5-bedroom detached house · CB24 5LF
Sold STCListed 37 days
Opportunity summary
See Archie’s verdict, returns by strategy and what to check before viewing.
About
Every now and then, a home comes along that redefines what effortless modern living feels like.
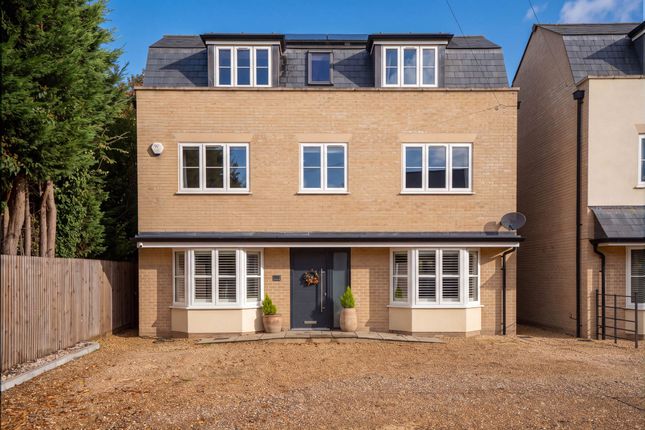
Architecturally crafted in 2022 by a respected local builder on a private single plot, this bespoke 5 bedroom executive residence was custom-designed alongside the current owners.
With six years of its NHBC warranty remaining and an enviable EPC B rating, every square foot has been tailored with high-specification luxury, intelligent connectivity, and total energy efficiency at its heart.
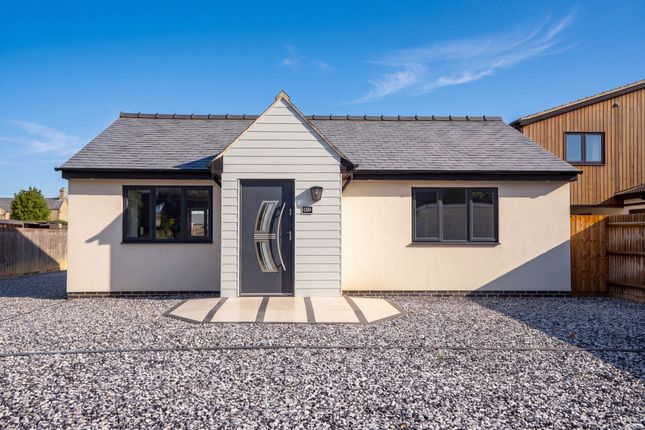
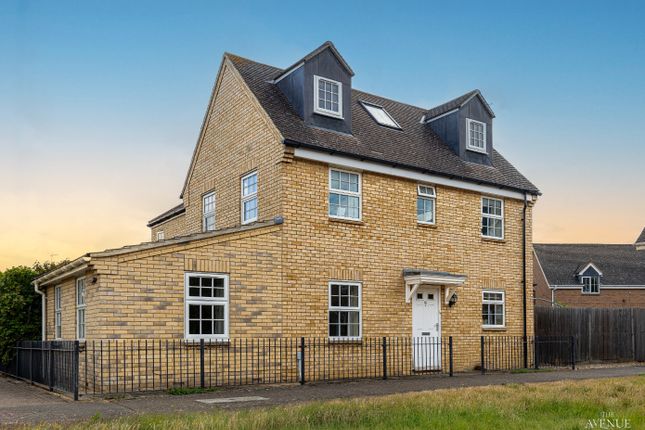
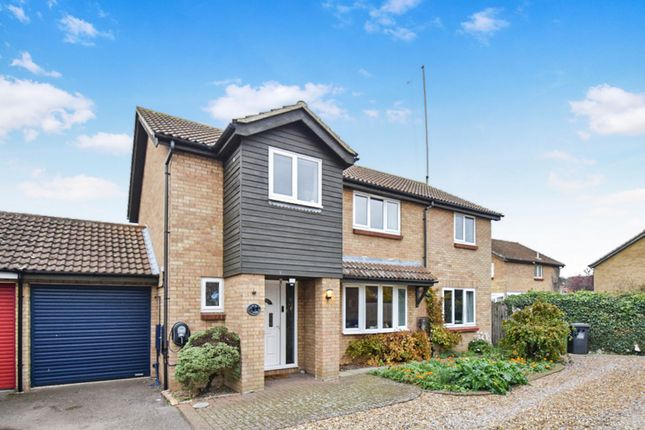
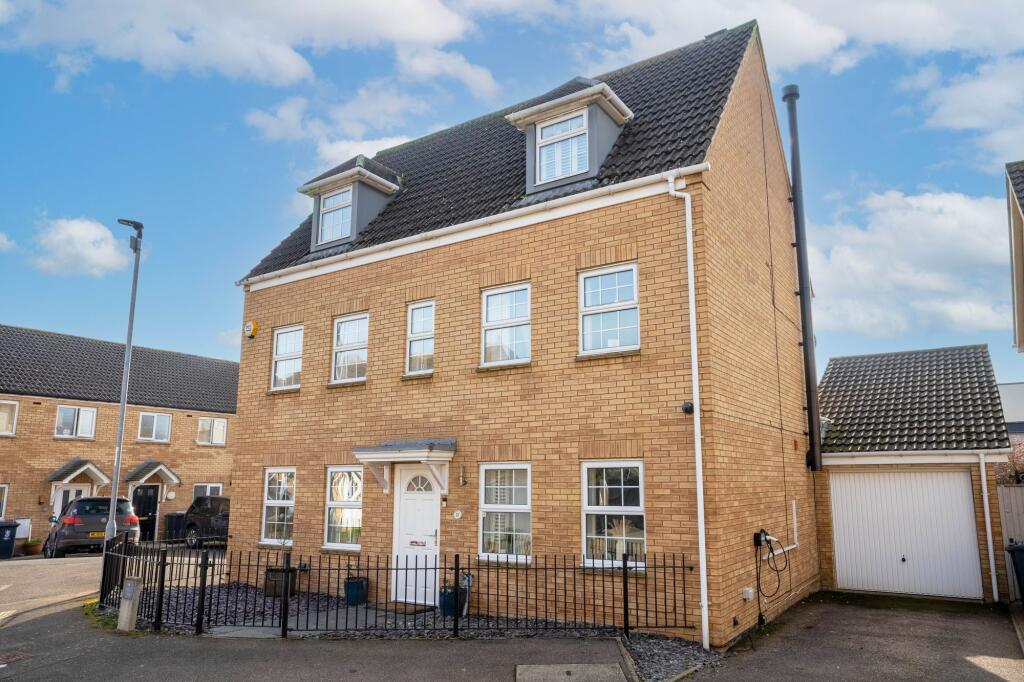
Set back on desirable Silver Street, the sense of prestige is immediate. A dual-entrance resin driveway offers seamless off-road parking for up to three vehicles, complete with an EV charging point.
Step through the front door and you are greeted by an expansive entrance hall that sets a grand, welcoming tone.
Everyday life flows effortlessly into the substantial dual-aspect living room, anchored by a cozy multi-fuel burner for crisp autumn evenings.
At the rear of the property sits the undeniable crown jewel: A super-sized, open-plan kitchen and dining sanctuary.
Built for grand-scale entertaining and active family life, the kitchen boasts integrated appliances, a Quooker instant hot water tap, and dynamic tri-fold doors that dissolve the boundary between indoors and the garden.
Tucked beside it is an abnormally huge utility room with its own private garden entrance-ideal for muddy boots and paws.
Ground-floor living is completed by a highly adaptable guest bedroom suite featuring its own shower ensuite, easily serving as a playroom, home office, or secondary reception room.
Upstairs, the home continues to impress with four beautifully proportioned bedrooms-including three generous doubles-alongside a versatile fourth single bedroom/study.
Two further luxury bathrooms serve the upper level, including a second private shower ensuite and a stylish family bathroom.
Powered by a green Air Source heat pump with ground-floor underfloor heating, the property also features full cat-6 network cabling throughout, integrated usb/usb-c sockets in all rooms, remote ceiling fans, and a Yale security system.
Step outside into the private rear garden, where a large paved patio invites long summer barbecues alongside a lush lawn, equipped with outdoor power and water for effortless maintenance.
Life in Willingham Willingham is a vibrant, deeply welcoming Cambridgeshire village that offers the quintessential modern family lifestyle without sacrificing countryside charm.
Positioned just 10 miles from Cambridge, daily life revolves around a bustling High Street featuring a local Co-op, traditional bakery, post office, surgery, and family-friendly pubs.
Families are exceptionally well catered for, with the highly regarded Willingham Primary School right in the village feeding directly into local secondary schools.
With swift access to the Guided Busway, A14, and M11, Willingham delivers the perfect balance of rural peace and high-speed connectivity.
Photos alone cannot fully capture the extraordinary level of finish, space, and flexible design built into this exceptional modern home.
To truly experience how effortlessly this house fits family life, contact us today to book your private tour.
Property information: Construction Type: Standard construction (approx 6 years of NHBC warranty remaining, issued July 2022) Sources of Heating: Air source heat pump Sources of Electricity supply: Mains supply Sources of Water Supply: Mains supply Primary Arrangement for Sewerage: Mains supply Broadband Connection: See media Mobile Signal/Coverage: See media Parking: Driveway parking for 3 vehicles- EV charger on driveway Building Safety: No issues Listed Property: No Restrictions: None Private Rights of Way: None Public Rights of Way: None Flooded in Last 5 Years: No Flood Defences: No Entrance Location: Ground floor Accessibility Measures: Step free entrance, Bedroom with ensuite on ground floor Located on a Coalfield: No Other Mining Related Activities: No Planning Permission/Development Proposals: None *On successful agreement of a price on this property, all buyers will be subject to an online id check to fulfil Anti-money laundering regulations before the property is marked as sold.
These checks are charged at £30 per person. Entrance Hall 3.65m x 3.8m - 11'12” x 12'6” A bright, expansive welcome to the home, framed by a sleek UPVC front door and continuous premium lvt flooring.
Recessed spotlights illuminate the space, while underfloor heating provides immediate warmth underfoot, complete with a generous under-stairs cupboard for seamless, clutter-free storage Living Room 3.91m x 5.61m - 12'10” x 18'5” Positioned off the main hallway, this impressive dual-aspect reception room seamlessly links through to the open-plan kitchen diner.
Soft plush carpet pairs with underfloor heating for ultimate comfort, while a striking multi-fuel burner set on a black slate hearth with a rustic oak mantel serves as the room's cozy focal point, finished with recessed lighting and a remote ceiling fan overhead Kitchen Diner 7.74m x 5.11m - 25'5” x 16'9” entertaining and active family life.
Framed by polished porcelain floor tiles with underfloor heating, the room benefits from dual-aspect windows and dynamic tri-fold doors that open out to the garden patio.
Expansive dusk grey cabinetry is paired with premium marble quartz worktops, a central island breakfast bar with integrated storage, and a Quooker instant hot water tap.
High-spec integrated appliances complete the space, including a double oven and grill, microwave, dishwasher, and a five-ring induction hob under sleek recessed spotlights Utility Room 2.98m x 2.8m - 9'9” x 9'2” Mirroring the sleek design of the kitchen, this oversized utility space features matching dusk grey cabinetry paired with durable laminate worktops.
A single UPVC door offers direct access to the garden alongside a rear-facing window, while recessed spotlights illuminate the space.
Built for effortless practical living, it houses a water softener and provides space for two under-counter appliances Bedroom / Family Room 2.99m x 3.91m - 9'10” x 12'10” A highly versatile, ground-floor double suite designed to adapt effortlessly as a secondary reception room, playroom, or guest retreat.
Finished with stylish vinyl tile flooring and underfloor heating, the room features a front-facing window with custom wooden Venetian blinds, ambient wall lighting, and a remote ceiling fan Ensuite 3m x 1.28m - 9'10” x 4'2” Serving the ground-floor suite, this contemporary bathroom features durable vinyl flooring and high-end marble-effect large format wall tiles.
The space includes a walk-in shower cubicle, a vanity unit with integrated wash basin, a low-level WC, a heated towel rail, and a frosted window providing natural light and privacy WC 0.95m x 1.53m - 3'1” x 5'0” Conveniently located off the entrance hallway, this stylish cloakroom features durable lvt flooring with underfloor heating.
Illuminated by recessed spotlights, the room offers a sleek two-piece white suite, complete with a frosted window providing natural light and privacy Landing 2.24m x 2.29m - 7'4” x 7'6” Ascending the carpeted staircase, the landing introduces the light-filled upper level of the home.
Soaring high ceilings are illuminated by recessed spotlights, while an overhead light tunnel channels an abundance of natural daylight into the central hallway below Principal Bedroom 3.91m x 4.17m - 12'10” x 13'8” A spacious double room positioned at the front of the home, featuring soft carpet underfoot and a front-facing window fitted with custom Venetian blinds.
The space is complete with ambient wall lighting, central lighting, and a remote ceiling fan overhead, creating a peaceful master retreat Ensuite 2.76m x 1.21m - 9'1” x 3'12” A stylish private ensuite featuring practical vinyl flooring and sleek, large-format wall tiling.
Illuminated by recessed spotlights, the space includes a two-piece white suite with a vanity unit, a low-level WC, a heated towel rail, and a high-tech walk-in shower equipped with Bluetooth controls, a rainfall head, a handheld hose, and a sliding glass door.
A frosted window ensures privacy while flooding the space with natural light Bedroom 3.93m x 3.34m - 12'11” x 10'11” A bright and generous double room featuring soft carpet underfoot and a window overlooking the garden fitted with custom wooden Venetian blinds.
Central lighting paired with a remote ceiling fan keeps the room comfortable year-round, while dimmable wall lights allow for easy control of the evening ambiance Bedroom 3.69m x 3.42m - 12'1” x 11'3” Another well-proportioned double room, featuring plush carpet underfoot and a window overlooking the garden fitted with a clean roller blind.
The space is complete with central lighting and an integrated remote ceiling fan overhead Bedroom / Office 2.75m x 2.39m - 9'0” x 7'10” A versatile single room ideal as a dedicated home office, nursery, or fourth bedroom, complete with a built-in airing cupboard and an integrated single wardrobe.
Finished with soft carpet underfoot, the space features a front-facing window with custom wooden Venetian blinds, central lighting, and a remote ceiling fan Bathroom 2.61m x 1.8m - 8'7” x 5'11” A bright and beautifully finished main bathroom featuring durable wood-effect vinyl flooring and sleek, large-format wall tiling.
Illuminated by recessed spotlights, the space offers a three-piece white suite centered around a deep p-shaped bath with an electric shower overhead.
Complete with a built-in vanity unit, a heated towel rail, and a frosted window providing natural light and privacy Garden An expansive, fully enclosed outdoor space designed for effortless family living and summer entertaining.
A large, full-width paved patio spans the rear of the property, offering the ideal spot for alfresco dining and relaxation alongside a lush lawn.
Practicality is seamlessly catered for with outdoor power points, a garden tap, and secure gated side access leading to the front on both sides of the home
Value & comps
No previous sales on record.
Returns
Set an offer; the calculator follows it.
We're still gathering serviced-accommodation data for this area.
Archie refurb estimate: a Pro feature
0.0% below asking
This is not financial or investment advice. Prop AI Deals is not authorised by the Financial Conduct Authority (FCA) to provide investment advice.
All investment calculators, property analyses, and AI-generated insights are for informational purposes only. Property investment carries risk and may result in financial loss. All calculations should be independently verified and you should consult with FCA-authorised financial advisers before making any investment decisions.
Past performance does not guarantee future results. Tax implications vary by individual circumstances.
Deal
Properties like this can earn 2–3x BTL yields when converted to HMO, with retrofit costs around £10k/room. Sign in to see the full tier, yield projection, and cost breakdown.
Commercial properties like this can earn 30-50% higher yields when converted to residential under Class MA / Q / P / PA, with prior approval costing ~GBP 96/unit. Sign in to see the recommended route, yield uplift, and cost breakdown.
BRRR-suited properties can recycle 80-100% of investor capital on refi, leaving a high-yielding rental with most of the money out. Sign in to see the refurb cost stack, ARV projection, and refinance maths.
Detached + large garden = sub-division play. Pro tier unlocks the tier badge, plot size, uplift estimate, and regional land benchmark.
Short-lease flats trade at deep discount, but extending under the 1993 Act often costs far less than the discount. Pro tier unlocks the tier badge, premium breakdown, long-lease ARV and arbitrage maths.
See projected short-stay revenue vs a vanilla BTL for this property.
See real sub-let margins (HMO room rates & SA nightly rates) vs the landlord rent.
Area
Agent & docs

FAQ
About 17, Silver Street, Cambridge
Explore nearby