2-bedroom property · CA8 7JS
Listing removedReduced £10.1k (−14.4%) on 21 JunListed 259 days
Opportunity summary
See Archie’s verdict, returns by strategy and what to check before viewing.
About
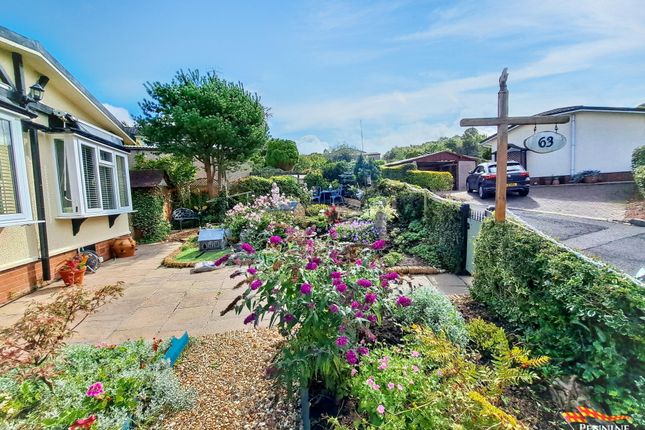
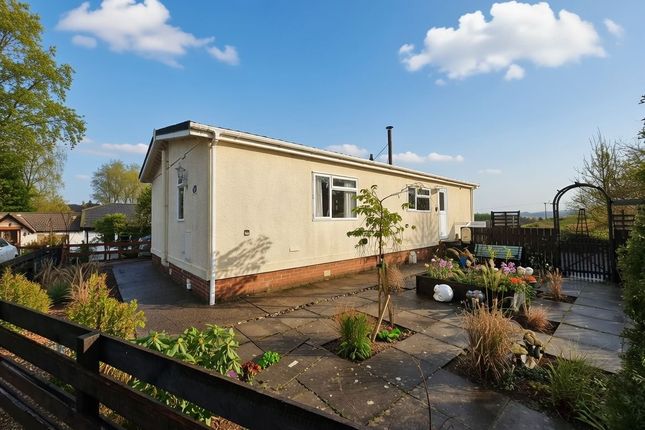
19 Blenkinsopp Castle Home Park, Greenhead For sale this detached park home with beautiful views of the green and 14th century castle.
19 Blenkinsopp boasts from two bedrooms, closet, conservatory, large garden to the side of the house and detached outbuilding. The home has been newly decorated & insulated throughout.
No onward chain. Park rules apply to the park, please contact us for further information.
Ground Floor Entrance Hall Up steps and through UPVC double glazed door to entrance hall with vinyl flooring and space for coats/boots or console table.
Kitchen L shaped kitchen having range of cabinets, laminate work surface, stainless steel sink & drainer, splashback tiles, plumbing for washing machine & dishwasher, integrated cooker hood, space for electric oven and tall fridge/freezer.
Houses new combi boiler, vinyl flooring, two UPVC double glazed windows and radiator.
Living/Dining Room Cosy living room with two double glazed UPVC windows, coving, space for freestanding fire and carpet flooring.
Conservatory Light conservatory with UPVC double glazed windows to all sides with matching French doors, carpet flooring and radiator.
Bathroom Well-equipped bathroom having WC, vanity sink and large walk-in-shower with splashback boards and glass sliding door.
Vinyl flooring, extractor fan, heated towel rail, loft hatch and UPVC double glazed obscure window.
Bedroom Two Double bedroom decorated in light colours with carpet flooring, UPVC double glazed windows, built in wardrobe & drawers and radiator.
Closet Built in wardrobes to one wall with UPVC double glazed window, coving and carpet flooring. Leads to master bedroom.
Bedroom Two Master double bedroom equipped with three UPVC double glazed windows, radiator and carpet flooring.
External Garden A well-kept garden surrounding the home with wood gate & fencing, large lawned area, small patio & shingle areas and a main stone centre feature.
The park enjoys lots of different wildlife. Residents without direct parking on their ground have first access to the parking area but the spaces are not designated to those properties.
Outbuildings There is a detached outbuilding which is excellent storage for gardening equipment and tool.
Virtual Tour Floorplan Services Mains Electricity Mains Water and Drainage lpg gas fired Central Heating Council Tax Band A Energy efficiency rating tbc… Tenure We are advised by the vendor that the property is Leasehold.
The sale includes the chalet home, outbuilding and the benefit of a permit agreement. Additional Information Residents are required to be age 50 or above.
Pets are allowed to live with their owners at the park. Please request a copy of the site rules for further information.
Once a sale or purchase of a park home has been agreed by the estate agent, the transaction can be affected without the need for engaging a solicitor. A Perfect Home to Retire.
There is an hourly bus service (Route 685) between Newcastle and Carlisle. Ground Rent and Service Charges The ground rent is £136.21 per calendar month (£1,634.52 per annum).
It does not appear any service charge is payable. You should clarify this detail with your solicitor or the park owner.
Local Information Blenkinsopp Castle Home Park is within walking distance to the small village Greenhead and has easy access to the A69 to commute to Carlisle and Newcastle.
Greenhead is near to the famous Roman Wall and Historical visitor’s centres with amenities of primary school, small tearoom, public house & hotel.
The Park is situated 3.1 miles west of Haltwhistle which is known as The Heart of Britain market town and 10 miles east of Brampton with good rail/bus links and local amenities.
Directions CA8 7JS From the Haltwhistle office head West, bear left, turn right onto West Road, at the junction turn right onto the A69, turn left for Blenkinsop Castle, take the first right, continue up the hill and head to the resident’s car park.
From here there is a short walk up the village green and the property can be found on the left-hand side. Viewings are strictly by prior appointment with the sole agent, Pennine Ways Ltd.
To arrange an appointment, please call Haltwhistle or Alston .
To view more of our properties for sale or to let, please check our website Pennine Ways was established in 1991 and specialises in the sale and letting of property in Northumberland, East Cumbria and Weardale in County Durham.
We also have a holiday cottage division, run regular auctions and manage property renovation projects. Just ask any of our team for further information.
Pennine Ways Ltd is a member of the Property Ombudsman Free market appraisals We will be pleased to provide unbiased and professional advice without obligation on the marketing & current value of your present home.
Just contact one of our offices to request a valuation.
Pennine Ways Ltd for themselves and for the vendors or lessors of this property whose agents they are give notice that (1) the particulars are set out as a general outline only for the guidance of intending purchasers or lessees and do not constitute part of an offer or contract, (2) all descriptions, dimensions, references to condition and necessary permissions for use and occupation, and other details are given without responsibility and any intending purchasers or tenants should not rely on them as statements or representations of fact but must satisfy themselves by inspection or otherwise as to the correctness of each of them, (3) no person in the employment of Pennine Ways Ltd has any authority to make or give any representation or whatever in relation to this property.
May we also courteously advise that whilst every care is taken to ensure the accuracy of the measurements in these details, please do not incur any expense until you have verified the sizes to your own satisfaction.
Value & comps
No previous sales on record.
See the independent valuation, upside vs guide, and per-strategy max bid for this lot. Sign in to see it.
Returns
Set an offer; the calculator follows it.
We're still gathering serviced-accommodation data for this area.
Archie refurb estimate: a Pro feature
0.0% below starting price
This is not financial or investment advice. Prop AI Deals is not authorised by the Financial Conduct Authority (FCA) to provide investment advice.
All investment calculators, property analyses, and AI-generated insights are for informational purposes only. Property investment carries risk and may result in financial loss. All calculations should be independently verified and you should consult with FCA-authorised financial advisors before making any investment decisions.
Past performance does not guarantee future results. Tax implications vary by individual circumstances.
Deal
Properties like this can earn 2–3x BTL yields when converted to HMO, with retrofit costs around £10k/room. Sign in to see the full tier, yield projection, and cost breakdown.
Commercial properties like this can earn 30-50% higher yields when converted to residential under Class MA / Q / P / PA, with prior approval costing ~GBP 96/unit. Sign in to see the recommended route, yield uplift, and cost breakdown.
BRRR-suited properties can recycle 80-100% of investor capital on refi, leaving a high-yielding rental with most of the money out. Sign in to see the refurb cost stack, ARV projection, and refinance maths.
Detached + large garden = sub-division play. Pro tier unlocks the tier badge, plot size, uplift estimate, and regional land benchmark.
Short-lease flats trade at deep discount, but extending under the 1993 Act often costs far less than the discount. Pro tier unlocks the tier badge, premium breakdown, long-lease ARV and arbitrage maths.
See projected short-stay revenue vs a vanilla BTL for this property.
See real sub-let margins (HMO room rates & SA nightly rates) vs the landlord rent.
Area
Agent & docs
FAQ
About 19, Blenkinsopp Castle Home Park, Greenhead
Explore nearby