2-bedroom property · CA8 7JS
For saleReduced £10k (−8.3%) on 9 AugListed 287 days
Opportunity summary
See Archie’s verdict, returns by strategy and what to check before viewing.
About
This well‐maintained, fully residential, park home offers bright, comfortable living accommodation with an attractive dual‐aspect lounge/diner, a spacious conservatory enjoying open views, and a practical kitchen with direct access to the garden available to Over 50s.
There are two well‐proportioned bedrooms and a modern shower room, all presented in good order throughout.
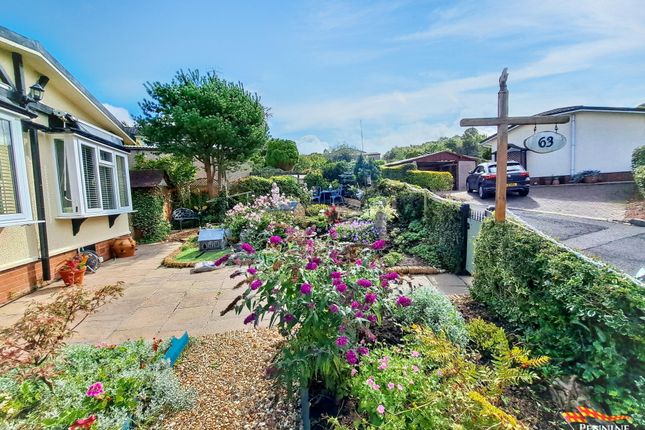
Externally, the property benefits from a wrap‐around, low‐maintenance garden, off‐street parking, and two useful storage sheds (one of which is powered), all set against a backdrop of picturesque countryside and pets are allowed.
The park provides dedicated resident parking and direct access to the Blenkinsopp Castle Inn, a long‐established country inn with historic links to the castle and surrounding estate.
The inn occupies a prominent position within the grounds, retaining its period character while offering food, drink, and regular community events that contribute to the site’s village‐like atmosphere.
The home itself enjoys an idyllic setting with far‐reaching views and is located approximately three miles from the market town of Haltwhistle, with both Hexham and Carlisle reachable in under 30 minutes by car.
Viewings are highly recommended.
Entrance Hall The property opens into a welcoming entrance hall with a useful built-in storage cupboard, single central heating radiator, access to the loft, and wood-effect flooring.
Lounge / Diner - 4.93m x 6m (16'2" x 19'8") A well-proportioned lounge/diner featuring dual-aspect double glazed windows, wood-effect flooring, and a wood-burning stove.
The room offers ample space for a dining area, includes two central heating radiators, and provides direct access to the conservatory.
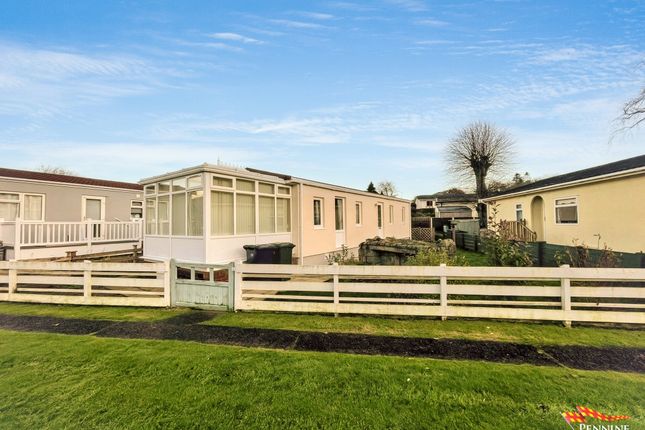
Conservatory - 2.51m x 2.86m (8'2" x 9'4") A bright conservatory with surrounding double-glazed windows, wood-effect flooring, and an external sliding door leading to the garden.
The space enjoys far-reaching views, making it an ideal additional reception area.
Kitchen - 4.07m x 2.92m (13'4" x 9'6") Fitted with a range of wall and floor units with contrasting worksurfaces and breakfast bar, the kitchen includes plumbing for a washing machine, space for a dryer, and a stainless steel sink with mixer tap.
Additional features include an integrated oven, separate induction hob, space for a fridge-freezer, a single central heating radiator, and a double glazed window.
An external door provides direct access to the garden, and the room is finished with wood-effect flooring.
Bedroom One - 4.73m x 2.92m (15'6" x 9'6") Currently arranged as a twin room, this spacious bedroom offers ample space to accommodate a double or king-size bed.
The room features fitted wardrobes, dual-aspect double glazed windows, a single central heating radiator, and wood-effect flooring.
Bathroom - 2.05m x 1.94m (6'8" x 6'4") Fitted with a vanity wash hand basin and low level WC, the bathroom also features a walk-in shower with rainfall shower head, a single central heating radiator, a stained glass style double glazed window, and finished with waterproof wood-effect flooring.
Bedroom Two - 3.5m x 2.92m (11'5" x 9'6") Currently arranged as a single bedroom with an office area, this versatile room can also easily accommodate a double bed.
It benefits from fitted wardrobes, a double glazed window, a single central heating radiator, and wood-effect flooring.
External The property benefits from a wrap-around, low-maintenance garden with off-street parking via the driveway.
The outdoor space enjoys picturesque views and includes two useful sheds one of which is powered.
Services We have been advised the property has mains electricity, mains water, lpg central heating, and mains drainage. Ground Rent We have been informed the Ground Rent is £175.79 per month.
Material Information Prospective buyers should review the following details before making any purchase decisions.
Broadband speed for the area can be determined by entering the postcode into the Broadband Speed Checker (“UK’s No. 1 Broadband Speed Test”).
Mobile network coverage can be verified through the Ofcom website.
These particulars are intended to offer a fair representation of the property; however, accuracy cannot be guaranteed, and they do not constitute a contractual offer.
Buyers should conduct their own inspection of the property.
None of the listed appliances or services have been tested by us, and we advise purchasers to seek a qualified professional to assess them before making any legal commitments.
Referral Fees In line with the Estate Agents’ (Provision of Information) Regulations 1991 and the Consumer Protection from Unfair Trading Regulations 2008, we are required to disclose that this company may provide certain services to buyers and sellers, from which we may earn a referral fee upon completion.
These services include conveyancing where we typically receive an average fee of £240.00 (incl VAT) and mortgages where we generally earn a commission averaging £120.00 (incl VAT).
About Us Mace Estates is your local, independent, award‐winning estate and letting agent covering the full Tyne Valley including Hexham, Northumberland, Cumbria, and Tyne and Wear.
We offer free, no‐obligation sales valuations and rental valuations, along with expert advice on selling, buying, letting and property management.
Whether you’re a homeowner looking to sell, a landlord seeking reliable tenants, or an investor exploring buy‐to‐let opportunities, our friendly team provides accurate valuations, 24/7 support and genuine local market knowledge.
From family homes, flats, bungalows and rural cottages to park homes, commercial units and investment properties, we’re here to help you achieve the best results across Hexham and the wider region.
Value & comps
No previous sales on record.
Returns
Set an offer; the calculator follows it.
We're still gathering serviced-accommodation data for this area.
Archie refurb estimate: a Pro feature
0.0% below asking
This is not financial or investment advice. Prop AI Deals is not authorised by the Financial Conduct Authority (FCA) to provide investment advice.
All investment calculators, property analyses, and AI-generated insights are for informational purposes only. Property investment carries risk and may result in financial loss. All calculations should be independently verified and you should consult with FCA-authorised financial advisors before making any investment decisions.
Past performance does not guarantee future results. Tax implications vary by individual circumstances.
Deal
Properties like this can earn 2–3x BTL yields when converted to HMO, with retrofit costs around £10k/room. Sign in to see the full tier, yield projection, and cost breakdown.
Commercial properties like this can earn 30-50% higher yields when converted to residential under Class MA / Q / P / PA, with prior approval costing ~GBP 96/unit. Sign in to see the recommended route, yield uplift, and cost breakdown.
BRRR-suited properties can recycle 80-100% of investor capital on refi, leaving a high-yielding rental with most of the money out. Sign in to see the refurb cost stack, ARV projection, and refinance maths.
Detached + large garden = sub-division play. Pro tier unlocks the tier badge, plot size, uplift estimate, and regional land benchmark.
Short-lease flats trade at deep discount, but extending under the 1993 Act often costs far less than the discount. Pro tier unlocks the tier badge, premium breakdown, long-lease ARV and arbitrage maths.
See projected short-stay revenue vs a vanilla BTL for this property.
See real sub-let margins (HMO room rates & SA nightly rates) vs the landlord rent.
Area
Agent & docs
FAQ
About 53, Blenkinsopp Castle Home Park, Brampton
Explore nearby