4-bedroom house · LA10 5HP
For saleListed 85 days
Opportunity summary
See Archie’s verdict, returns by strategy and what to check before viewing.
About
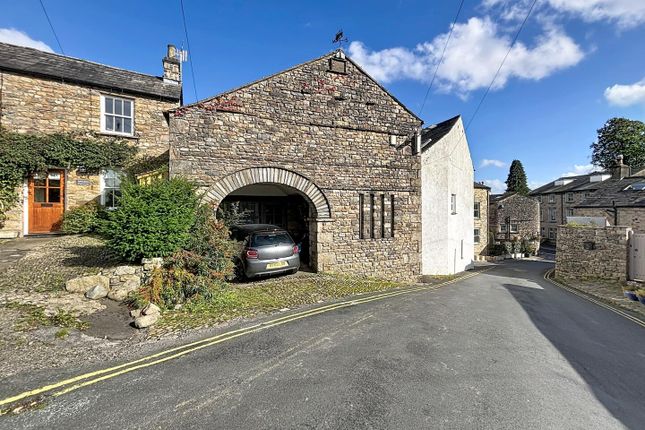
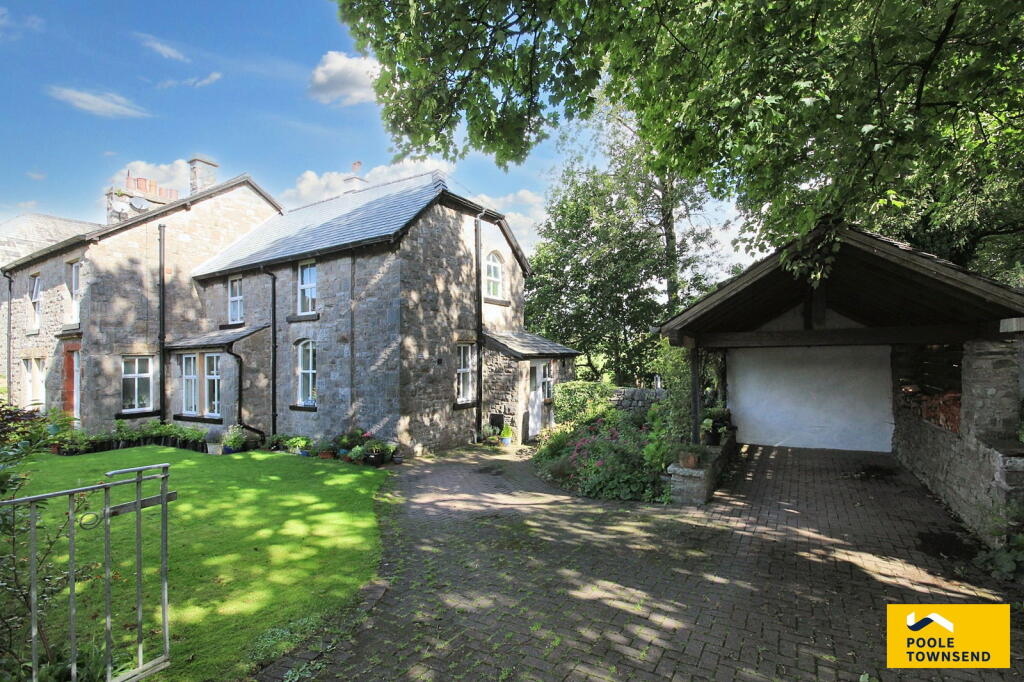
Nestled within the exclusive Bracken Fold development on the edge of the sought-after market town of Sedbergh, this exceptional three/four bedroom, three bathroom barn conversion enjoys an enviable position surrounded by open countryside in the heart of the Yorkshire Dales National Park.
Beautifully blending original character with contemporary design, the property offers stylish and beautifully appointed accommodation arranged over three floors, thoughtfully designed to embrace its spectacular rural setting.
The versatile layout could suit a range of lifestyles, with one of the first floor rooms offering the flexibility to be used as an additional lounge, snug or home office if preferred.
Whether you're searching for a permanent home, a weekend retreat or an investment holiday property, this superb conversion delivers the perfect balance of tranquillity and accessibility.
Sedbergh's independent shops, cafés, restaurants and renowned schools are just moments away, while the M6 provides excellent connections to Kendal, Lancaster and beyond.
Opening directly into the heart of the home, the impressive open plan kitchen, dining and living area immediately showcases the quality and style of this exceptional conversion.
With lots of natural light and enjoying attractive views across the surrounding countryside, this beautifully proportioned space effortlessly combines contemporary finishes with carefully retained character features, creating a warm and inviting setting for both relaxed family living and entertaining.
The open plan design provides clearly defined areas for cooking, dining and relaxing, while maintaining an excellent sense of space and connectivity throughout.
The beautifully appointed kitchen has an excellent range of fitted units, generous preparation space and integrated appliances, making it as practical as it is stylish.
Flowing seamlessly into the dining and sitting areas, it creates a highly sociable living environment, ideal for everyday life or hosting family and friends.
A cloakroom/WC and useful built-in storage complete the ground floor accommodation.
The first floor offers a highly versatile level of accommodation, designed to adapt to a variety of lifestyles and individual requirements.
Two generously proportioned rooms are located on this floor, with one currently arranged as a double bedroom and the other offering excellent flexibility to be used as a second lounge, snug, home office, hobby room or additional guest bedroom if desired.
This adaptable layout provides buyers with the opportunity to tailor the home to suit their own needs, whether that be creating additional living space, accommodating home working or providing room for visiting family and friends.
Complementing the accommodation is a beautifully appointed four piece family bathroom with under floor heating, fitted with high quality contemporary sanitaryware and finished to an excellent standard.
Designed with both style and practicality in mind, it provides a luxurious and relaxing space, serving this floor with ease.
Occupying the upper floor are two further generously proportioned double bedrooms, each maximising both comfort and character.
Both bedrooms benefit from their own beautifully appointed en-suite shower rooms, finished to a high specification and complete with the added luxury of underfloor heating, creating stylish and practical spaces for everyday living.
Ideal for guests, older children or multi-generational living, these well appointed suites provide both privacy and convenience.
Characterful exposed beams and impressive vaulted ceilings celebrate the building's agricultural heritage, adding warmth, charm and individuality while perfectly complementing the contemporary finishes found throughout the home.
Useful built-in storage further enhances the practicality of this floor, ensuring the accommodation is as functional as it is beautifully presented.
Externally, the property enjoys low maintenance outdoor spaces that perfectly complement its idyllic rural setting.
To the front, a generous stone flagged terrace provides an ideal space for al fresco dining, entertaining or simply relaxing whilst taking in the views across the surrounding countryside.
The outdoor space has been designed for ease of maintenance, allowing more time to enjoy the exceptional surroundings and the wealth of outdoor pursuits on the doorstep.
To the side of the property is a further stone flagged area providing useful external storage adding to the practicality of the home.
The property also benefits from two allocated parking spaces, ensuring convenient off road parking for residents and visitors alike; and a convenient and future-proof electric car-charging point.
Surrounded by the breathtaking scenery of the Yorkshire Dales National Park, the property enjoys an enviable setting where spectacular countryside and an active outdoor lifestyle come together.
With a wealth of walking and cycling routes available from the doorstep, together with the independent shops, cafés and amenities of Sedbergh just moments away, this exceptional home offers an outstanding combination of rural tranquillity and modern convenience.
Local Occupancy (Section 106) Please note that the property is subject to a Section 106 Local Occupancy Agreement.
Occupation is restricted to those who satisfy the relevant local occupancy criteria applicable within the Yorkshire Dales National Park and Westmorland & Furness Council boundaries.
Alternatively, the property may be purchased and operated as a holiday let, offering flexibility for those seeking either a lifestyle purchase or an investment opportunity.
Location Occupying an enviable position on the edge of the historic market town of Sedbergh, Bracken Fold enjoys the perfect balance of peaceful countryside living and everyday convenience.
Set within the breathtaking surroundings of the Yorkshire Dales National Park, the property is ideally placed to enjoy some of the finest landscapes in the North of England, with an abundance of walking, cycling and outdoor pursuits available directly from the doorstep.
Sedbergh is a thriving and welcoming market town renowned for its character, independent spirit and strong sense of community.
Famed as England's Official Book Town, it offers a delightful selection of independent bookshops, cafés, traditional pubs, restaurants and local businesses, alongside everyday amenities including a supermarket, medical centre, pharmacy and a range of specialist retailers.
The town also hosts a regular market and a variety of community events throughout the year, contributing to its vibrant atmosphere....
General Information EPC B Council Tax Band E Gas Central Heating Mains Electric Mains Water Please note: Some of the internal photographs have been digitally enhanced using ai-generated virtual furniture to help illustrate the scale and potential of the accommodation.
The property is currently unfurnished, and the images are for illustrative purposes only.
Value & comps
No previous sales on record.
Returns
Set an offer; the calculator follows it.
We're still gathering serviced-accommodation data for this area.
Archie refurb estimate: a Pro feature
0.0% below asking
This is not financial or investment advice. Prop AI Deals is not authorised by the Financial Conduct Authority (FCA) to provide investment advice.
All investment calculators, property analyses, and AI-generated insights are for informational purposes only. Property investment carries risk and may result in financial loss. All calculations should be independently verified and you should consult with FCA-authorised financial advisors before making any investment decisions.
Past performance does not guarantee future results. Tax implications vary by individual circumstances.
Deal
Properties like this can earn 2–3x BTL yields when converted to HMO, with retrofit costs around £10k/room. Sign in to see the full tier, yield projection, and cost breakdown.
Commercial properties like this can earn 30-50% higher yields when converted to residential under Class MA / Q / P / PA, with prior approval costing ~GBP 96/unit. Sign in to see the recommended route, yield uplift, and cost breakdown.
BRRR-suited properties can recycle 80-100% of investor capital on refi, leaving a high-yielding rental with most of the money out. Sign in to see the refurb cost stack, ARV projection, and refinance maths.
Detached + large garden = sub-division play. Pro tier unlocks the tier badge, plot size, uplift estimate, and regional land benchmark.
Short-lease flats trade at deep discount, but extending under the 1993 Act often costs far less than the discount. Pro tier unlocks the tier badge, premium breakdown, long-lease ARV and arbitrage maths.
See projected short-stay revenue vs a vanilla BTL for this property.
See real sub-let margins (HMO room rates & SA nightly rates) vs the landlord rent.
Area
Agent & docs
FAQ
About 3 Bracken Fold, Station Road, Sedbergh
Explore nearby