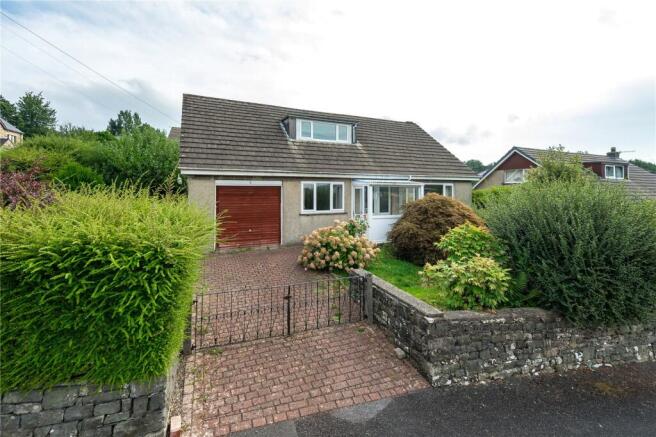
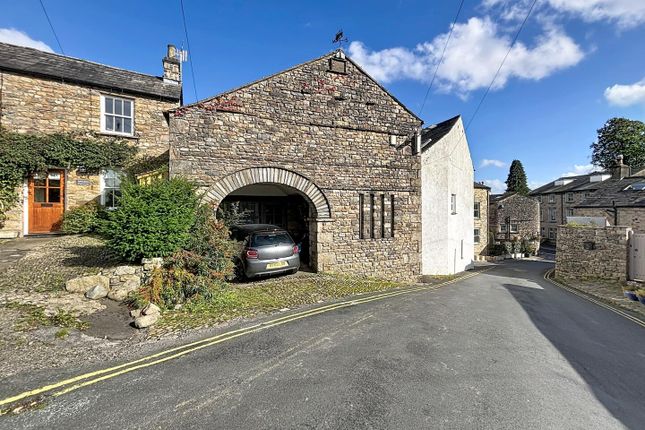
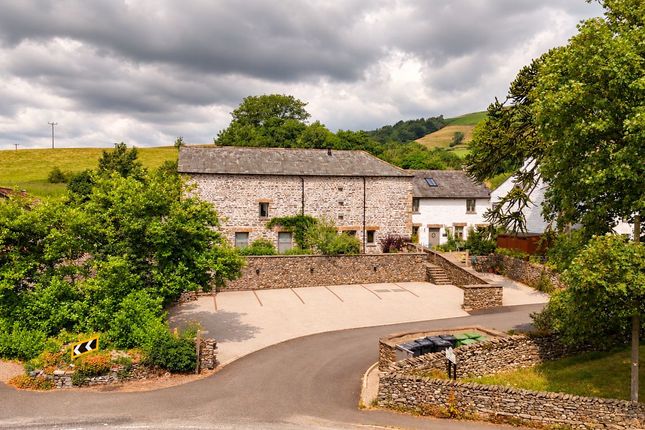
4-bedroom house · LA10 5AU
For saleReduced £20k (−5.4%) on 13 SepListed 98 days
Opportunity summary
See Archie’s verdict, returns by strategy and what to check before viewing.
About
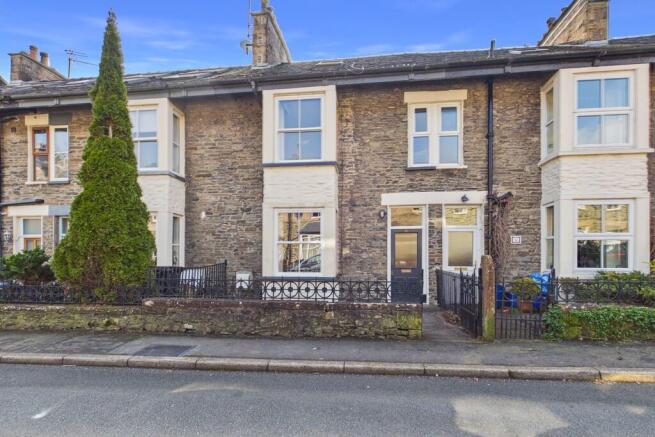
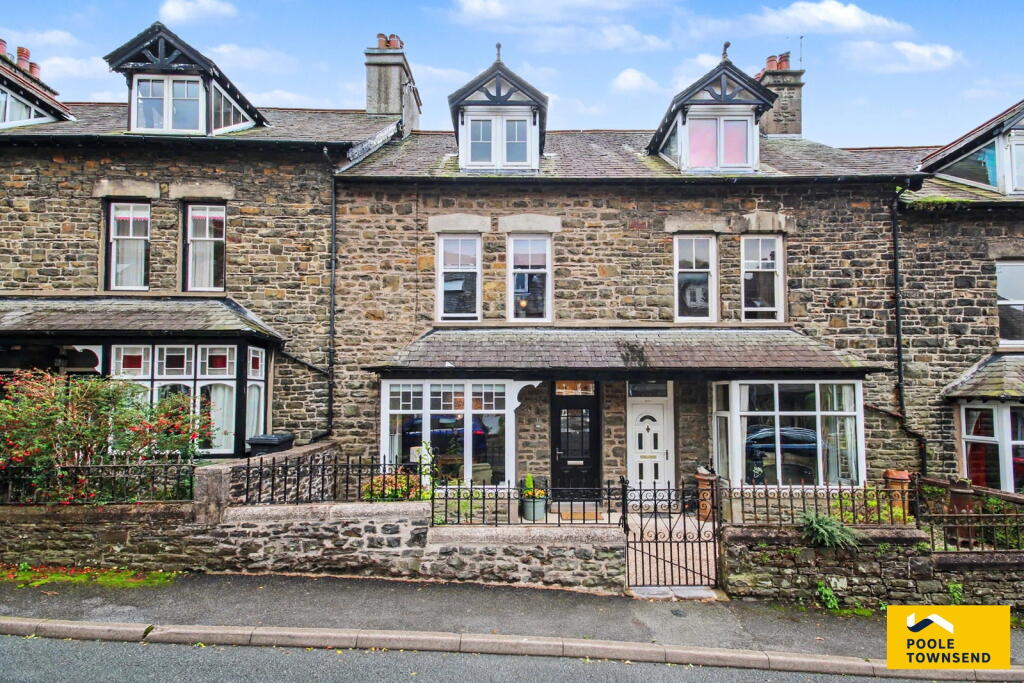
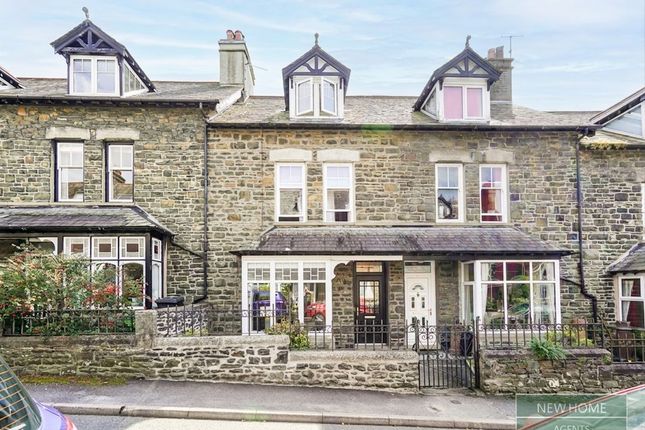
11 Bainbridge Road is an attractive Victorian stone built terrace property situated in this highly desirable residential area.
The property comprises of 3 reception rooms, kitchen with dining space, large lounge with wood burning stove and utility to the rear.
There are 4 double bedrooms, family bathroom and a South facing rear garden. The 2nd floor benefits from stunning panoramic views of the surrounding fells.
The property is fully double-glazed with gas central heating. An excellent opportunity to acquire a spacious family home in a sought after area.
Lounge (9.7 x 8.1m) The lounge is a generous space, ideal for entertaining. It benefits from a large bay window and open plan layout which allows for plenty of natural light to flow through.
The lounge includes a feature fireplace, wood burning stove, and traditional wooden floorboards Kitchen (4.9m x 4.0m) The kitchen features rustic cabinetry with a muted pink finish, paired with wooden worktops that create a warm and inviting atmosphere.
There is a range cooker set into an original stone nook.
The room benefits from natural light through a sizeable window above the double butler's sink, exposed ceiling beams and space for a dining table.
Dining Room (Basement) (3.9m x 3.2m) This basement room, currently being used as a third lounge, provides a versatile reception room. Benefitting from natural light through a large window.
A radiator provides heating, making this an ideal cosy den or informal lounge.
Bathroom (3.9m x 3.2m) The bathroom is bright and practical, featuring a white suite with a p-shaped bath with shower over, a pedestal basin, and a WC.
Glossy white tiles surround the bath, accented with a border tile design. A window above the toilet provides natural light.
Bedroom 1 (First Floor) (3.9m x 3.2m) Bedroom one is a spacious double room, with bay window. To the front of the property, this room benefits from a view of Winder.
A feature fireplace adds to the character of this room. Bedroom 2 (3.9m x 3.2m) This first-floor bedroom is another good-sized double and offers a view of the garden.
The room also benefits from a feature fireplace.
Bedroom 3 (Second Floor) (4.9m x 3.0m) On the top floor, this bedroom benefits from a sloped ceiling with two large skylight windows that floods the room with natural light and offers views of the surrounding includes built-in storage cupboards within the eaves.
Bedroom 4 (Second Floor) (4.0m x 3.2m) Also on the top floor, this bedroom features a sloping ceiling and a large skylight allowing for views of Sedbergh town.
Rear Garden The rear garden is a delightful outdoor space with a mix of lawn and paved patio areas. Mature plants and shrubs line the garden, including fruit bearing plants.
Raised beds and a greenhouse suggest the space is well-suited for growing vegetables or flowers. The garden enjoys good sunlight and has an enclosed feel due to the stone boundary walls and fencing.
Viewings highly recommended to appreciate this space, please contact the office for further information. Directions Take the turning up the hill by The Dalesman pub onto Howgill Lane.
Bainbridge Road is the next turning on the right. 11 Bainbridge Road is on the right hand side. Referrals information We may receive a referral fee from solicitors or mortgage advisors.
Full details are available on request.
Value & comps
No previous sales on record.
Returns
Set an offer; the calculator follows it.
We're still gathering serviced-accommodation data for this area.
Archie refurb estimate: a Pro feature
0.0% below asking
This is not financial or investment advice. Prop AI Deals is not authorised by the Financial Conduct Authority (FCA) to provide investment advice.
All investment calculators, property analyses, and AI-generated insights are for informational purposes only. Property investment carries risk and may result in financial loss. All calculations should be independently verified and you should consult with FCA-authorised financial advisors before making any investment decisions.
Past performance does not guarantee future results. Tax implications vary by individual circumstances.
Deal
Properties like this can earn 2–3x BTL yields when converted to HMO, with retrofit costs around £10k/room. Sign in to see the full tier, yield projection, and cost breakdown.
Commercial properties like this can earn 30-50% higher yields when converted to residential under Class MA / Q / P / PA, with prior approval costing ~GBP 96/unit. Sign in to see the recommended route, yield uplift, and cost breakdown.
BRRR-suited properties can recycle 80-100% of investor capital on refi, leaving a high-yielding rental with most of the money out. Sign in to see the refurb cost stack, ARV projection, and refinance maths.
Detached + large garden = sub-division play. Pro tier unlocks the tier badge, plot size, uplift estimate, and regional land benchmark.
Short-lease flats trade at deep discount, but extending under the 1993 Act often costs far less than the discount. Pro tier unlocks the tier badge, premium breakdown, long-lease ARV and arbitrage maths.
See projected short-stay revenue vs a vanilla BTL for this property.
See real sub-let margins (HMO room rates & SA nightly rates) vs the landlord rent.
Area
Agent & docs
FAQ
About 11, Bainbridge Road, Sedbergh
Explore nearby