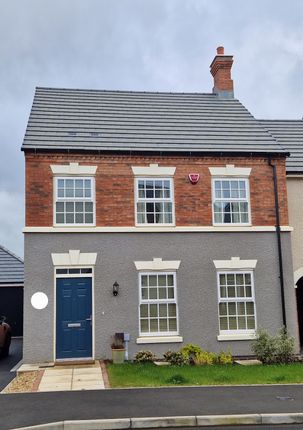
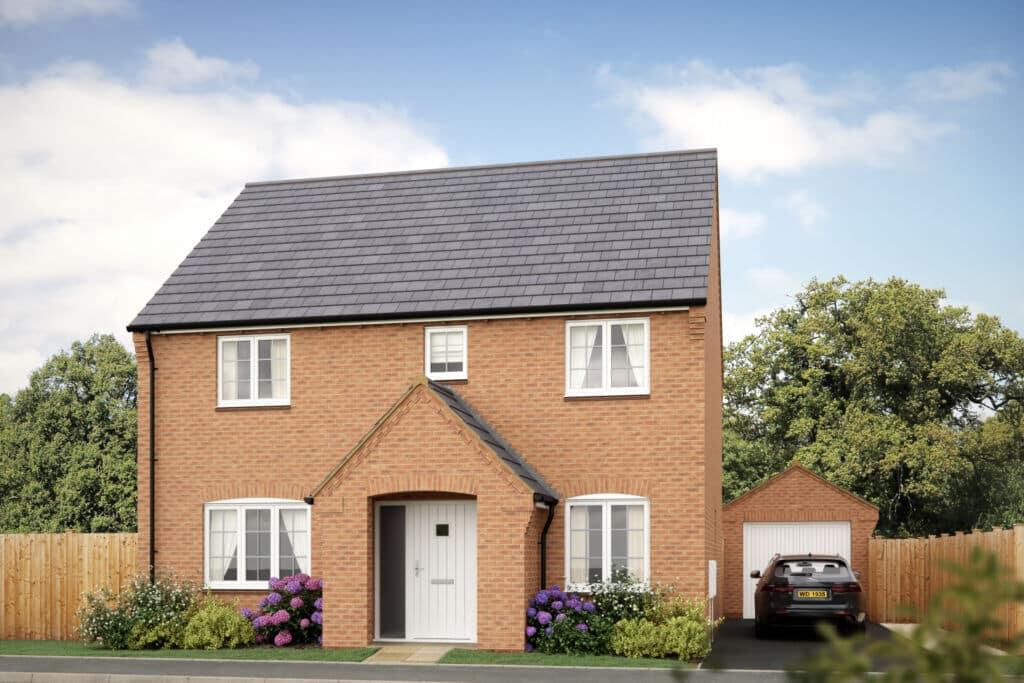
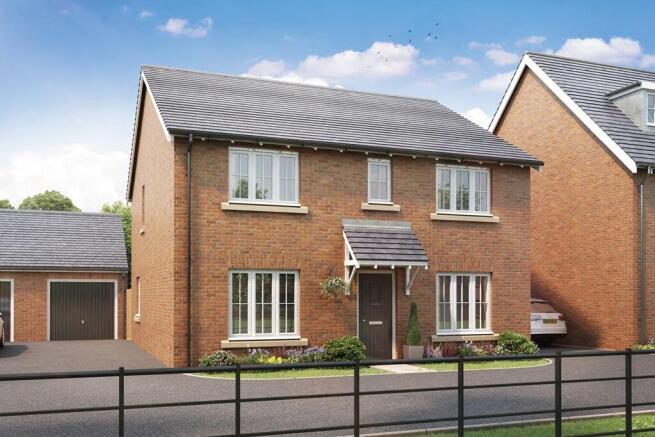
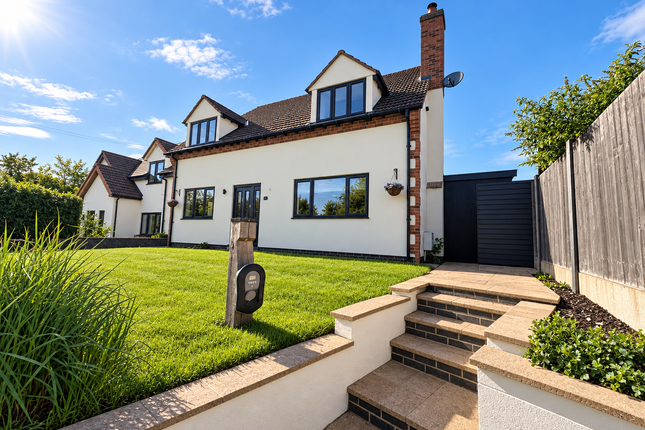
3-bedroom detached house · LE16 8QT
Sold STCListed 213 days
Opportunity summary
See Archie’s verdict, returns by strategy and what to check before viewing.
About
Tucked away in a peaceful cul-de-sac near the heart of this sought-after Welland Valley village, this extended detached home offers versatile living space ideal for both growing families and those looking to downsize.
Beautifully presented and thoughtfully arranged, the property features three/four bedrooms, including a flexible study or fourth bedroom option, a generous 21ft sitting room, separate dining room, ground floor and first floor bathrooms, and a double garage.
The landscaped gardens are a true feature of the property, complete with a charming summerhouse/home office with power, lighting and Wi-Fi, it is perfect for remote working.
This is a hidden gem, combining space, comfort, and location in equal measure.
Accommodation - As you step through the front door, a welcoming entrance hall sets the tone, featuring a striking spiral staircase that draws the eye upward.
To the right, a well-appointed ground floor bathroom offers a corner spa bath, WC, and wash hand basin, with underfloor electric heating, ideal for guests or convenient family use.
To the left, the generous 21ft sitting room is bathed in natural light from dual-aspect windows, creating a bright and inviting space.
Across the hall, the formal dining room enjoys garden views through sliding patio doors, which open onto a timber-decked terrace which is perfect for entertaining or quiet evenings outdoors.
Adjoining the dining room, bi-fold doors lead into a versatile study, which could easily serve as a fourth bedroom if required.
The kitchen is well-equipped with an extensive range of fitted wall and base units, complemented by sleek stone effect worktops.
Integrated appliances include an oven, microwave/oven, induction hob with extractor, with space and plumbing provided for a washing machine and a fridge/freezer.
A side door offers direct access to the double garage, which is where the boiler is located. Upstairs, three generously proportioned double bedrooms provide comfortable family accommodation.
The principal bedroom features a wall of mirrored, sliding-door fitted wardrobes, while the remaining two bedrooms each benefit from built-in storage.
The contemporary shower room has been refitted with stylish full-height tiling and includes a modern suite comprising a shower cubicle, WC, and wash hand basin.
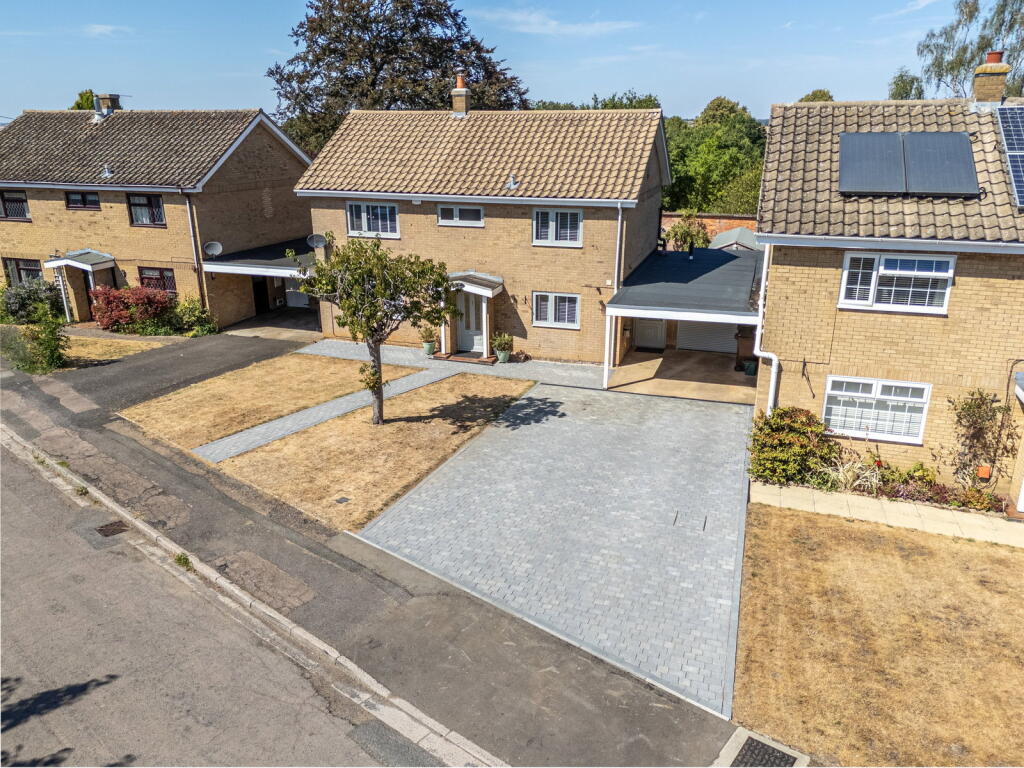
Outside - The front of the property is approached via a block-paved driveway, bordered by neat gravel beds, offering generous off-road parking and access to the double garage, which benefits from lighting, power points, and an electric up-and-over door.
To the rear, the beautifully landscaped private garden provides a tranquil haven, thoughtfully designed with vibrant, well-stocked borders that burst with colour throughout the seasons, creating an idyllic setting for all the family to enjoy.
Both the borders and the central bush are equipped with a programmable irrigation system.
A timber-decked terrace extends from the house and is connected by a winding path to a second, more expansive decked area to the side.
Perfectly positioned to make the most of the westerly aspect, this space is ideal for al fresco dining and entertaining while taking in glorious sunsets over the valley.
At the top of the garden, an eye-catching timber-framed summerhouse/home office offers a private retreat for work or creativity.
Fully insulated, including the floor, and connected to its own electrical circuit and Wi-Fi, it provides all the comfort and convenience needed for working from home in style.
Location - Wilbarston is a popular Welland valley village lying approximately five miles east of the thriving town of Market Harborough.
The village is served by a primary school, public houses, village/community hall and recreational facilities.
Further independent shops, boutiques, restaurants, and supermarkets can be found in Market Harborough, Corby and Kettering.
Mainline rail with direct services can be found in Harborough, Corby and Kettering.
Property Information - Tenure: Freehold Local Authority: North Northamptonshire Council Tax Band: D Listed Status: Not Listed Built: 1972 Conservation Area: No Services: The property is offered to the market with all mains services and gas-fired central heating.
Meters: Gas & electric smart meters Loft: Part boarded, lit with ladders Broadband delivered to the property: FTTC Non-standard construction: Believed to be of standard construction Wayleaves, Rights of Way & Covenants: Yes Flooding issues in the last 5 years: None Accessibility: Two storey dwelling.
No modifications Cladding: None Planning issues: None which our clients are aware of Satnav Information - The property’s postcode is, LE16 8QT and house number 4.
Note To Prospective Purchasers - As a regulated profession, and in accordance with the Anti-Money Laundering Regulations, we are legally required to carry out due diligence checks on all purchasers to verify their identity.
A non-refundable administration fee of £60 plus VAT per purchaser is payable upon an offer being accepted.
This fee covers the cost of compliance procedures, including Anti-Money Laundering and identity verification checks.
These checks are completed to meet our obligations under Anti Money Laundering Regulations (AML) and are a legal requirement.
Value & comps
No previous sales on record.
Returns
Set an offer; the calculator follows it.
We're still gathering serviced-accommodation data for this area.
Archie refurb estimate: a Pro feature
0.0% below asking
This is not financial or investment advice. Prop AI Deals is not authorised by the Financial Conduct Authority (FCA) to provide investment advice.
All investment calculators, property analyses, and AI-generated insights are for informational purposes only. Property investment carries risk and may result in financial loss. All calculations should be independently verified and you should consult with FCA-authorised financial advisers before making any investment decisions.
Past performance does not guarantee future results. Tax implications vary by individual circumstances.
Deal
Properties like this can earn 2–3x BTL yields when converted to HMO, with retrofit costs around £10k/room. Sign in to see the full tier, yield projection, and cost breakdown.
Commercial properties like this can earn 30-50% higher yields when converted to residential under Class MA / Q / P / PA, with prior approval costing ~GBP 96/unit. Sign in to see the recommended route, yield uplift, and cost breakdown.
BRRR-suited properties can recycle 80-100% of investor capital on refi, leaving a high-yielding rental with most of the money out. Sign in to see the refurb cost stack, ARV projection, and refinance maths.
Detached + large garden = sub-division play. Pro tier unlocks the tier badge, plot size, uplift estimate, and regional land benchmark.
Short-lease flats trade at deep discount, but extending under the 1993 Act often costs far less than the discount. Pro tier unlocks the tier badge, premium breakdown, long-lease ARV and arbitrage maths.
See projected short-stay revenue vs a vanilla BTL for this property.
See real sub-let margins (HMO room rates & SA nightly rates) vs the landlord rent.
Area
Agent & docs

FAQ
About Windsor Close, Wilbarston, Market Harborough
Explore nearby