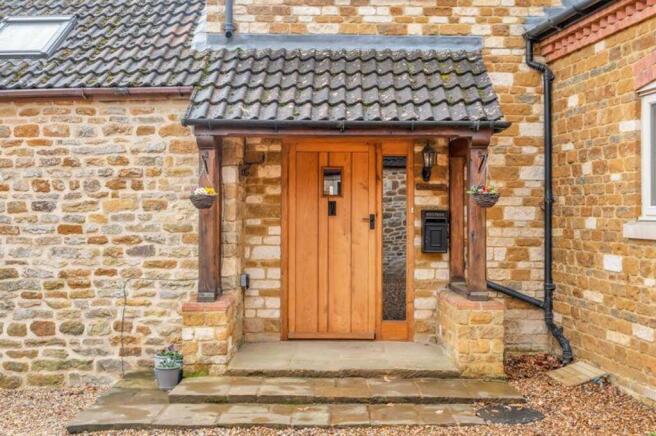
3-bedroom semi-detached house · LE16 8YD
For saleListed 174 days
Opportunity summary
See Archie’s verdict, returns by strategy and what to check before viewing.
About
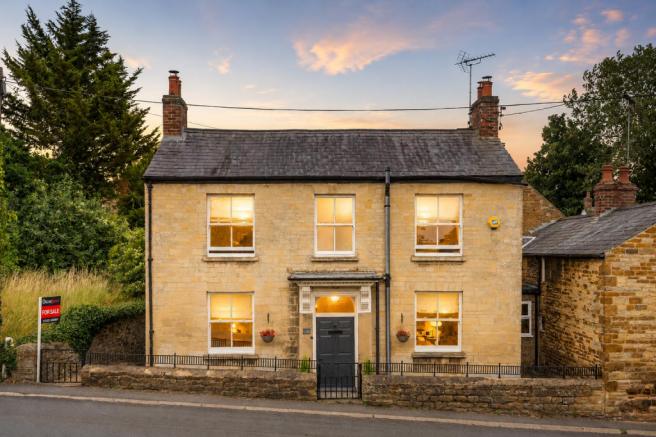
An exceptional and beautifully presented three-bedroom semi-detached family home, offering generous and versatile accommodation arranged over three floors.
Occupying a substantial plot and finished to a high specification throughout, this impressive home combines contemporary open-plan living with elegant reception space and a superb private garden, creating an ideal setting for modern family life.
Accommodation - The property is entered via a welcoming reception hall which leads to a striking open plan living/dining kitchen, thoughtfully designed as the heart of the home.
The kitchen is fitted with sleek cabinetry and integrated appliances, centred around a large island, and flows seamlessly into the living and dining areas, creating a superb space for both everyday living and entertaining.
This area is flooded with natural light, with doors opening directly onto the garden. A feature of the family room is the wood burner.
Off the kitchen are practical spaces including a boot room/utility area and a guest WC and further utility space.
A separate 22ft sitting room offers a more formal and cosy retreat, with a multi fuel woodburner taking centre stage under an oak mantle.
To one end is a lovely bay window, and this area could be used as a formal dining room, snug or playroom.
To the first floor, the property offers two well-proportioned bedrooms (one currently used as an office), both with full height fitted wardrobes, and both beautifully presented and served by a stylish bathroom.
The layout is both flexible and practical, with additional space ideally suited for use as a study or home office, with stairs rising to the second floor and a shower room located off.
The second floor is dedicated to an impressive principal suite, providing a spacious bedroom alongside a dressing room, creating a private and luxurious retreat.
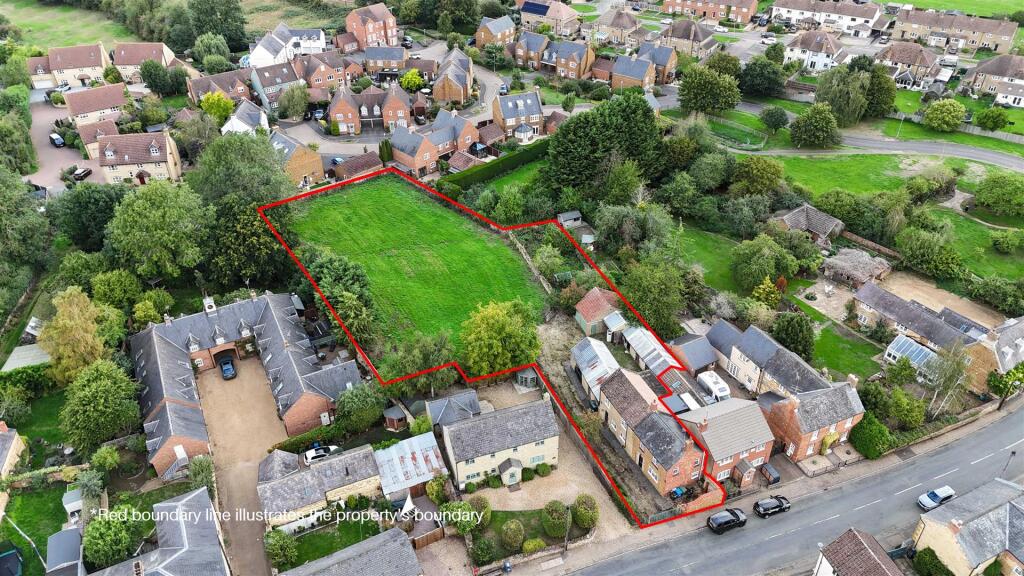
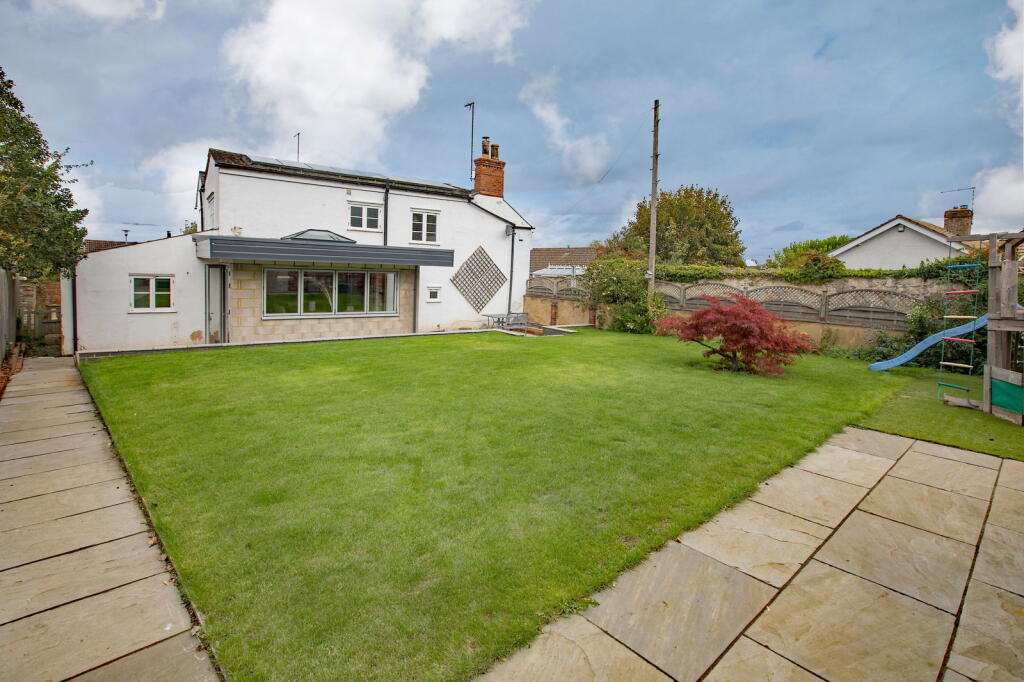
Outside - The property enjoys a generous and well-maintained rear garden, predominantly laid to lawn and bordered by mature planting, offering a high degree of privacy.
A paved terrace provides an excellent space for outdoor dining and entertaining, while a substantial detached garden room offers excellent versatility as a home office, studio or leisure space.
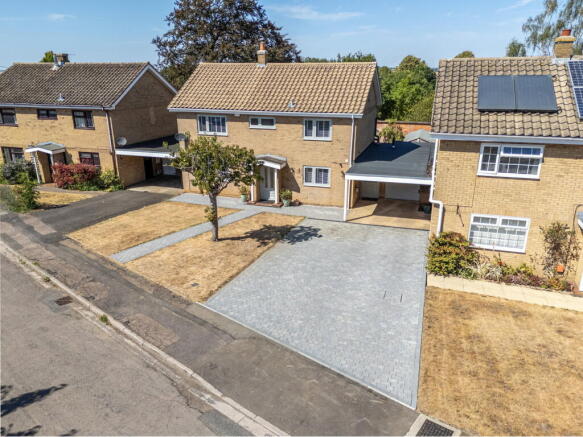
To the front, a large gravel driveway provides ample off-road parking and enhances the property’s strong kerb appeal.
Location - The village of East Carlton, which lies to the borders of Leicestershire and Northamptonshire has easy access for the towns of Market Harborough, Kettering and Corby, which have excellent shopping and supermarket facilities, schools and leisure opportunities.
There is easy access to mainline service to London St Pancras from these towns and to the A14 links to the M1 and the A1.
Property Information - Tenure: Freehold Local Authority: North Northamptonshire Council Listed Status: Not Listed.
Built c1930s Conservation Area: Yes – East Carlton Conservation Area Tax Band: C Services: The property is offered to the market with all mains services and gas fired central heating.
Meters: Electric and Gas smart meters Broadband delivered to the property: FTTP Non-standard construction: Believed to be of standard construction Wayleaves, Rights of Way & Covenants: Yes Flooding issues in the last 5 years: No Accessibility: Two storey dwelling, no modifications for accessibility Planning issues: None our clients are aware of Satnav Information - The property’s postcode is LE16 8YD
Value & comps
No previous sales on record.
Returns
Set an offer; the calculator follows it.
We're still gathering serviced-accommodation data for this area.
Archie refurb estimate: a Pro feature
0.0% below asking
This is not financial or investment advice. Prop AI Deals is not authorised by the Financial Conduct Authority (FCA) to provide investment advice.
All investment calculators, property analyses, and AI-generated insights are for informational purposes only. Property investment carries risk and may result in financial loss. All calculations should be independently verified and you should consult with FCA-authorised financial advisors before making any investment decisions.
Past performance does not guarantee future results. Tax implications vary by individual circumstances.
Deal
Properties like this can earn 2–3x BTL yields when converted to HMO, with retrofit costs around £10k/room. Sign in to see the full tier, yield projection, and cost breakdown.
Commercial properties like this can earn 30-50% higher yields when converted to residential under Class MA / Q / P / PA, with prior approval costing ~GBP 96/unit. Sign in to see the recommended route, yield uplift, and cost breakdown.
BRRR-suited properties can recycle 80-100% of investor capital on refi, leaving a high-yielding rental with most of the money out. Sign in to see the refurb cost stack, ARV projection, and refinance maths.
Detached + large garden = sub-division play. Pro tier unlocks the tier badge, plot size, uplift estimate, and regional land benchmark.
Short-lease flats trade at deep discount, but extending under the 1993 Act often costs far less than the discount. Pro tier unlocks the tier badge, premium breakdown, long-lease ARV and arbitrage maths.
See projected short-stay revenue vs a vanilla BTL for this property.
See real sub-let margins (HMO room rates & SA nightly rates) vs the landlord rent.
Area
Agent & docs

FAQ
About East Carlton Park, East Carlton, Market Harborough
Explore nearby