We've tightened what earns a Pursue. A home now needs a published valuation, a strategy that still makes money after real running costs and lender stress tests, and no listing problems that would stop a mortgage. You'll see fewer Pursues, and each one has been checked harder.
See how verdicts work4-bedroom detached house · LE16 8PS
For saleListed 43 days
Opportunity summary
See Archie’s verdict, returns by strategy and what to check before viewing.
About
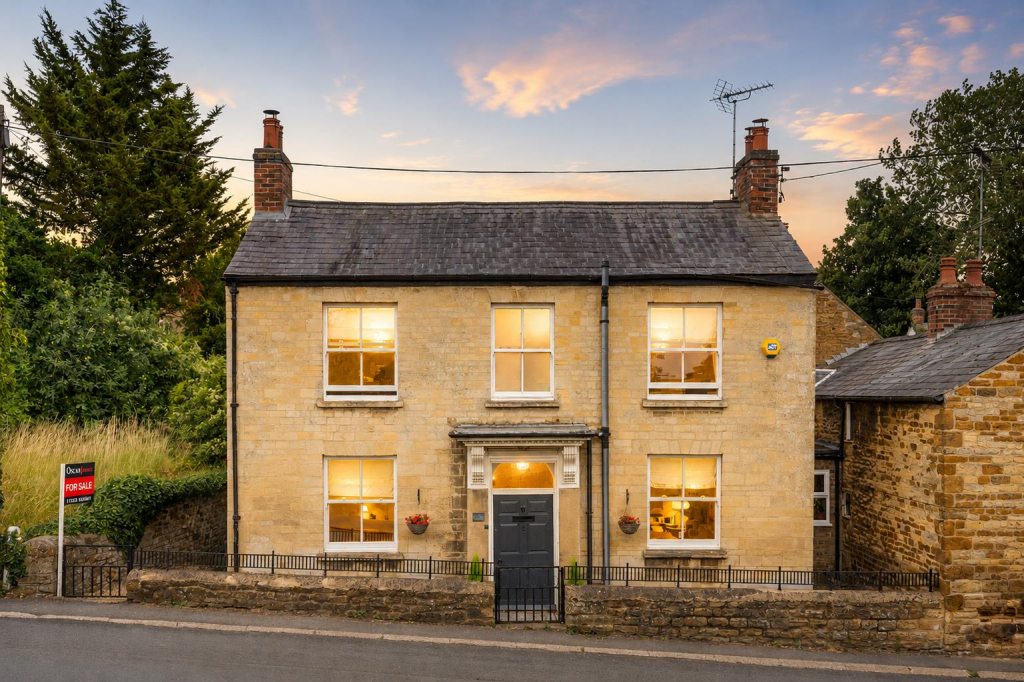
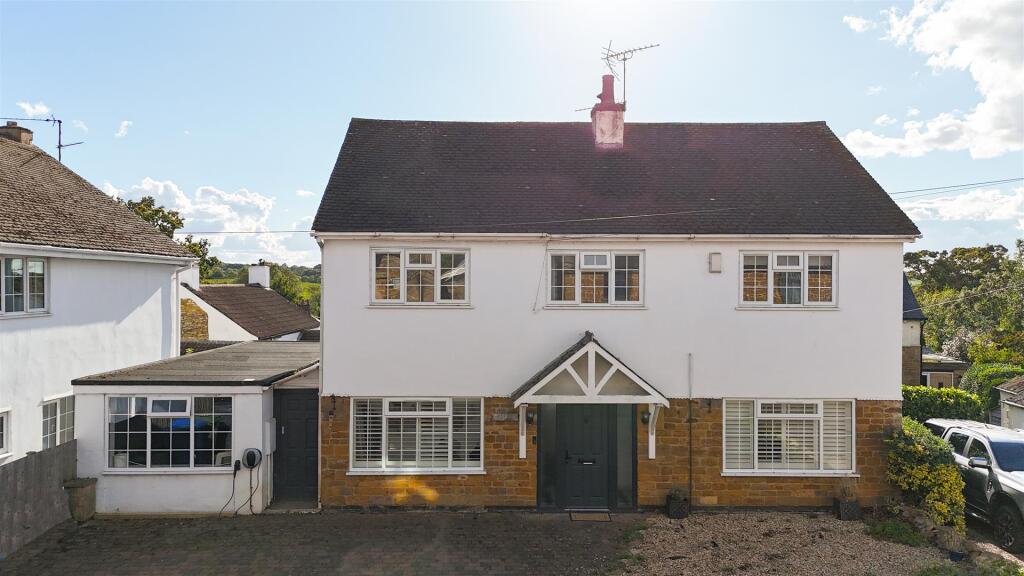
Description Superb barn conversion, over 2,150 sq ft, with independent annex which could be included into main house if required. Immaculately presented, 'A' Rated EPC, south west facing garden.
Super easy access to the road and rail networks.
SITUATION The village of Stoke Albany is located very close to the borders of Northamptonshire and Leicestershire; surrounded by rolling countryside the village has a pub, village hall and church, whilst the next villages have village shop/Post Office (Wilbarston) and farm shop (Ashley).
Nearby are East Carlton Countryside Park, Dingley Point to Point Races, Eyebrook and Rutland Water, numerous golf courses, etc.
SCHOOLS There is a wide selection of state and independent schooling in the area including the local Wilbarston Primary School & Bringhurst Primary School.
Secondary schooling is available locally at Market Harborough, Uppingham or Corby, whilst notable private secondary schooling options are available at Uppingham, Oakham, Oundle and Stamford Schools.
TRANSPORT Market Harborough (London St Pancras from 55 minutes) & Corby train stations are easily accessed making the area an excellent location for those wishing to travel regularly to London for leisure or work purposes.
Northampton, Kettering, Leicester are easily accessible via the vast midlands road network.
GROUND FLOOR With exposed beams, brick walls, wooden doors and floors the flexible accommodation is immaculately presented, and comprises of entrance hall opening to the boot room, and to the large inner hall with staircase and double-glazed door to the stunning sitting room.
This room has a wonderful brick-built fireplace housing a log burning stove, is open into the eves, with highly attractive exposed beams.
Beyond the sitting room is a useful office from which a door could be put through to allow access from the main house to the annex.
Off from the hallway in the other direction is the generous sized living/dining kitchen, a cloaks cupboard, the utility room and a cloakroom with wc. A fabulous family home.
FIRST FLOOR A beautiful wooden staircase leads for the large hallway to the first-floor galleried landing. Off which three double bedrooms, the Master with ensuite shower room and the family bathroom.
ANNEX This useful independent annex comprises a double bedroom, shower room and living/dining kitchen.
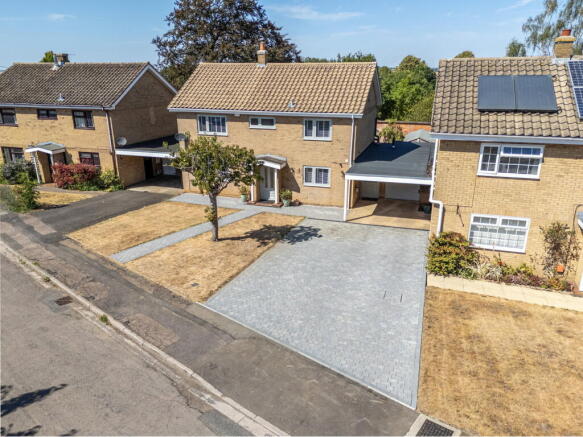
This can easily be opened into the main house via the office and has previously been used to provide rental income. OUTSIDE The enclosed gravelled driveway provides parking for a number of cars.
The garage can be accessed via double doors from the street and also through a pedestrian door from the driveway.
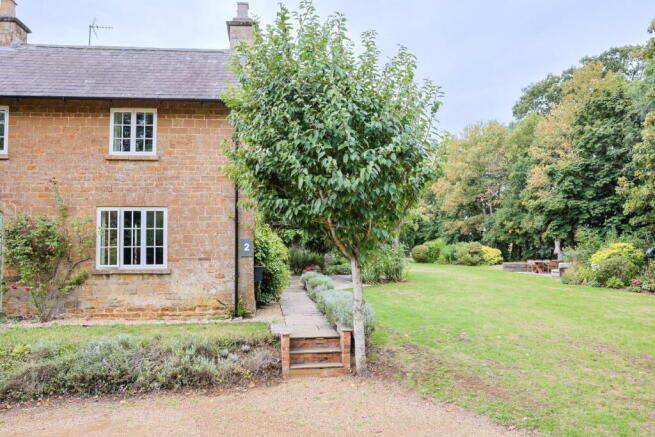
The garden is wonderfully sunny being south and west facing, is mainly lawned with matures shrubs, attractive stone walling and a newly planted hedge to the far boundary.
There is an attractive bricked seating area from which to enjoy the sun, a useful wooden summerhouse and log store. SERVICES 'A' Rated EPC. Solar Panels. 11kw battery Electric car charger.
Gas fired central heating. Underfloor heating throughout Wired ethernet connections every room. All mains services are connected.
COUNCIL TAX Band B TENURE Freehold EPC Rated A VIEWINGS Viewing by prior appointment with the Agents - McCALLUM MARSH on or IMPORTANT NOTICES Whilst every care has been taken in the preparation of these particulars, all parties should note: i The description and photographs are for guidance only and are not a complete representation of the property.
ii Plans are not to scale; are for guidance only and do not form part of the contract.
iii Services and any appliances referred to have not been tested and cannot be verified as being in working order.
iv No survey of any part of the property has been carried out by the Vendor or McCallum Marsh. v Measurements are approximate and must not be relied upon.
Maximum appropriate room sizes are generally given to the nearest 0.1 metres.
Outbuildings are measured externally (unless otherwise stated) to the nearest 0.5 metres; an approximate Imperial equivalent is also given.
vi Only those items referred to in the text of these particulars are included.
vii Nothing in these particulars or any related discussions forms part of any contract unless expressly incorporated within a...
EPC Rating: A Garden The garage can be accessed via double doors from the street and also through a pedestrian door from the driveway.
The garden is wonderfully sunny being south and west facing, is mainly lawned with matures shrubs, attractive stone walling and a newly planted hedge to the far boundary.
There is an attractive bricked seating area from which to enjoy the sun, a useful wooden summerhouse and log store.
Disclaimer McCallum Marsh Property Consultants for themselves and for the vendors of this property, whose agents they are, give notice that: these particulars are a general guide only and do not form part of any contract; all measurements, distances and areas are approximate; descriptions, dimensions and other details are given in good faith and are believed to be accurate, but no responsibility is taken for any error, omission or misstatement; no appliances, services, fittings or equipment have been tested and no warranty can be given as to their working order; intending purchasers should satisfy themselves, by inspection or otherwise, as to the accuracy of each statement before committing to any expenditure in reliance on them.
Value & comps
No previous sales on record.
Returns
Set an offer; the calculator follows it.
We're still gathering serviced-accommodation data for this area.
Archie refurb estimate: a Pro feature
0.0% below asking
This is not financial or investment advice. Prop AI Deals is not authorised by the Financial Conduct Authority (FCA) to provide investment advice.
All investment calculators, property analyses, and AI-generated insights are for informational purposes only. Property investment carries risk and may result in financial loss. All calculations should be independently verified and you should consult with FCA-authorised financial advisers before making any investment decisions.
Past performance does not guarantee future results. Tax implications vary by individual circumstances.
Deal
Properties like this can earn 2–3x BTL yields when converted to HMO, with retrofit costs around £10k/room. Sign in to see the full tier, yield projection, and cost breakdown.
Commercial properties like this can earn 30-50% higher yields when converted to residential under Class MA / Q / P / PA, with prior approval costing ~GBP 96/unit. Sign in to see the recommended route, yield uplift, and cost breakdown.
BRRR-suited properties can recycle 80-100% of investor capital on refi, leaving a high-yielding rental with most of the money out. Sign in to see the refurb cost stack, ARV projection, and refinance maths.
Detached + large garden = sub-division play. Pro tier unlocks the tier badge, plot size, uplift estimate, and regional land benchmark.
Short-lease flats trade at deep discount, but extending under the 1993 Act often costs far less than the discount. Pro tier unlocks the tier badge, premium breakdown, long-lease ARV and arbitrage maths.
See projected short-stay revenue vs a vanilla BTL for this property.
See real sub-let margins (HMO room rates & SA nightly rates) vs the landlord rent.
Area
Agent & docs

FAQ
About Desborough Road, Stoke Albany, LE16
Explore nearby