3-bedroom house · LD8 2UB
Listing removedListed 176 days
Opportunity summary
See Archie’s verdict, returns by strategy and what to check before viewing.
About
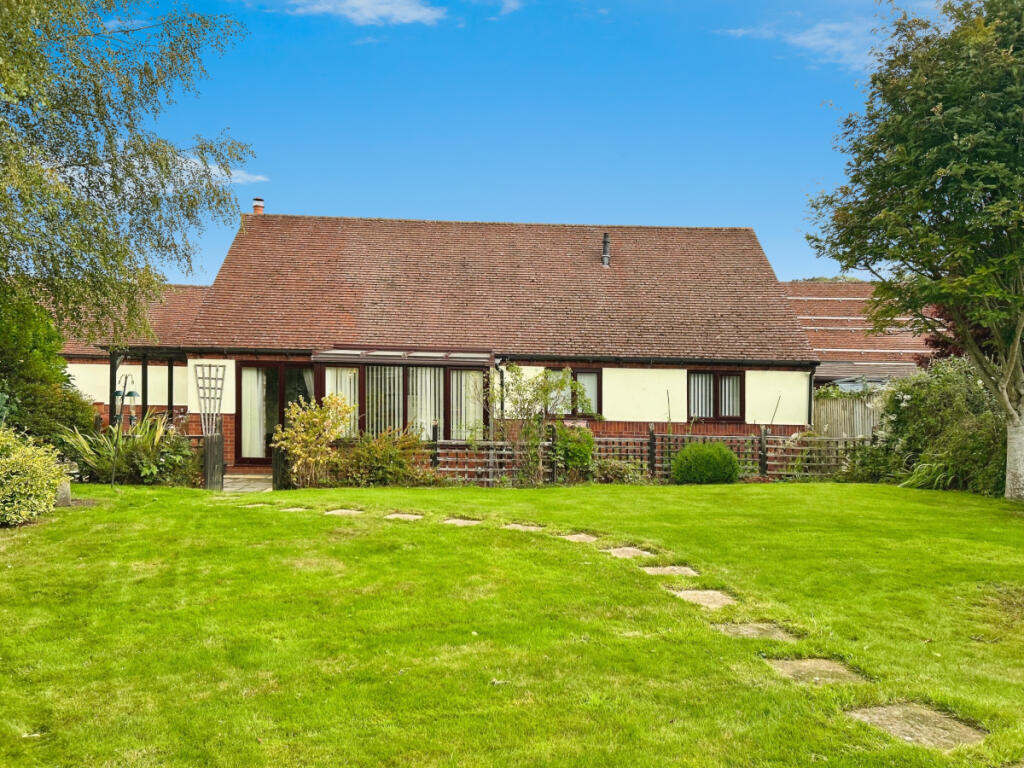
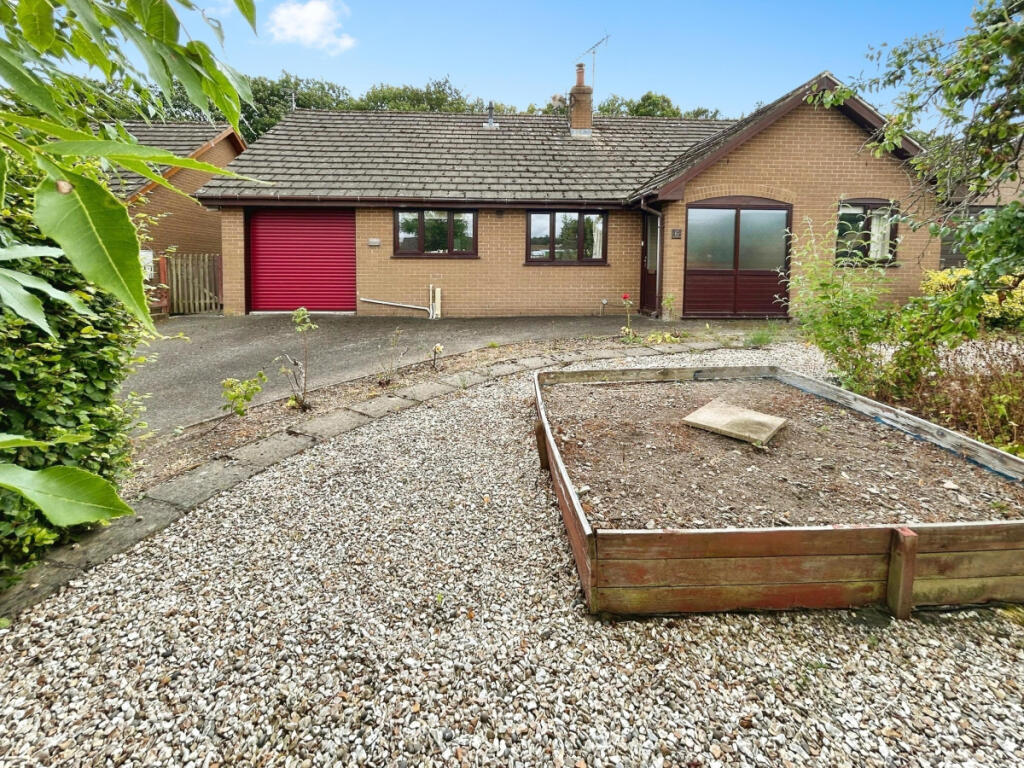
A beautifully appointed and deceptively spacious three-bedroom detached bungalow, situated within a popular village location with garage and ample driveway parking.
The property enjoys delightful gardens backing onto open countryside, commanding far-reaching rural views beyond.
Location Norton is a popular and welcoming village with a strong sense of community, making it an ideal choice for families, retirees, or those seeking a lifestyle change.
Surrounded by rolling countryside and picturesque views, the location offers endless opportunities for walking, cycling, and enjoying the outdoors.
Despite its tranquil setting, Norton is just a short drive from the vibrant market town of Presteigne, which provides a wide range of independent shops, schools, cafés, healthcare services, and cultural events.
Knighton is also close by, offering additional amenities, as well as a railway station on the Heart of Wales Line, connecting Shrewsbury and Swansea, together with access to the scenic Offa’s Dyke Path.
For a more extensive selection of shopping, dining, healthcare, educational, and leisure facilities, the larger market town of Leominster lies approximately 15 miles to the south, while the historic cathedral city of Hereford is around 25 miles away.
The (truncated) Accommodation Entering through the front door with recessed porch and UPVC door with half-glazed side panels either side, you are welcomed into a reception hall.
To your right is a practical WC with wash hand basin. The living accommodation lies to your left, with the bedroom accommodation on the right-hand side of the bungalow.
Moving through to the living and dining room, this is a superb space spanning the full width of the bungalow. The home is beautifully appointed throughout with quality fixtures and fittings.
The room benefits from windows to the front and side aspects, along with French doors and windows either side opening out to the rear garden.
Currently arranged as an open-plan living, dining, and secondary seating area, it takes full advantage of the garden and surrounding countryside views. .
Accessed from the living room via double doors, and also from the main reception hallway, is the kitchen—another fantastic space.
This comprehensive, modern kitchen is presented in excellent order and offers a good range of base and wall units, a range cooker with extractor over, built-in appliances, Belfast sink, and a peninsula breakfast bar, along with ample space for an American-style fridge freezer.
There is tiling to the walls and floor.
Once again, this is a light-filled room with French doors and half-height windows either side, providing further access and outlook to the garden and views beyond. .
Moving through to the bedroom accommodation, the principal bedroom is a large and well-proportioned room, benefitting from built-in wardrobes and a window to the side aspect, along with a well-appointed en-suite shower room.
The en-suite features modern tiling and shower panelling, a vanity unit with inset sink, walk-in shower with glass screen, WC, and heated towel rail.
Bedroom Two is again a very good-sized double bedroom, with windows to two aspects providing excellent natural light. .
Bedroom Three is another generously sized double room, with two windows to the side aspect and is currently utilised as both a home office space and guest bedroom.
Completing the accommodation is the family bathroom, which again features a modern white suite comprising WC, vanity unit with inset sink, and a large walk-in shower with glass screen, shower wall panelling, and modern half tiling to the walls and flooring.
The room also benefits from a practical airing cupboard.
Overall, this is an incredibly well-appointed and well-cared-for home, which has undergone renovation and updating works in recent years, now offering a truly turn-key property.
Attached Garage and Parking In recent times, the garage has been utilised to extend Bedroom Three and now provides very practical storage space, housing the boiler, with further potential for enhancement or conversion, subject to the necessary consents.
A gravelled driveway provides parking for ample vehicles and could be further extended to the side should caravan or motorhome parking also be required.
Garden As with the house itself, the gardens are also immaculately presented and very well cared for.
To the front of the property, on the left-hand side of the driveway, there is a level lawned garden with inset trees.
Side access is available to both sides of the bungalow, whilst the gravelled driveway leads up to the home.
To the left-hand side there is a continuation of lawns, again featuring inset trees and shrubs.
These gardens continue around to the rear elevation, where there are generous garden areas mainly laid to lawn, again complemented by inset shrubs and bushes, together with a designated kitchen and fruit garden.
Directly to the rear of the bungalow, accessed via the French doors from both the open-plan living/dining/sun room and the kitchen, is a gravelled seating area, ideal for alfresco dining and entertaining.
The property also features a sizeable summer house with veranda to the front, ideal for relaxing and enjoying the surrounding gardens and outlooks. (truncated) .
Workshop incorporating Garden Store – Double doors to the rear and side personal door. Fitted with power and lighting.
A fantastic feature of the property, currently utilised as a home gym/workshop area whilst also providing excellent storage for garden tools and equipment.
Value & comps
No previous sales on record.
Returns
Set an offer; the calculator follows it.
Short-let licence or registration needed
We're still gathering serviced-accommodation data for this area.
Archie refurb estimate: a Pro feature
0.0% below asking
This is not financial or investment advice. Prop AI Deals is not authorised by the Financial Conduct Authority (FCA) to provide investment advice.
All investment calculators, property analyses, and AI-generated insights are for informational purposes only. Property investment carries risk and may result in financial loss. All calculations should be independently verified and you should consult with FCA-authorised financial advisers before making any investment decisions.
Past performance does not guarantee future results. Tax implications vary by individual circumstances.
Deal
Properties like this can earn 2–3x BTL yields when converted to HMO, with retrofit costs around £10k/room. Sign in to see the full tier, yield projection, and cost breakdown.
Commercial properties like this can earn 30-50% higher yields when converted to residential under Class MA / Q / P / PA, with prior approval costing ~GBP 96/unit. Sign in to see the recommended route, yield uplift, and cost breakdown.
BRRR-suited properties can recycle 80-100% of investor capital on refi, leaving a high-yielding rental with most of the money out. Sign in to see the refurb cost stack, ARV projection, and refinance maths.
Detached + large garden = sub-division play. Pro tier unlocks the tier badge, plot size, uplift estimate, and regional land benchmark.
Short-lease flats trade at deep discount, but extending under the 1993 Act often costs far less than the discount. Pro tier unlocks the tier badge, premium breakdown, long-lease ARV and arbitrage maths.
See projected short-stay revenue vs a vanilla BTL for this property.
See real sub-let margins (HMO room rates & SA nightly rates) vs the landlord rent.
Area
Agent & docs
FAQ
About Caefelyn, Norton, Presteigne, Powys
Explore nearby