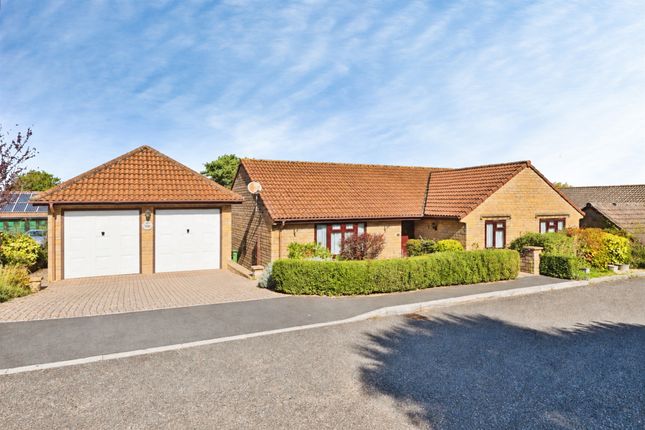
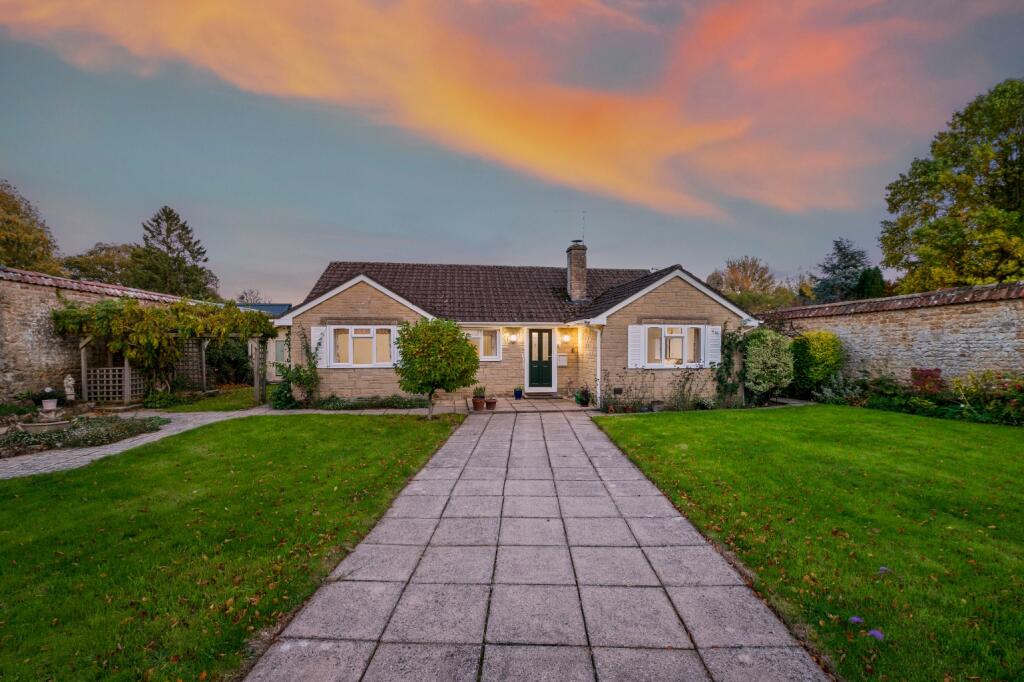
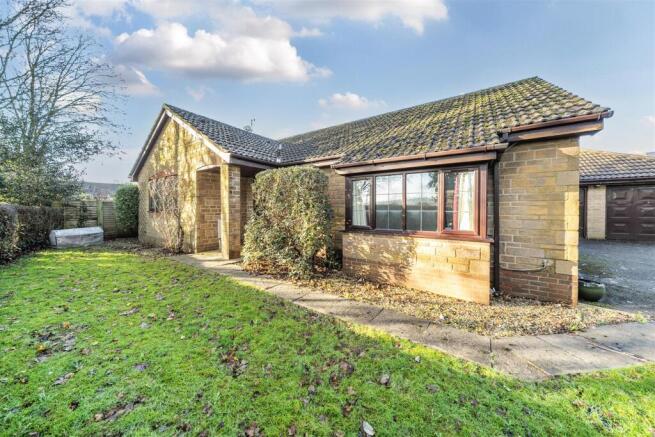
3-bedroom detached house · TA18 8LZ
For saleListed 57 days
Opportunity summary
See Archie’s verdict, returns by strategy and what to check before viewing.
About
An attractive detached period cottage tucked away in a peaceful village setting. Beautiful west-facing gardens, countryside views, garage and parking complement the well-presented accommodation.
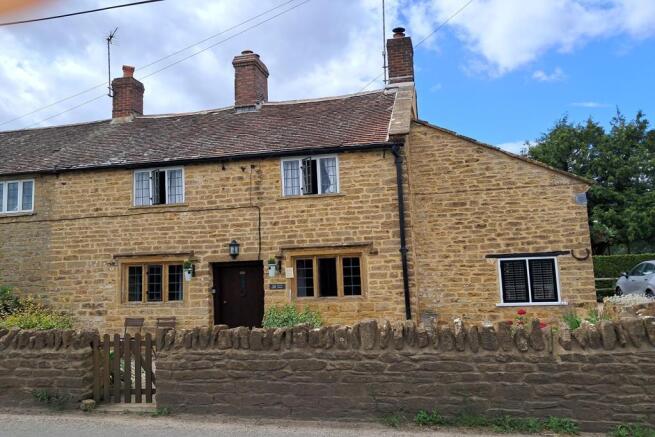
Introduction An attractive 19th Century detached stone cottage occupying a tucked-away position within the village of Misterton.
Modernised thoughout, the property offers well-presented accommodation with three double bedrooms, two reception rooms, garage, parking and a mature west-facing garden enjoying views across neighbouring countryside.
The Property Combining period character with modern convenience, the cottage is presented in excellent order throughout and benefits from oil-fired central heating and double glazing.
Character features include exposed beams and an impressive inglenook fireplace fitted with a multi-fuel stove.
The accommodation centres around a welcoming sitting room and adjoining dining area, whilst a second reception room enjoys an attractive outlook over the garden and provides direct access to the terrace.
The bespoke kitchen has been recently refitted with a range of contemporary units and integrated cooking appliances, complemented by a separate utility room and cloakroom.
On the first floor are three double bedrooms. The principal bedroom benefits from extensive fitted wardrobes and attractive views across the garden and surrounding countryside.
A recently fitted en-suite bathroom features a freestanding bath and separate shower enclosure, whilst the remaining bedrooms are served by a family shower room.
An additional internal storage room provides useful ancillary space and offers potential for a variety of uses, subject to any necessary consents.
Outside A particular feature of the property is the delightful west-facing garden, which enjoys a high degree of privacy together with attractive views across neighbouring farmland.
Thoughtfully landscaped and arranged over gently terraced levels, the garden is planted with a wide variety of mature shrubs, ornamental trees and herbaceous borders, creating colour and interest throughout the seasons.
A wildlife pond forms an attractive focal point, whilst pathways and seating areas are positioned to take advantage of the sunny aspect.
Adjoining the house are paved terraces providing space for outdoor seating, with further areas of established planting extending throughout the garden.
A timber garden studio/ summerhouse sits towards the rear, creating a peaceful retreat within the grounds. The property is approached over a shared driveway leading to private parking and a garage.
Situation Misterton is a small village within the county of Somerset just north of the Dorset border surrounded by some of the loveliest countryside in the area.
The village has a number of amenities including church, village hall, primary school, two public houses, garage/filling station, tennis club and within about one third of a mile is the main line station, (Exeter-Waterloo).
The nearest town of Crewkerne is well known for its art, antiques, book shops and tea rooms.
Combined with traditional public houses, a range of shopping facilities including Waitrose, beautiful churches, a library, numerous schools, health centre, hospital, gym, aqua centre, three supermarkets and various attractions, this makes it a very popular town to live.
There is a good bus service to neighbouring towns and a main line rail station from Exeter to London.
Directions What3words///parsnip.stammer.improve Services Mains water (metered), electricity and drainage are connected. Oil-fired central heating. Owned solar panels.
Broadband Standard and superfast broadband are available. Mobile phone There is mobile phone coverage in the area, please refer to Ofcom's website for more detail. Local Authority Somerset Council .
Council Tax Band D.
Material Information At the time of launching the property to the market this property has a right of way with or without vehicles at all times and for all purposes over the land coloured brown on the sale plan for the purposes of obtaining access to the egress from the property hereby conveyed.
To contribute a fair proportion of the cost of maintaining the right of way coloured brown on the said plan. Not to obstruct the right of way coloured brown on the said plan at anytime.
Not to use the property hereby conveyed or any part thereof for the purposes of any manufacture trade or business but this shall not preclude the use of the said property for professional purposes such as doctor or dentist or acupuncturist etc.
Photographs taken in August 2026 © Symonds & Sampson.
Value & comps
No previous sales on record.
Returns
Set an offer; the calculator follows it.
We're still gathering serviced-accommodation data for this area.
Archie refurb estimate: a Pro feature
0.0% below asking
This is not financial or investment advice. Prop AI Deals is not authorised by the Financial Conduct Authority (FCA) to provide investment advice.
All investment calculators, property analyses, and AI-generated insights are for informational purposes only. Property investment carries risk and may result in financial loss. All calculations should be independently verified and you should consult with FCA-authorised financial advisors before making any investment decisions.
Past performance does not guarantee future results. Tax implications vary by individual circumstances.
Deal
Properties like this can earn 2–3x BTL yields when converted to HMO, with retrofit costs around £10k/room. Sign in to see the full tier, yield projection, and cost breakdown.
Commercial properties like this can earn 30-50% higher yields when converted to residential under Class MA / Q / P / PA, with prior approval costing ~GBP 96/unit. Sign in to see the recommended route, yield uplift, and cost breakdown.
BRRR-suited properties can recycle 80-100% of investor capital on refi, leaving a high-yielding rental with most of the money out. Sign in to see the refurb cost stack, ARV projection, and refinance maths.
Detached + large garden = sub-division play. Pro tier unlocks the tier badge, plot size, uplift estimate, and regional land benchmark.
Short-lease flats trade at deep discount, but extending under the 1993 Act often costs far less than the discount. Pro tier unlocks the tier badge, premium breakdown, long-lease ARV and arbitrage maths.
See projected short-stay revenue vs a vanilla BTL for this property.
See real sub-let margins (HMO room rates & SA nightly rates) vs the landlord rent.
Area
Agent & docs
FAQ
About Meadow Bank, Close Drive, Middle Street, Crewkerne
Explore nearby