We've tightened what earns a Pursue. A home now needs a published valuation, a strategy that still makes money after real running costs and lender stress tests, and no listing problems that would stop a mortgage. You'll see fewer Pursues, and each one has been checked harder.
See how verdicts work3-bedroom detached house · TA18 8LS
Listing removedListed 109 days
Opportunity summary
See Archie’s verdict, returns by strategy and what to check before viewing.
About
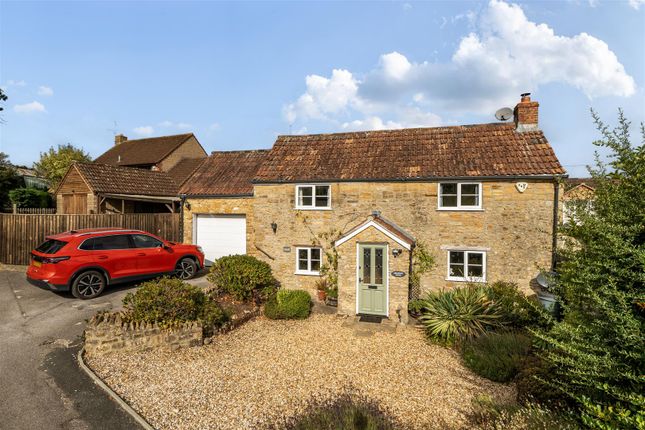
Hidden away in a peaceful and private setting on the edge of the picturesque village of Misterton, just outside Crewkerne, Old Court Bungalow offers an exceptional opportunity to enjoy single-storey living in a truly beautiful countryside location.
Once forming part of Henley Manor’s original grounds, the property sits within pretty walled gardens, offering both seclusion and character in equal measure.
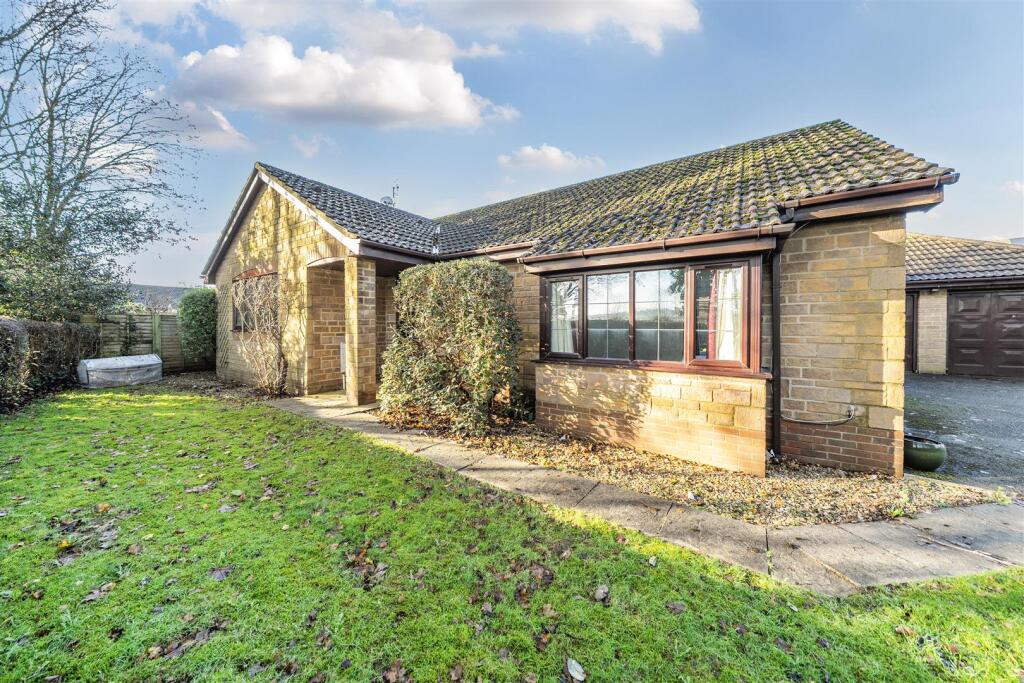
This detached two-bedroom bungalow is warm, inviting, and filled with natural light, with a wonderful sense of space throughout.
The entrance hall provides an impressive welcome, leading through to the generous open-plan living and dining room - a superb space for both everyday living and entertaining.
A wood-burning stove creates a cosy focal point, while large dual-aspect windows frame the gardens beyond.
From here, bi-fold doors open to the garden room, flooded with light and perfect for morning coffee or relaxing with a good book, while offering direct access to the private courtyard terrace.
The kitchen is well-appointed, featuring a newly fitted Zanussi double oven and electric hob, alongside excellent storage and preparation space.
A separate utility room provides additional convenience, housing further appliances and the oil-fired boiler.
The principal bedroom suite is impressively proportioned, extending over 20ft in length - a peaceful retreat with ample space for wardrobes and furnishings.
The second bedroom, a comfortable double, includes an en suite shower room, while the family bathroom features a bath, wash basin, and WC.
The bungalow, would benefit from some modernisation / renovation / re-configuring and has been priced accordingly to sell.
Outside, the enclosed gardens are beautifully presented, combining manicured lawns, stone terraces, and mature planting.
Fragrant wisteria adorns the wooden pergola, while established borders and flowering shrubs add colour and interest throughout the seasons.
A summer house with power and air conditioning offers the perfect spot for hobbies or quiet reflection.
Beyond the garden walls lies one of the property’s finest features - a detached one-bedroom annexe, converted from a former stable block.
With its own private entrance, the annexe includes an open-plan kitchen and living space, a double bedroom with built-in storage, and a modern shower room.
Ideal for multi-generational living, or guest accommodation. A stipulation of planning permission for the conversion, is that it may not be used for rental income.
The annexe (and not the bungalow) did previously have some surface rain water ingress and vendors have taken steps to alleviate this problem using a flood board.
This is a temporary fix, and a soak-away would be needed as a more permanent solution.
Completing the picture, there is a substantial triple garage with power, light, and generous overhead storage, along with a wide driveway providing parking for several vehicles.
An additional garden area, planted with fruit trees and enjoying views over open fields, lies just beyond the driveway.
Perfectly situated on the edge of Crewkerne, Old Court Bungalow benefits from excellent local amenities, including independent shops, a Waitrose supermarket, schools, healthcare facilities, and a mainline railway station with regular services to London Waterloo.
The surrounding countryside offers endless opportunities for walking, cycling, and exploring, with the Jurassic Coast just a short drive away.
What 3 Words location - unlimited.photocopy.thorax Main bungalow EPC Rating: E The annexe EPC Rating: D Utilities - Private shared drainage, mains water, mains electricity and oil heating.
The annexe has electric heating. ***WE EXPECT THIS PROPERTY TO SELL TO A BUYER LOOKING IN THE £450,000 - £500,000 PRICE RANGE.
BEST OFFERS ARE INVITED*** By Design Homes Wells & Chew Valley is part of the wider By Design Homes network – a collective of experienced, premium estate agents delivering bespoke one-to-one service across the UK and internationally.
Based here in the heart of The Mendips, I combine local knowledge and personal attention with the strength and reach of a national brand.
For discreet, expert advice, please feel free to contact me (Mark Manning) directly.
Important Notice: By Design Wells & Chew Valley, for themselves and for the vendors of this property, give notice that: Particulars: These details are provided as a general outline for intending purchasers and do not constitute, nor form part of, any offer or contract.
Descriptions: All descriptions, dimensions, references to condition, necessary permissions, and other details are given in good faith and believed to be correct.
Purchasers must not rely on them as statements of fact and should verify accuracy by inspection or otherwise.
Warranty: No person employed by By Design Wells & Chew Valley has authority to make or give any representation or warranty in relation to this property. Measurements: All measurements are approximate.
Floor plans are for illustrative identification only and may not be to scale. Photography: Photographs are provided for general information only and should not be assumed to include any items shown.
Images are not materially altered but may be enhanced for marketing purposes (e.g. skies, twilight effects, digital staging).
Services: Services, systems, and appliances have not been tested and no guarantee of condition or functionality is given. Purchasers should satisfy themselves as to suitability and working order.
Due Diligence: Buyers are responsible for verifying matters such as flood risk, private drainage compliance, planning consents, covenants, and all other property-related details before viewing or incurring expense.
Availability: Properties may be withdrawn or sold at any time. Buyers should confirm availability and up-to-date information prior to viewing.
Money Laundering Regulations: In compliance with the Money Laundering, Terrorist Financing and Transfer of Funds (Information on the Payer) Regulations 2017 (as amended), all purchasers must provide proof of identity, address, source, and proof of funds before any sale can be agreed.
By Design Wells & Chew Valley use Hipla, a Law Society licensed provider, to complete these checks. A fee of £50 excluding VAT (£60 including VAT) per buyer applies. A secure link will be issued.
The property status cannot be changed to Sold Subject to Contract or a Memorandum of Sale produced until all checks are satisfactorily completed.
Register for new listings before the portal launch: bydesignhomes.com/heads-up-alerts/register
Value & comps
No previous sales on record.
Returns
Set an offer; the calculator follows it.
We're still gathering serviced-accommodation data for this area.
Archie refurb estimate: a Pro feature
0.0% below asking
This is not financial or investment advice. Prop AI Deals is not authorised by the Financial Conduct Authority (FCA) to provide investment advice.
All investment calculators, property analyses, and AI-generated insights are for informational purposes only. Property investment carries risk and may result in financial loss. All calculations should be independently verified and you should consult with FCA-authorised financial advisers before making any investment decisions.
Past performance does not guarantee future results. Tax implications vary by individual circumstances.
Deal
Properties like this can earn 2–3x BTL yields when converted to HMO, with retrofit costs around £10k/room. Sign in to see the full tier, yield projection, and cost breakdown.
Commercial properties like this can earn 30-50% higher yields when converted to residential under Class MA / Q / P / PA, with prior approval costing ~GBP 96/unit. Sign in to see the recommended route, yield uplift, and cost breakdown.
BRRR-suited properties can recycle 80-100% of investor capital on refi, leaving a high-yielding rental with most of the money out. Sign in to see the refurb cost stack, ARV projection, and refinance maths.
Detached + large garden = sub-division play. Pro tier unlocks the tier badge, plot size, uplift estimate, and regional land benchmark.
Short-lease flats trade at deep discount, but extending under the 1993 Act often costs far less than the discount. Pro tier unlocks the tier badge, premium breakdown, long-lease ARV and arbitrage maths.
See projected short-stay revenue vs a vanilla BTL for this property.
See real sub-let margins (HMO room rates & SA nightly rates) vs the landlord rent.
Area
Agent & docs

FAQ
About Henley Road, Misterton, Crewkerne
Explore nearby