We've tightened what earns a Pursue. A home now needs a published valuation, a strategy that still makes money after real running costs and lender stress tests, and no listing problems that would stop a mortgage. You'll see fewer Pursues, and each one has been checked harder.
See how verdicts work6-bedroom house · CO11 2UF
For saleReduced £55k (−6.5%) on 8 OctListed 146 days
Opportunity summary
See Archie’s verdict, returns by strategy and what to check before viewing.
About
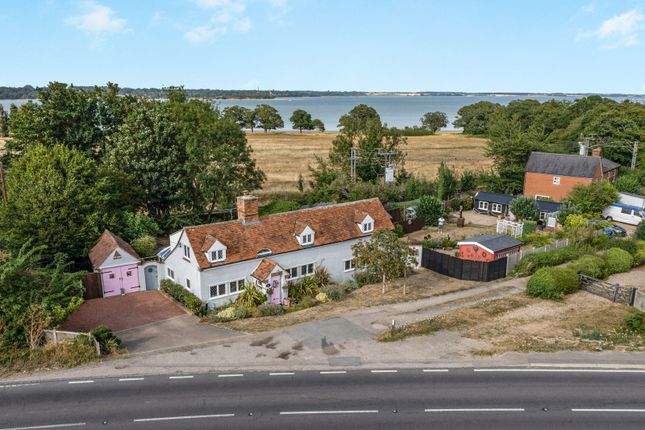
Part of our Signature Collection, a Grade II Listed six bedroom detached period house with flexible self-contained accommodation and a further two bedroom detached house, surrounded by countryside at the end of a shared private drive.
Nestled within an idyllic and wonderfully peaceful rural setting, Foxes Farm is a truly enchanting country home surrounded by open countryside and just under 3 acres of beautifully established gardens.
This is a rare opportunity to acquire an exceptional country home offering privacy, character, flexible accommodation and stunning grounds in one of Essex’s most picturesque and unspoilt locations.
The handsome period farmhouse is rich in historic charm, featuring exposed timbers, inglenook fireplace and versatile living accommodation arranged over two floors.
The main house offers a blend of traditional features and comfortable family living, with multiple reception rooms overlooking the gardens and countryside beyond.
The self-contained wing provides independent accommodation while still integrating seamlessly with the main home if desired.
In addition, the detached former nursery building offers a further beautifully positioned two bedroom residence, ideal for extended family, income potential or ancillary accommodation, all enjoying delightful views across the surrounding landscape.
An entrance door opens to a central hall with doors off to the two principal reception rooms.
The sitting room is dual aspect with a stove and is currently used as part of the self-contained accommodation with door to a bedroom.
The main living room is a delightful room with a wealth of exposed timbers and central inglenook fireplace with stove and studwork dividing it from the dining room where stairs lead up to the first floor.
Continuing through the kitchen has a range of work surfaces with cupboards and drawers under and matching wall cupboards and shelving.
Appliances include a gas range cooker, and space and plumbing for a dishwasher.
A further door leads to the utility room with oil fired boiler, space and plumbing for a washing machine, stainless steel sink and drainer with cupboard beneath and also houses the hot water tank.
Back from the kitchen is access to a rear lobby with space for coats and there is a ‘fox’ motif window above double doors to the garden.
A door also leads through to a bathroom which comprises a bath, wash hand basin and WC. The final room in the main house on the ground floor is an office.
A recess from the living room gives access to a rear hallway where a second staircase leads to the first floor.
This gives great flexibility to take the self-contained area from one bedroom to a further three bedrooms with additional bathroom.
The self-contained area can also be part of the main house and has a living room which leads into a kitchen with work surfaces, cupboards and drawer storage.
Appliances include a four ring electric hob, double oven and space and plumbing for a dishwasher and a washing machine.
Double doors go through to a delightful conservatory that overlooks the garden and the pond. The bathroom has a walk-in shower area, wash hand basin and WC.
The double size bedroom has a range of built-in wardrobes along one wall.
The first floor is accessed from the hall with two good size double bedrooms both with a dual aspect and one having a walk-in storage cupboard.
A third single bedroom has a built-in wardrobe and access to the roof space. Also on this side of the house is a shower room with shower, wash hand basin and WC.
The fourth, yet largest bedroom is at the centre of the house and has access off either staircase landing.
The room enjoys exposed timbers and a closed fireplace/storage cupboard with a range of built-in wardrobes along one wall.
A door leads to the landing which is accessible from the dining room staircase where there are exposed timbers and a door to bedrooms five and six which are dual aspect interconnecting rooms with a double door wardrobe.
Outside Approached via a shared private driveway, the property enjoys an exceptional sense of seclusion and tranquility, with mature trees, open fields and an abundance of wildlife creating a magical sanctuary away from the pace of modern life.
Thoughtfully divided into a number of distinct areas that create both interest and privacy, the gardens offer an extraordinary variety of spaces to explore and enjoy-from sweeping lawns and wildflower areas to a paddock, a charming pond, woodland borders, vegetable gardens and an orchard filled with a wide range of productive fruit trees.
The mature trees and established planting provide a wonderfully secluded feel, while shaded pathways meander around the boundaries, offering peaceful walks beneath the canopy and attractive views across the surrounding countryside.
The gardens also offer a shed/workshop, covered garden storage and a small summerhouse.
Every aspect of the outdoor space has a sense of privacy, beauty and calm, making Foxes Farm ideal for those seeking a more relaxed lifestyle immersed in nature.
Location Foxes Farm occupies a truly special position on the edge of the charming riverside village of Wrabness.
Wrabness is a village standing on the banks of the River Stour, renowned for its shoreline, natural beauty, walking routes, woodlands and nature reserves.
Surrounded by open farmland and uninterrupted countryside views, the setting feels wonderfully rural while remaining conveniently accessible to Manningtree, Harwich and Colchester.
The village has its own railway station on the Harwich to Manningtree line with connections to London.
Harwich and Manningtree are the nearest towns with wider facilities with good access to the A120 which links the coast to Colchester and beyond.
Directions Please use postcode CO11 2UF taking the drive on the left-hand side down to the Farm House and Old Nursery.
Important Information Council Tax – Foxes Farm Band F, Annexe Band A EPC Rating - tbc Services - We understand mains water and electricity are connected to the property whilst there is a private drainage system.
Tenure - Freehold Our ref - MAN210226 Agents note A public footpath crosses from the neighbouring field to the side of the Old Nursery and across the front garden of Foxes Farm.
A further footpath continues along the boundary of the woodland.
The current owners will be extending the additional building on the left side of the driveway as their new home and new boundaries will need to be agreed between themselves and new owners of Foxes Farm.
Value & comps
No previous sales on record.
Returns
Set an offer; the calculator follows it.
We're still gathering serviced-accommodation data for this area.
Archie refurb estimate: a Pro feature
0.0% below asking
This is not financial or investment advice. Prop AI Deals is not authorised by the Financial Conduct Authority (FCA) to provide investment advice.
All investment calculators, property analyses, and AI-generated insights are for informational purposes only. Property investment carries risk and may result in financial loss. All calculations should be independently verified and you should consult with FCA-authorised financial advisers before making any investment decisions.
Past performance does not guarantee future results. Tax implications vary by individual circumstances.
Deal
Properties like this can earn 2–3x BTL yields when converted to HMO, with retrofit costs around £10k/room. Sign in to see the full tier, yield projection, and cost breakdown.
Commercial properties like this can earn 30-50% higher yields when converted to residential under Class MA / Q / P / PA, with prior approval costing ~GBP 96/unit. Sign in to see the recommended route, yield uplift, and cost breakdown.
BRRR-suited properties can recycle 80-100% of investor capital on refi, leaving a high-yielding rental with most of the money out. Sign in to see the refurb cost stack, ARV projection, and refinance maths.
Detached + large garden = sub-division play. Pro tier unlocks the tier badge, plot size, uplift estimate, and regional land benchmark.
Short-lease flats trade at deep discount, but extending under the 1993 Act often costs far less than the discount. Pro tier unlocks the tier badge, premium breakdown, long-lease ARV and arbitrage maths.
See projected short-stay revenue vs a vanilla BTL for this property.
See real sub-let margins (HMO room rates & SA nightly rates) vs the landlord rent.
Area
Agent & docs

FAQ
About Foxes Farm,, Station Road, Manningtree
Explore nearby