We've tightened what earns a Pursue. A home now needs a published valuation, a strategy that still makes money after real running costs and lender stress tests, and no listing problems that would stop a mortgage. You'll see fewer Pursues, and each one has been checked harder.
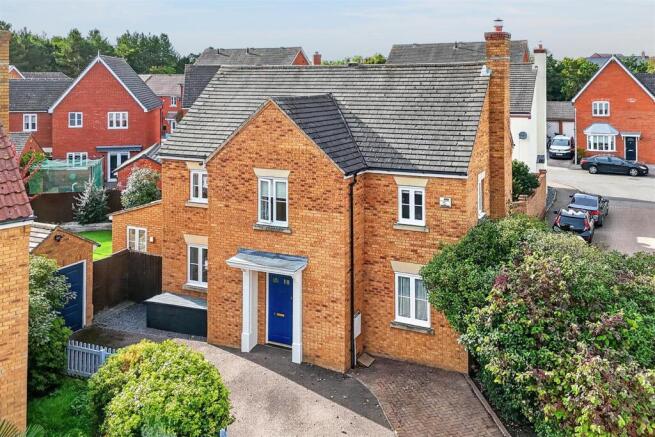
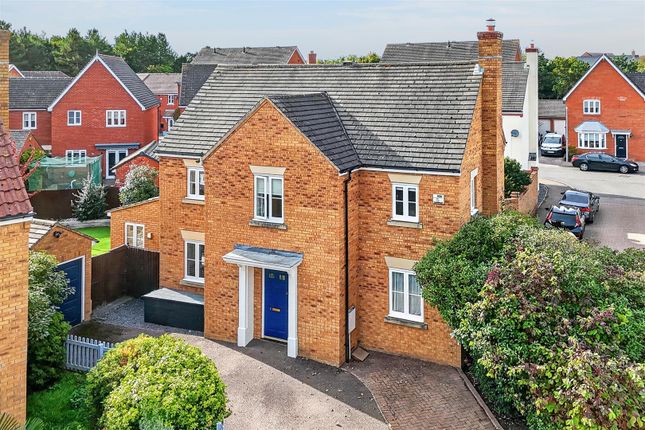
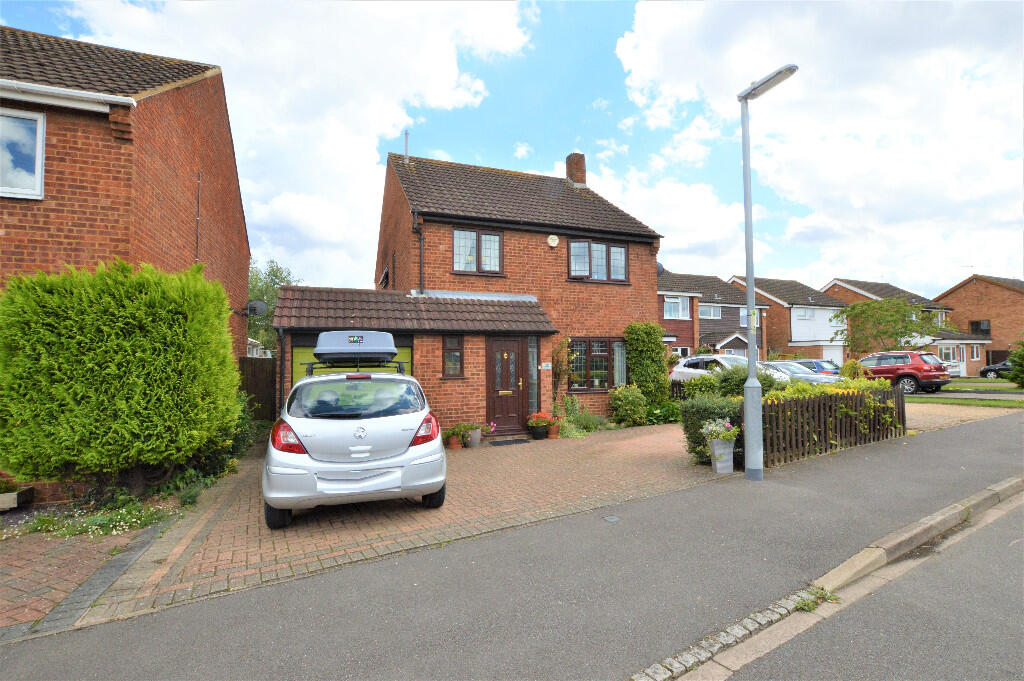
See how verdicts work4-bedroom detached house · MK43 0ZT
For saleListed 441 days
Opportunity summary
See Archie’s verdict, returns by strategy and what to check before viewing.
About
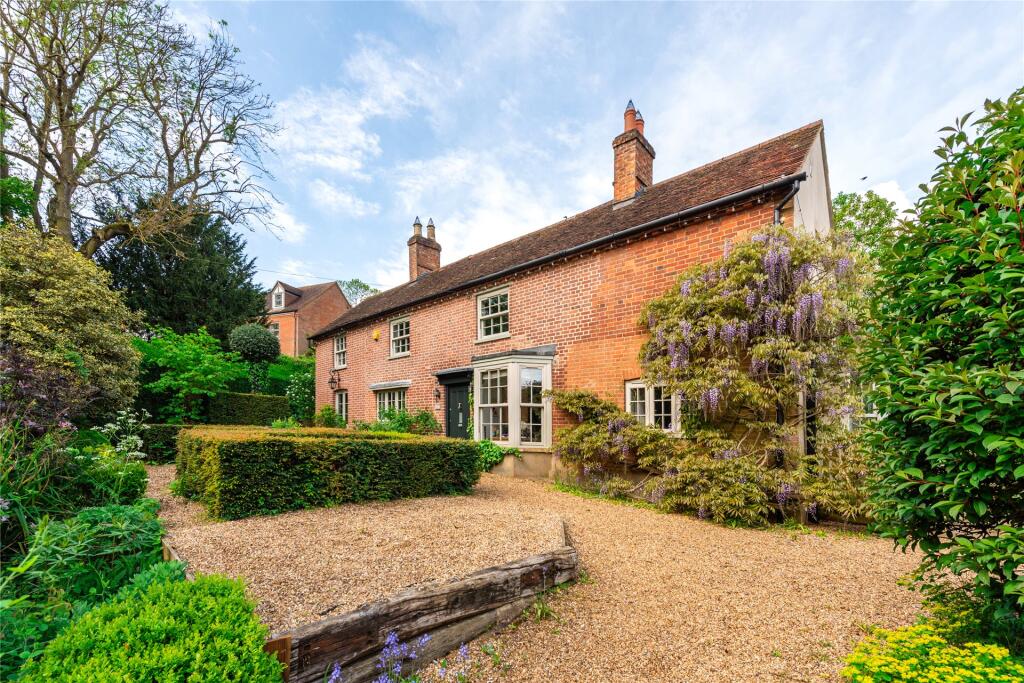
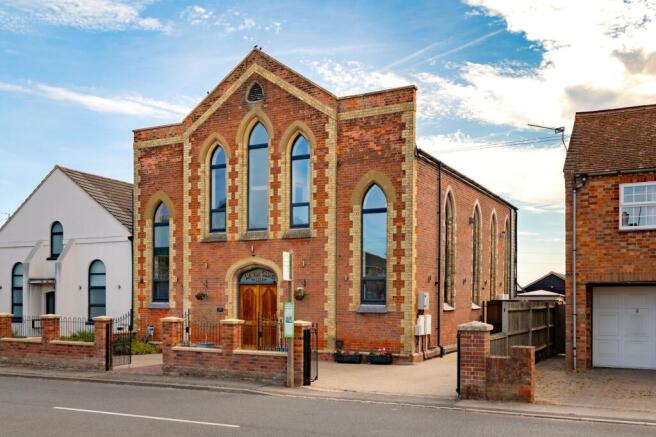
The Forge is a converted agricultural building, set in grounds of around 3.5 acres with equestrian facilities, amidst beautiful Bedfordshire countryside.
With the conversion completed in 2022, The Forge offers beautifully presented accommodation set on a single level, with a modern open plan living arrangement and 4 en-suite double bedrooms.
The rural location is discretely setback from the road on a driveway of around 0.2 of a mile in length, and the grounds comprise around 3.5 acres of gardens, extensive parking, and equestrian facilities to include flat grazing land, stables, sheds, and a recently constructed high-quality irrigated arena.
The stunning rural setting on the edge of the village of Lidlington is perfectly complimented by far reaching views across undulating Bedfordshire countryside and it just a short drive to Junction 13 of the M1, the towns of Flitwick & Ampthill, and Milton Keynes and Bedford are easily accessible.
In all, a dream home for those with an equestrian interest, or the land may suit many other purposes, and with Centre Parcs Woburn Forest and the proposed Universal Studios development just a short distance away, maybe many other exciting opportunities in the future.
Living Space A front door opens into a large open plan living space, flexible in its arrangement, the current configuration having a family room, dining area, living room, sitting room and a kitchen.
The main area has windows front and rear with far reaching views over beautiful Bedfordshire countryside. Plenty of space for large dining table, sofas and chairs.
A second area is set up as a sitting room with some exposed brickwork and a fireplace with a double sided rias wood-burning stove.
Two sets of triple bifold doors give views over the gardens, paddocks and undulating countryside.
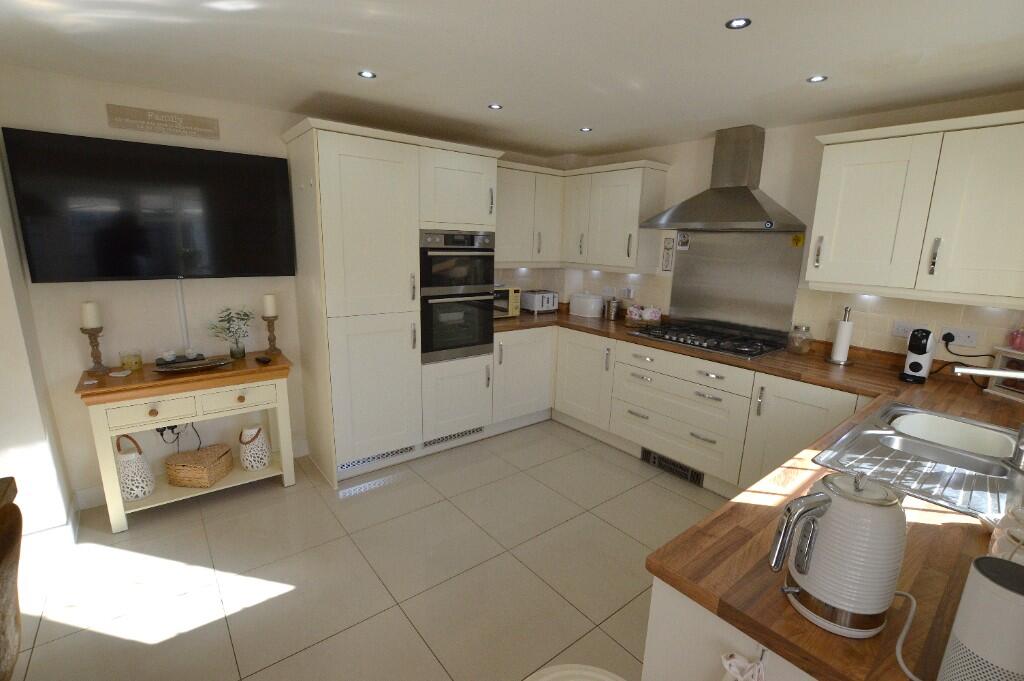
The kitchen area has an extensive range of units with composite worktops to include a central island with under mounted sink, and breakfast bar.
Appliances include a wide induction hob, extractor hood, 2 ovens, warming drawer, dishwasher and a housing for a side-by-side fridge/ freezer. Corner larder cupboard.
Exposed brickwork to one wall with triple windows overlooking the stables and arena. A utility/ boot room has a door to the side, hot water cylinder and a door to the cloakroom.
The cloakroom has a WC and wash basin, window to the side and space for a tumble dryer and washing machine. Bedroom Quarters A corridor off the living space gives access to the four en-suite bedrooms.
The master bedroom is a large double bedroom with double bifold doors opening onto the gardens, with fabulous far reaching views across the gardens, to the paddocks and beyond.
Further window to the rear. A dressing room has plenty of space for wardrobes, hanging rails, etc.
And a door opens to the en-suite bathroom which has a four piece suite comprising WC, wash basin with vanity unit, double ended bath and a double sized shower with glass screen.
Fully tiled floor and walls and a window to the side. Bedroom 2 is a double bedroom with two windows to the side.
An en-suite shower room has a WC, wash basin with vanity unit, double sized shower, window to the side and fully tiled floor and walls. Bedroom 3 is a double bedroom with two windows to the side.
An en-suite shower room has a WC, wash basin with vanity unit, double sized shower, window to the side and fully tiled floor and walls. Bedroom 4 is a double bedroom with two windows to the side.
An en-suite shower room has a WC, wash basin with vanity unit, double sized shower, window to the side and fully tiled floor and walls.
Grounds From the A507 a gated private driveway (owned by neighbouring land owner- with a maintenance responsibility) of around 0.2 of a mile in length leads up to The Forge.
The site, approaching 3.5 acres, is made up of level grazing land, currently divided into paddocks with post & rail, post & wire and post & electric tape fencing.
There is a large stone laid driveway, and parking for many vehicles. There are gardens to the front and rear of the property. The site offers far reaching Bedfordshire countryside views.
Equestrian Facilities Arena - A recently constructed high-quality arena by Elmtree Enterprises Ltd of Buckingham has a Martin Collins Mixed Fibre surface, which is irrigated under surface, and enclosed by post and rail fencing.
Stables - Temporary timber built stables with three boxes and additional timber storage sheds. Planning permission has been granted for an open fronted barn for permanent stabling.
Grazing - flat level grass paddocks with stock proof fencing. Heating Oil fired central heating to wet underfloor heating. Wood-boring stove.
Water & Sewerage Sewerage is to a private sewerage treatment plant, located to the rear of the property.
New Build/ Conversion Warranty The property benefits from the balance of a "Build Zone" 10 year warranty.
Cost/ Charges/ Property Information Tenure: Freehold Local Authority: Central Bedfordshire Council Council Tax Band: G Location & Nearby Links The Forge is conveniently sent back on a private driveway of around 0.2 miles in length off the A507.
Heading from junction 13 of the M1, after passing the left-hand turn for Lidlington it the next private drive on the left - approximately 0.18 of a mile past the Lidlington turning.
(what 3 words reference /// arts.jumbo.ruby) Junction 13 of the M1 - approximately 2.7 miles Ampthill town centre - approximately 3 miles Flitwick - approximately 4 miles to Railway Station (trains into St.
Pancras Station) Bedford - approximately 10 miles to Railway Station Central Milton Keynes- approximately 12 miles to Railway Station (Trains in to Euston) The property is located close to the Centre Parcs Woburn Forest site and nearby to the proposed Universal Studios Theme Park - possibly creating some exciting opportunities in the future.
Note For Purchasers In order that we meet legal obligations, should a purchaser have an offer accepted on any property marketed by us they will be required to under take a digital identification check.
We use a specialist third party service to do this. There will be a non refundable charge of £18 (£15+VAT) per person, per purchase, for this service.
Buyers will also be asked to provide full proof of, and source of, funds - full details of acceptable proof will be provided upon receipt of your offer.
We may recommend services to clients to include financial services and solicitor recommendations, for which we may receive a referral fee – typically between £0 and £200 Disclaimer Whilst we endeavour to make our sales particulars accurate and reliable, if there is any point which is of particular importance to you please contact the office and we will be pleased to verify the information for you.
Do so, particularly if contemplating travelling some distance to view the property.
The mention of any appliance and/or services to this property does not imply that they are in full and efficient working order, and their condition is unknown to us.
Unless fixtures and fittings are specifically mentioned in these details, they are not included in the asking price.
Even if any such fixtures and fittings are mentioned in these details it should be verified at the point of negotiating if they are still to remain.
Some items may be available subject to negotiation with the vendor.
Value & comps
No previous sales on record.
Returns
Set an offer; the calculator follows it.
We're still gathering serviced-accommodation data for this area.
Archie refurb estimate: a Pro feature
0.0% below asking
This is not financial or investment advice. Prop AI Deals is not authorised by the Financial Conduct Authority (FCA) to provide investment advice.
All investment calculators, property analyses, and AI-generated insights are for informational purposes only. Property investment carries risk and may result in financial loss. All calculations should be independently verified and you should consult with FCA-authorised financial advisers before making any investment decisions.
Past performance does not guarantee future results. Tax implications vary by individual circumstances.
Deal
Properties like this can earn 2–3x BTL yields when converted to HMO, with retrofit costs around £10k/room. Sign in to see the full tier, yield projection, and cost breakdown.
Commercial properties like this can earn 30-50% higher yields when converted to residential under Class MA / Q / P / PA, with prior approval costing ~GBP 96/unit. Sign in to see the recommended route, yield uplift, and cost breakdown.
BRRR-suited properties can recycle 80-100% of investor capital on refi, leaving a high-yielding rental with most of the money out. Sign in to see the refurb cost stack, ARV projection, and refinance maths.
Detached + large garden = sub-division play. Pro tier unlocks the tier badge, plot size, uplift estimate, and regional land benchmark.
Short-lease flats trade at deep discount, but extending under the 1993 Act often costs far less than the discount. Pro tier unlocks the tier badge, premium breakdown, long-lease ARV and arbitrage maths.
See projected short-stay revenue vs a vanilla BTL for this property.
See real sub-let margins (HMO room rates & SA nightly rates) vs the landlord rent.
Area
Agent & docs

FAQ
About The Forge, Woburn Road, Lidlington
Explore nearby