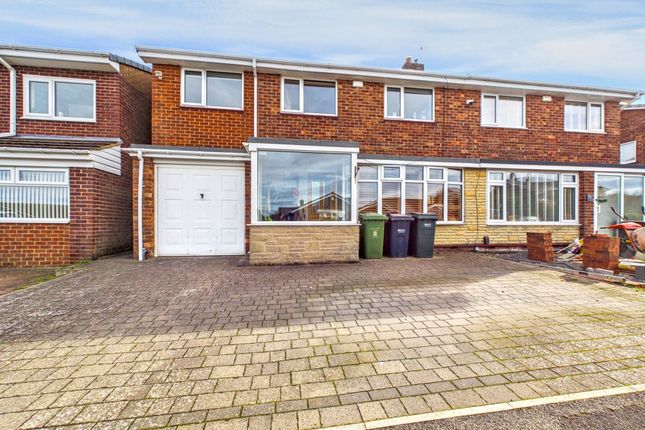
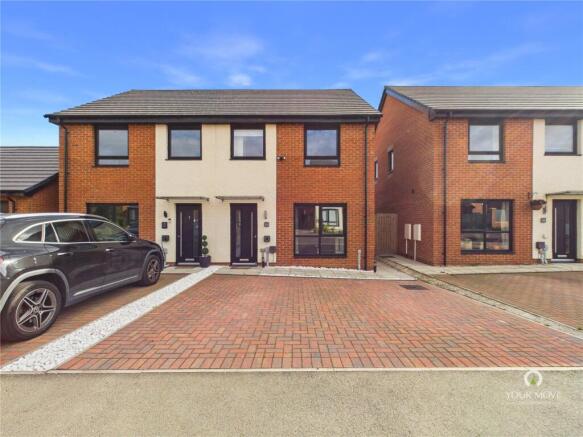
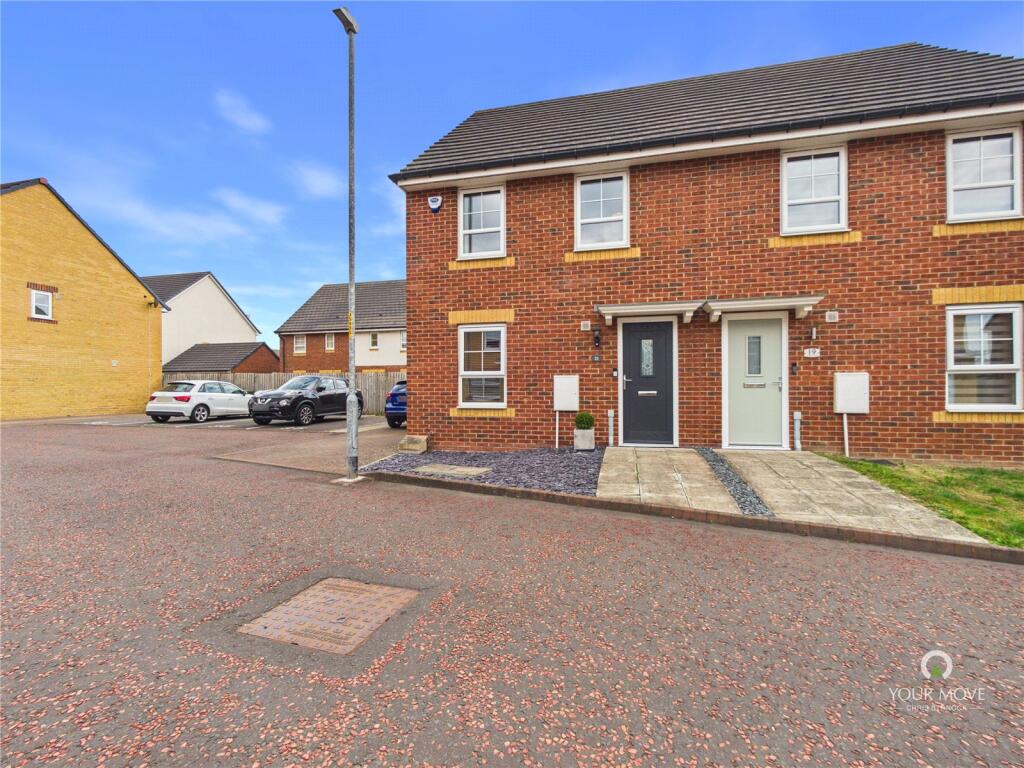
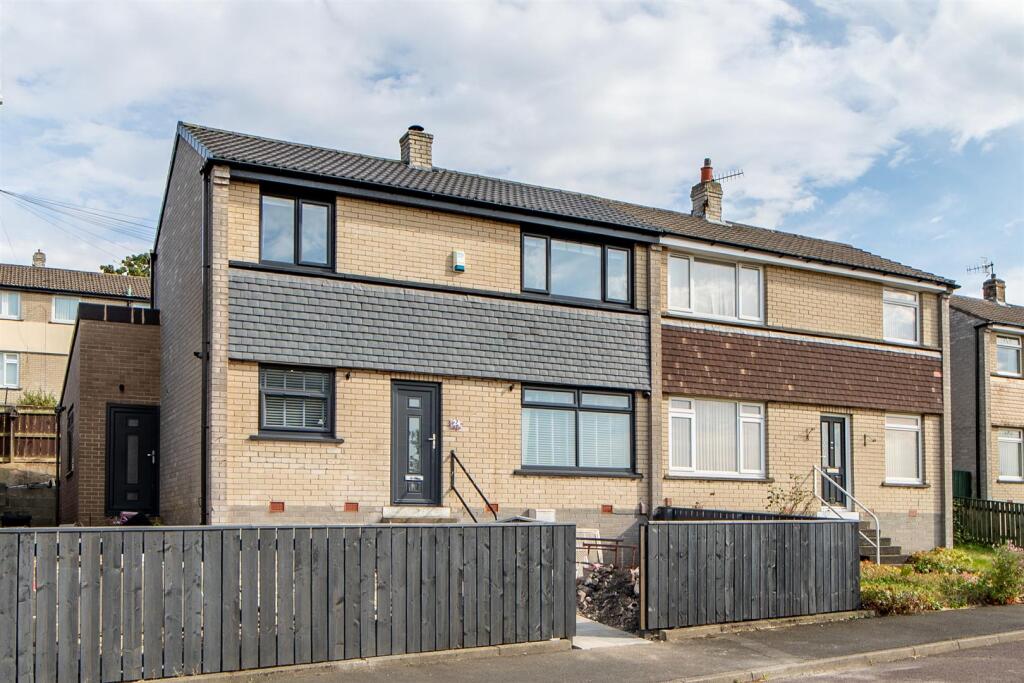
3-bedroom semi-detached house · NE21 4LJ
Sold STCListed 149 days
Opportunity summary
See Archie’s verdict, returns by strategy and what to check before viewing.
About
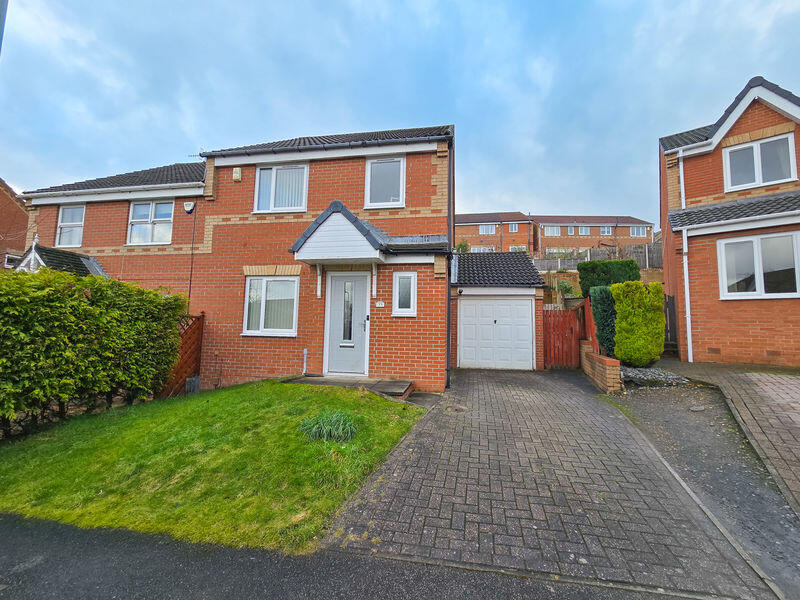
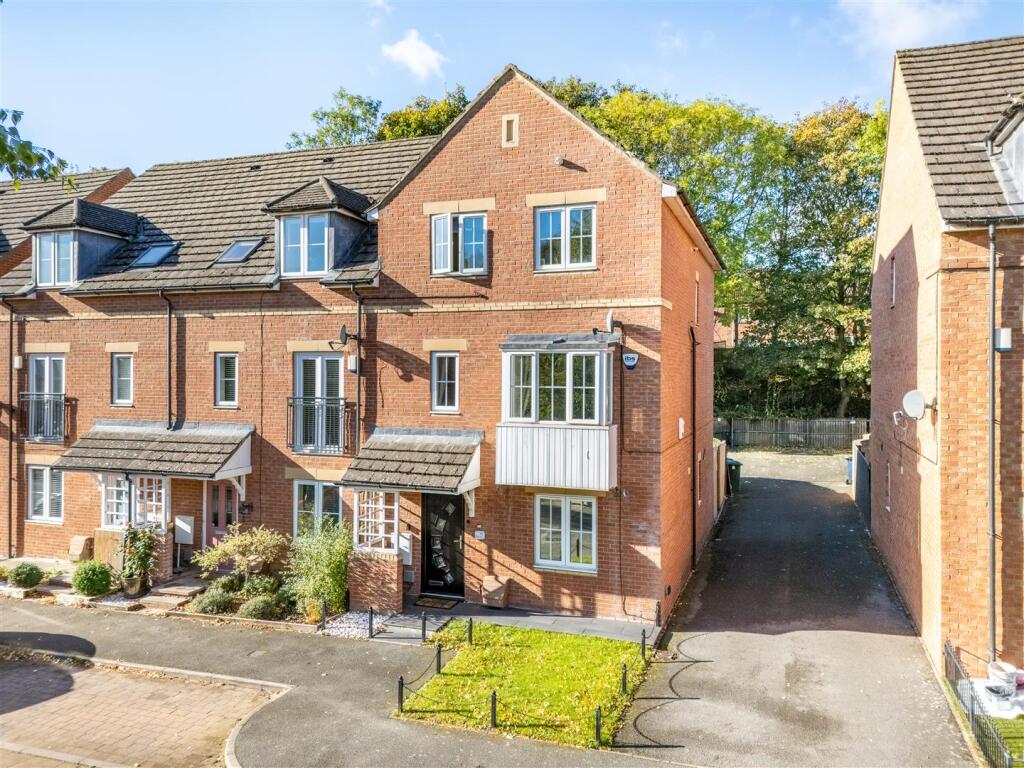
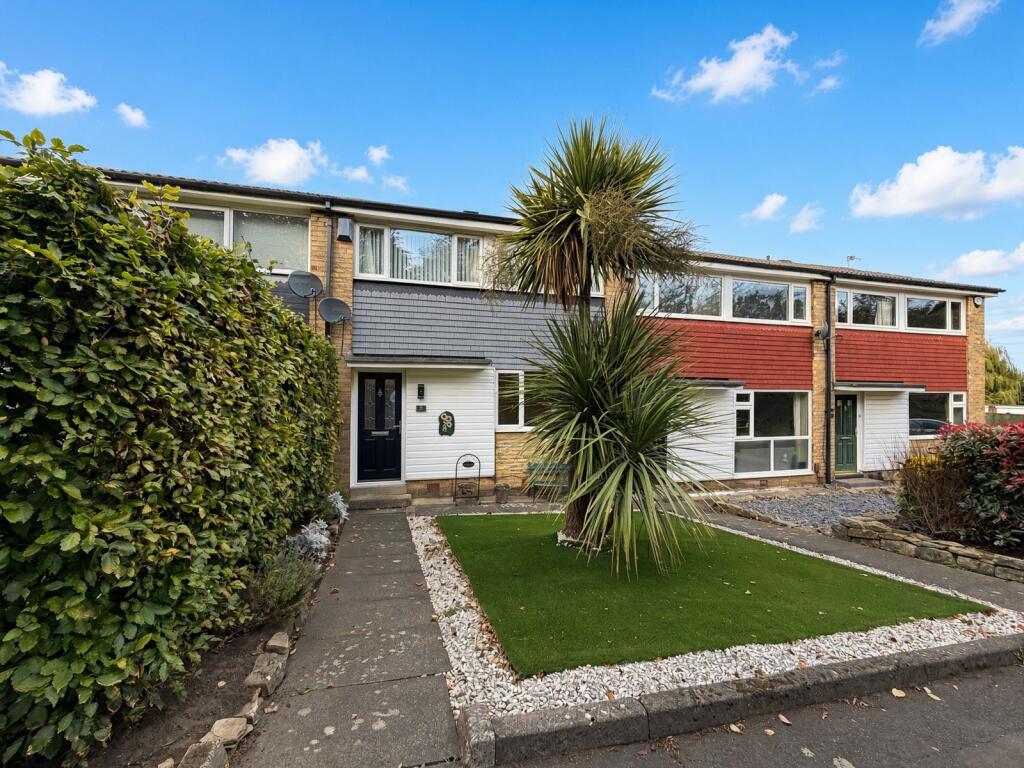
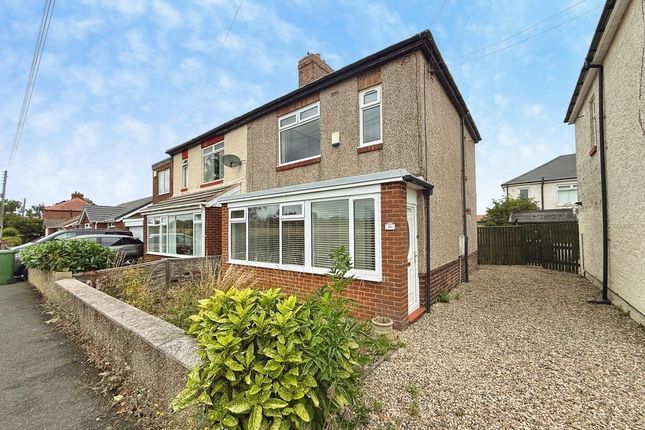
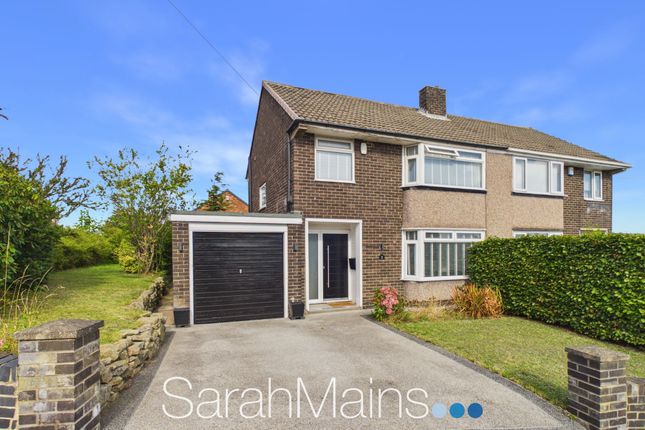
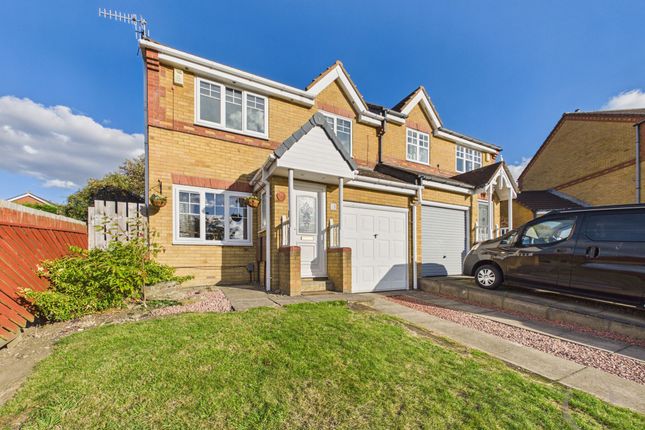
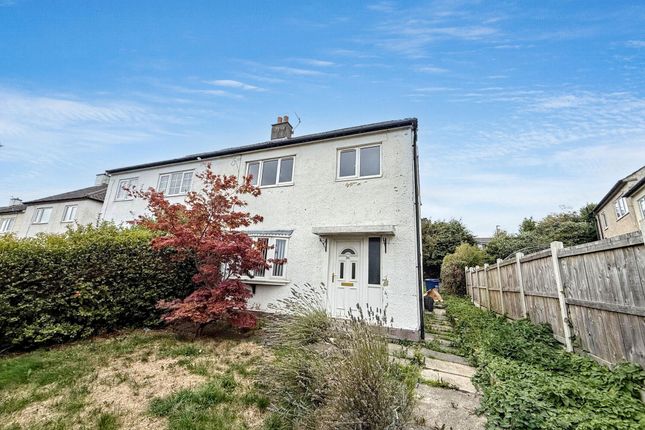
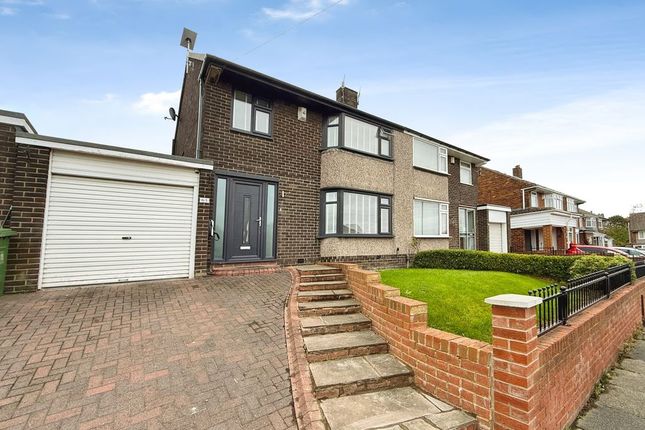
Summary This beautifully updated three-bedroom semi-detached home is located in the highly sought-after Stella Estate in Blaydon.
Thoughtfully modernised to an exceptional standard, the property offers a stylish and modern family living space, complete with a bright sunroom addition to the rear.
Outside, the home boasts a generous garden and a separate detached garage.
Given its immaculate presentation and prime location, we anticipate high demand and strongly recommend arranging an early viewing.
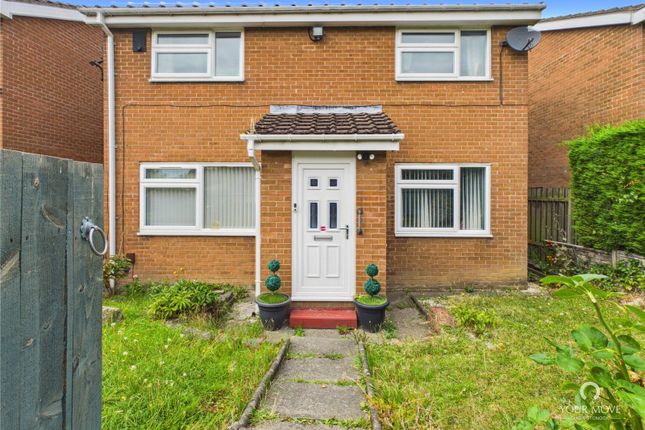
Ground Floor The property opens into a bright and airy entrance porch featuring a newly fitted composite door, leading through into an inviting hallway.
From here, high-quality parquet-style laminate flooring flows seamlessly through the ground floor, connecting the main living spaces and the sunroom, while the kitchen features low-maintenance tiled flooring.
The hallway also features an under-stairs storage cupboard and stairs leading to the first floor.
The spacious living and dining room boasts an attractive bay window that floods the space with natural light.
The room offers ample versatility for both freestanding lounge furniture and a full dining set, with French doors at the far end opening directly into the sunroom.
The sunroom itself has been significantly upgraded with a newly installed solid roof, transforming it into a versatile, year-round reception room.
Wrapped in windows and featuring French doors that lead out to the garden, it offers a wonderful space to relax.
The kitchen is equipped with a contemporary range of high-gloss wall and base units, perfectly complemented by contrasting laminate worktops.
Built for modern convenience, the space includes a built-in double oven, gas hob with an overhead extractor fan, an integrated dishwasher, and a fridge/freezer.
An external door provides direct and easy access to the outside.
Entrance Porch - 1.87m x 2.15m (6'1" x 7'0") Hallway - 3.33m x 2.13m (10'11" x 6'11") Living/Dining Room - 7.34m x 3.38m (24'0" x 11'1") maximum measurements Kitchen - 2.58m x 2.62m (8'5" x 8'7") Sun Room - 2.74m x 3.34m (8'11" x 10'11") First Floor The first-floor landing provides access to all three bedrooms and the family bathroom.
Two of the bedrooms are well-proportioned doubles, while the third is a generously sized single bedroom, perfect for a child's room or a home office.
The family bathroom has been beautifully modernised to a high standard, featuring a sleek walk-in shower cubicle, a washbasin set within a stylish vanity unit, and a low-level WC.
Fully tiled for easy maintenance, the room is completed by a contemporary ladder radiator positioned to one wall.
Bedroom One - 3.79m x 3.6m (12'5" x 11'9") Bedroom Two - 3.79m x 2.61m (12'5" x 8'6") Bedroom Three - 2.68m x 2.51m (8'9" x 8'2") Bathroom - 1.46m x 2.34m (4'9" x 7'8") Externally Outside, the property is approached via a secure gated shared driveway, which leads down the side of the house to the detached garage at the rear.
The front garden has been beautifully landscaped with decorative wood chippings, thoughtfully planted with a variety of established shrubs and mature plants to create excellent kerb appeal.
The spacious rear garden is thoughtfully zoned into distinct areas, featuring paved patios perfect for outdoor dining and entertaining, alongside a well-maintained lawn.
Fully enclosed by timber fencing, this generous outdoor space offers a safe, private, and secure environment to enjoy.
Disclaimer Whilst we endeavour to ensure our sales particulars are accurate and reliable, they do not constitute or form part of an offer or any contract and none is to be relied upon as statements of representation or fact.
Any services, systems and appliances listed in this specification have not been tested by WalkersXchange therefore we cannot give a guarantee as to their operating ability or efficiency.
All measurements have been taken as a guide to prospective buyers only.
Value & comps
No previous sales on record.
Returns
Set an offer; the calculator follows it.
We're still gathering serviced-accommodation data for this area.
Archie refurb estimate: a Pro feature
0.0% below asking
This is not financial or investment advice. Prop AI Deals is not authorised by the Financial Conduct Authority (FCA) to provide investment advice.
All investment calculators, property analyses, and AI-generated insights are for informational purposes only. Property investment carries risk and may result in financial loss. All calculations should be independently verified and you should consult with FCA-authorised financial advisers before making any investment decisions.
Past performance does not guarantee future results. Tax implications vary by individual circumstances.
Deal
Properties like this can earn 2–3x BTL yields when converted to HMO, with retrofit costs around £10k/room. Sign in to see the full tier, yield projection, and cost breakdown.
Commercial properties like this can earn 30-50% higher yields when converted to residential under Class MA / Q / P / PA, with prior approval costing ~GBP 96/unit. Sign in to see the recommended route, yield uplift, and cost breakdown.
BRRR-suited properties can recycle 80-100% of investor capital on refi, leaving a high-yielding rental with most of the money out. Sign in to see the refurb cost stack, ARV projection, and refinance maths.
Detached + large garden = sub-division play. Pro tier unlocks the tier badge, plot size, uplift estimate, and regional land benchmark.
Short-lease flats trade at deep discount, but extending under the 1993 Act often costs far less than the discount. Pro tier unlocks the tier badge, premium breakdown, long-lease ARV and arbitrage maths.
See projected short-stay revenue vs a vanilla BTL for this property.
See real sub-let margins (HMO room rates & SA nightly rates) vs the landlord rent.
Area
Agent & docs

FAQ
About Parkland, Blaydon-on-tyne
Explore nearby