We've tightened what earns a Pursue. A home now needs a published valuation, a strategy that still makes money after real running costs and lender stress tests, and no listing problems that would stop a mortgage. You'll see fewer Pursues, and each one has been checked harder.
See how verdicts work5-bedroom bungalow · NR6 7AQ
For saleListed 54 days
Opportunity summary
See Archie’s verdict, returns by strategy and what to check before viewing.
About
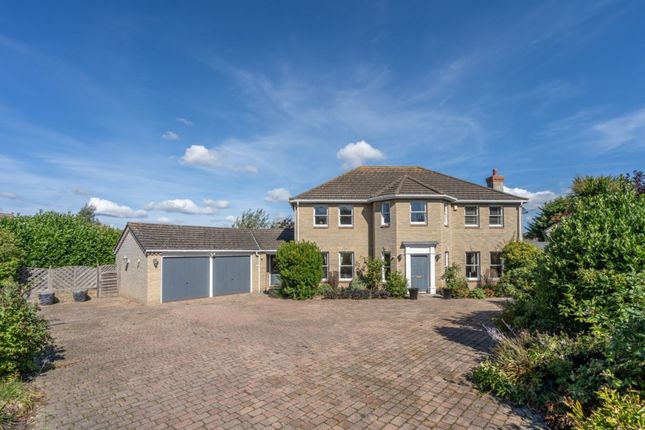
Gilson Bailey are excited to offer this incredible five bedroom detached bungalow on a large plot of approximately 0.5 acres (stms) in a highly desirable private location in the heart of Old Catton.
Offering over 3000 sqft of versatile accommodation and annexe potential, this property must be viewed to appreciate the quality on offer.
As soon as you step inside this unique and wonderful detached property you are greeted by a stunning sitting room with a feature woodburner and high ceilings, this room also provides access to a large 32ft garden room, a further reception/games room providing useful flexibility for a variety of purposes, with a door to a double bedroom, which benefits from en-suite facilities.
A key feature of the home is the impressive, high quality open-plan kitchen and dining room, Extending to over 27 ft in length, this superb space provides a wonderful setting for both everyday family life and entertaining.
The further bedroom accommodation is equally impressive, comprising four further well-proportioned bedrooms in total.
All are comfortable double bedrooms, with the second bedroom enjoying the benefit of a large en-suite bathroom.
A particularly appealing aspect of the property is the self-contained annexe accommodation, which comprises a kitchenette, sitting room and bedroom with en-suite facilities.
Bathroom equipment remains to be installed, allowing the space to be completed to suit the requirements of the new owner.
This annexe would offer an excellent opportunity for multi generational living or a welcome source of income for investment purposes.
There is a further family bathroom and separate utility room in this wing of the bungalow. Outside Outside the bungalow is approached via a private driveway serving a small number of properties.
On arrival, the scale of the property becomes immediately apparent, with an extensive parking area and two substantial garages adjoining the house.
These provide excellent additional parking, storage or potential workshop/ office space, offering considerable versatility.
The property occupies a substantial plot, with the principal rear gardens providing a particularly attractive outdoor setting.
The gardens are predominantly laid to lawn and are relatively straightforward to maintain, with an existing terrace creating an excellent area for outdoor seating and entertaining.
Overlooking the expansive lawn, the garden enjoys a wonderful sense of privacy, while also offering scope for a new owner to introduce additional planting, landscaping or other garden features.
There is a further side garden area which could be created separately for sole use of the annexe.
Location Old Catton is located to the North of Norwich close by to many local amenities including schooling, parks, convenient shops, Morrison’s supermarket, local pubs and restaurants.
There is ease of access to Norwich ring road and ndr with regular public transport links to and from the city centre.
Accommodation Comprises Hallway Open plan access to games room, sitting room and dining room. Sitting Room (7.80 x 6.10 (25'7" x 20'0" )) Feature wood burner, two radiators, doors to conservatory.
Games Room/ Reception (5.02 x 4.89 (16'5" x 16'0" )) Two double glazed windows, radiator.
Bedroom (5.36 x 3.39 (17'7" x 11'1" )) Double glazed window and doors to rear garden, radiator, fitted wardrobes. En- Suite Low level WC, wash basin, bath with shower over, airing cupboard.
Kitchen/Dining Room (8.31 x 4.47 (27'3" x 14'7" )) Two Large double glazed windows, radiator, quality fitted wall and base units with worktops over, feature island/ breakfast bar, single sink drainer with feature hot water tap, built in dishwasher, double oven and microwave, induction hob with extractor over.
Garden Room (10.01 x 2.91 (32'10" x 9'6" )) Radiator, doors opening to garden. Inner Hall Radiator, doors to three bedrooms, bathroom, utility room and annexe area.
Bedroom (4.23 x 3.05 (13'10" x 10'0" )) Double glazed window to rear, fitted wardrobes and units, radiator.
Bedroom (4.39 x 4.25 (14'4" x 13'11" )) Double glazed window to rear, radiator, fitted wardrobes and secret door to en- suite En- Suite Frosted double glazed window, low level WC, His and hers vanity wash basin, walk in shower cubicle, radiator.
Bathroom Low level WC, vanity wash basin, corner bath with shower over, radiator. Bedroom (3.32 x 3.15 (10'10" x 10'4" )) Double glazed window, radiator, fitted wardrobes and units.
Utility Room Double glazed frosted door and window, Fitted base units with worktops over, single sink and drainer, space for washing machine, two cupboards housing further utilities and wall mounted gas boiler.
Annexe Living Area (4.53 x 3.75 (14'10" x 12'3" )) Plus kitchenette comprising fitted wall and base units, with a single sink and drainer, radiator, double glazed patio doors to side aspect.
Bedroom (3.93 x 3.86 (12'10" x 12'7" )) Double glazed window to side, radiator, fitted wardrobes Garages (7.48 x 4.82 (24'6" x 15'9" )) Double Garage with an electric door, and a further large tandem garage in the rear garden measuring 8.66 x 3.24.
Local Authority Broadland District Council - Tax Band G Tenure Freehold Utilities Fibre to Cabinet Broadband, Mains Water, gas and electricity.
Disclaimer To comply with Anti-Money Laundering (aml) regulations, successful buyers must complete the required aml checks and provide proof of funds.
A non-refundable fee of £60 including VAT is payable per purchaser, per transaction, including any individuals contributing or gifting funds towards the purchase.
Fees are payable for up to a maximum of two purchasers, for the transaction, any additional parties checks will be covered by these fees.
This fee must be paid directly to Gilson Bailey & Partners Ltd. All required checks must be completed before a memorandum of sale can be issued.
Value & comps
No previous sales on record.
Returns
Set an offer; the calculator follows it.
We're still gathering serviced-accommodation data for this area.
Archie refurb estimate: a Pro feature
0.0% below asking
This is not financial or investment advice. Prop AI Deals is not authorised by the Financial Conduct Authority (FCA) to provide investment advice.
All investment calculators, property analyses, and AI-generated insights are for informational purposes only. Property investment carries risk and may result in financial loss. All calculations should be independently verified and you should consult with FCA-authorised financial advisers before making any investment decisions.
Past performance does not guarantee future results. Tax implications vary by individual circumstances.
Deal
Properties like this can earn 2–3x BTL yields when converted to HMO, with retrofit costs around £10k/room. Sign in to see the full tier, yield projection, and cost breakdown.
Commercial properties like this can earn 30-50% higher yields when converted to residential under Class MA / Q / P / PA, with prior approval costing ~GBP 96/unit. Sign in to see the recommended route, yield uplift, and cost breakdown.
BRRR-suited properties can recycle 80-100% of investor capital on refi, leaving a high-yielding rental with most of the money out. Sign in to see the refurb cost stack, ARV projection, and refinance maths.
Detached + large garden = sub-division play. Pro tier unlocks the tier badge, plot size, uplift estimate, and regional land benchmark.
Short-lease flats trade at deep discount, but extending under the 1993 Act often costs far less than the discount. Pro tier unlocks the tier badge, premium breakdown, long-lease ARV and arbitrage maths.
See projected short-stay revenue vs a vanilla BTL for this property.
See real sub-let margins (HMO room rates & SA nightly rates) vs the landlord rent.
Area
Agent & docs
FAQ
About 3, Beechwoods, St Faiths Road, NR6
Explore nearby