We've tightened what earns a Pursue. A home now needs a published valuation, a strategy that still makes money after real running costs and lender stress tests, and no listing problems that would stop a mortgage. You'll see fewer Pursues, and each one has been checked harder.
See how verdicts work2-bedroom house · CM14 5RP
Listing removedReduced £10k (−2.5%) on 21 JunListed 190 days
Opportunity summary
See Archie’s verdict, returns by strategy and what to check before viewing.
About
With field views to the front elevation and being beautifully presented throughout, we are delighted to bring to market this fabulous, two double-bedroom terrace property with parking to the front and rear, which would make an excellent purchase for first-time buyers or someone wishing to downsize.
Situated in Coxtie Green Road, a semi-rural road in Pilgrims Hatch, viewers will find that the property is perfectly positioned for easy access to Brentwood Golf Course and South Weald Country Park, offering residents the opportunity to enjoy the great outdoors and is also just a short drive into Brentwood and Shenfield Town centres where you have High Street shopping, along with mainline train services into London.
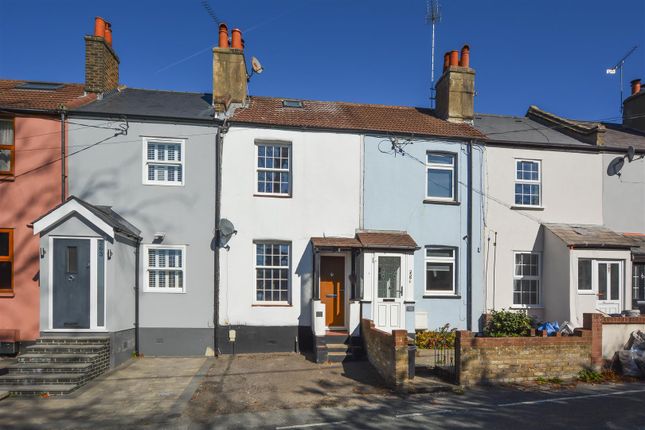
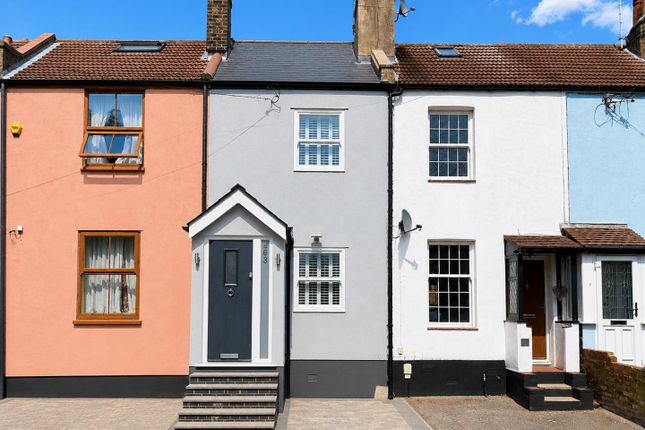
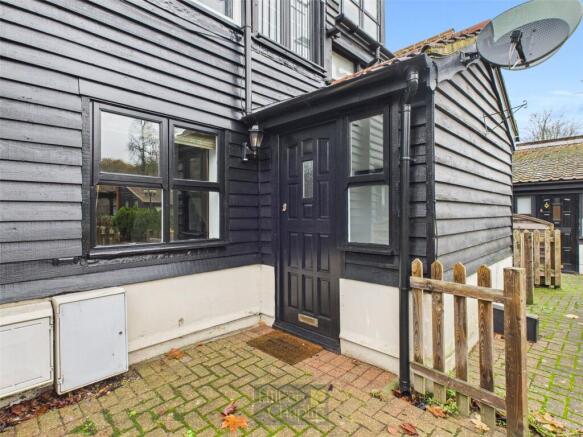
Steps up give access to the front door and into a porch, where you have a further door giving access into a bright and spacious lounge / diner.
There is underfloor heating throughout the ground floor (except the porch) and to the first-floor level.
The lounge / diner is a lovely room with attractive ‘Amtico’ wood effect, parquet flooring, an exposed red-brick fireplace with log burning stove and a custom-built bench seat which is located under the staircase.
Viewers will note that the property has a basement, used for storage, and this is accessible via hidden steps in the dining area.
Off the lounge is a spacious shower room which has been fully tiled in quality ceramics and has a large walk-in shower with overhead and handheld shower attachments, plus there is a wash hand basin set into a modern vanity unit and close coupled w.c.
To the rear of the property you have a modern kitchen, fitted with cream gloss wall and base units with integrated ‘Smeg’ oven and gas hob with extractor above.
There is also space for a large fridge/freezer. Providing additional storage and space/plumbing for appliances is a good-sized, external utility room, which also includes a w.c.
Viewers looking for an additional bedroom will note that there is excellent potential to extend into the loft space (stpp) as have the neighbouring properties.
Stairs in the lounge / diner rise to the first-floor landing where you have doors giving access into each of the bedrooms.
Both bedrooms have fitted or built-in storage, stylish ‘Amtico’ wood effect flooring and the bedroom to the front of the property further benefits from having far reaching views over farmland.
The property has an easy to maintain garden to the rear which commences with a paved patio and leads into neat artificial lawn, with brick-edged flower beds planted in a colourful selection of plants/shrubs.
Located within the garden is, as previously mentioned, a brick-built utility room with a good-sized, composite storage shed further down.
At the bottom of the garden there is an area of hardstanding which is set behind large gates, providing secure off-street parking and there is additional parking to the front of the property on your own driveway.
Porch Steps lead up to the front door and into the porch. Further door into : Lounge / Diner (5.64m x 3.78m (18'6 x 12'5)) Window to front aspect. Exposed, red-brick fireplace with log burning stone.
Amtico, wood effect Parquet flooring. Stairs to first floor with custom built bench seat under. Steps up into : Basement (3.40m x 1.40m (11'2 x 4'7)) Power and light connected.
Accessible via a hidden pull-up hatch and steps within the dining area. Shower Room (2.03m x 1.70m (6'8 x 5'7)) Fully tiled.
Walk-in shower with glass screen and overhead and hand held shower attachments. Wash hand basin set into modern vanity unit and close coupled w.c.
Kitchen Fitted in a modern range of cream gloss wall and base units with Butler sink and space for appliances, including integrated Smeg oven and gas hob with extractor above.
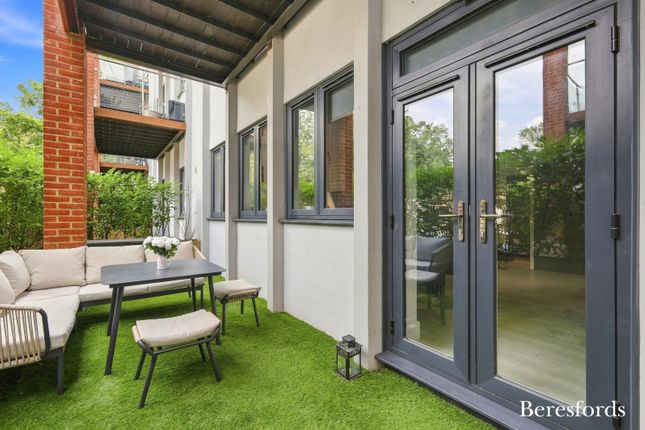
Stable type doors give access to the rear garden. External - Utility Room Gloss wall and base units to match the kitchen with sink unit.
Space and plumbing for stacked washing machine and tumble dryer. First Floor Landing Doors into both bedrooms.
Bedroom One (3.38m x 2.74m (11'1 x 9')) Window to the front aspect and with views over farmland. Built-in storage. Bedroom Two (2.72m x 2.31m (8'11 x 7'7)) Window to rear aspect.
Built-in cupboard over the stairs. Exterior - Rear Garden Commencing with a paved patio leading into neat artificial lawn with brick-edged flowerbeds.
At the rear there is an area of hardstanding which is ideal for a secure parking place. The rear garden is accessible via full height gates. Composite Storage Shed Power and light connected.
Exterior - Front Garden Steps up to the front door. Parking space on your own block-paved driveway.
Agents Note - Fee Disclosure As part of the service we offer we may recommend ancillary services to you which we believe may help you with your property transaction.
We wish to make you aware, that should you decide to use these services we will receive a referral fee. For full and detailed information please visit 'terms and conditions' on our website
Value & comps
No previous sales on record.
Returns
Set an offer; the calculator follows it.
We're still gathering serviced-accommodation data for this area.
Archie refurb estimate: a Pro feature
0.0% below asking
This is not financial or investment advice. Prop AI Deals is not authorised by the Financial Conduct Authority (FCA) to provide investment advice.
All investment calculators, property analyses, and AI-generated insights are for informational purposes only. Property investment carries risk and may result in financial loss. All calculations should be independently verified and you should consult with FCA-authorised financial advisers before making any investment decisions.
Past performance does not guarantee future results. Tax implications vary by individual circumstances.
Deal
Properties like this can earn 2–3x BTL yields when converted to HMO, with retrofit costs around £10k/room. Sign in to see the full tier, yield projection, and cost breakdown.
Commercial properties like this can earn 30-50% higher yields when converted to residential under Class MA / Q / P / PA, with prior approval costing ~GBP 96/unit. Sign in to see the recommended route, yield uplift, and cost breakdown.
BRRR-suited properties can recycle 80-100% of investor capital on refi, leaving a high-yielding rental with most of the money out. Sign in to see the refurb cost stack, ARV projection, and refinance maths.
Detached + large garden = sub-division play. Pro tier unlocks the tier badge, plot size, uplift estimate, and regional land benchmark.
Short-lease flats trade at deep discount, but extending under the 1993 Act often costs far less than the discount. Pro tier unlocks the tier badge, premium breakdown, long-lease ARV and arbitrage maths.
See projected short-stay revenue vs a vanilla BTL for this property.
See real sub-let margins (HMO room rates & SA nightly rates) vs the landlord rent.
Area
Agent & docs

FAQ
About 263, Coxtie Green Road, Brentwood
Explore nearby