3-bedroom detached house · YO43 4UD
For saleListed 199 days
Opportunity summary
See Archie’s verdict, returns by strategy and what to check before viewing.
About
Elegant, double-fronted, detached period house in a gem of a village 35 Main Street is a charming and beautifully presented period home, enjoying an enviable setting in the heart of this picturesque village.
Dating from the 1840s - a period marking the transition from the Georgian to the early Victorian era - the property has been sympathetically renovated to preserve its character while incorporating modern conveniences.
A thoughtfully designed rear extension creates an impressive kitchen/dining space, complete with floor-to-ceiling glazing and access west to the garden.
The property also boasts front and rear gardens, private parking, an open barn, and secure outbuildings. Offered with no onward chain.
Entrance and staircase hall, 3 reception rooms, kitchen/breakfast/living room, utility/laundry room, cloakroom/wc.
3 bedrooms, 2 bathrooms Front and rear gardens Range of outbuildings, private parking for 2 vehicles Find Out A Little More ....
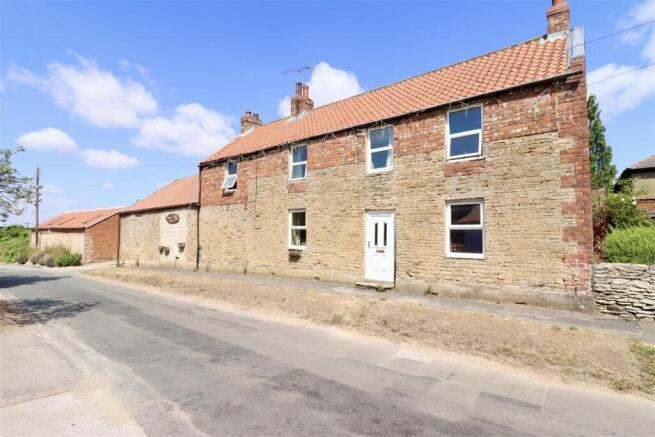
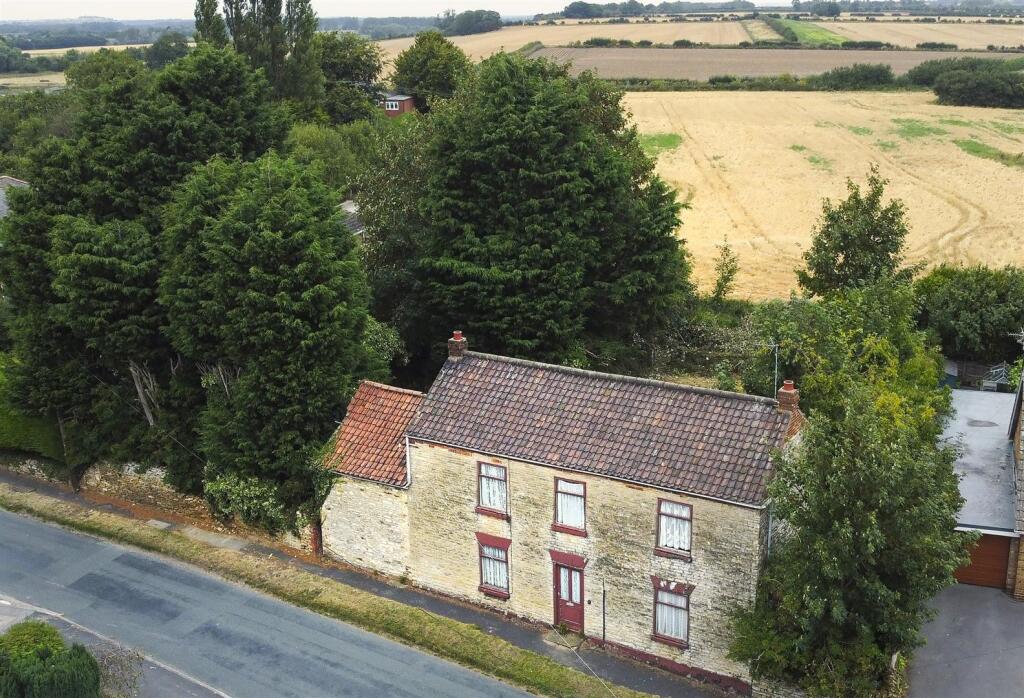
- This handsome double-fronted home, constructed of London yellow stock brick beneath a slate roof and enhanced by decorative bargeboards, is set back from the village street behind a generous front garden.
During an extensive programme of renovation, a wealth of period features has been carefully preserved, including decorative plasterwork, deep skirting boards, fireplaces (now capped), panelled doors with brass handles, sash windows, and an elegant staircase with a polished handrail.
A rear extension, built in sympathetic heritage brick, has created a superb contemporary living space, enjoying a westerly aspect across the garden.
Underfloor heating runs throughout the ground floor, complemented by column radiators. A classic central hallway is flanked by two front reception rooms, both featuring bay windows.
One of these rooms - the family room - forms part of a larger open-plan arrangement, incorporating a dining area that flows seamlessly into the kitchen/breakfast/living space.
Natural oak luxury vinyl flooring extends throughout, creating a sense of continuity and cohesion between the rooms.
The kitchen is fitted with an island unit with breakfast bar, quartz worktops, a Belling electric range cooker with a built-in AirFry function and integrated Boch fridge freezer and Miele dishwasher.
The adjacent utility room, also fitted with quartz worktops, holds the air source cabinet and provides space for a washer and dryer.
A wall of Crittal windows faces west across the garden with doors opening onto the terrace.
The central landing, bathed in light from a tall sash window gives access to three double bedrooms and a Jack & Jill bathroom.
Bedroom 2 with its wonderful garden views accesses this bathroom via a discreet sliding pocket door.
The principal bedroom also enjoys a lovely aspect and comes with a large en suite bathroom elegantly fitted with a contemporary freestanding bath tub with a freestanding brass tap, a walk-in shower, a heated towel rail and a vanity unit with Corian counter top incorporating twin basins.
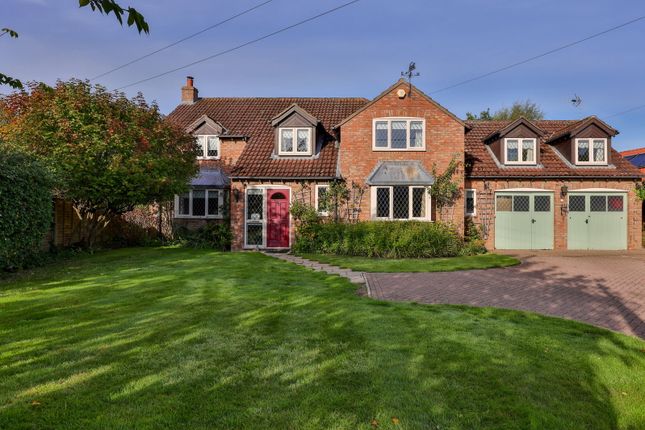
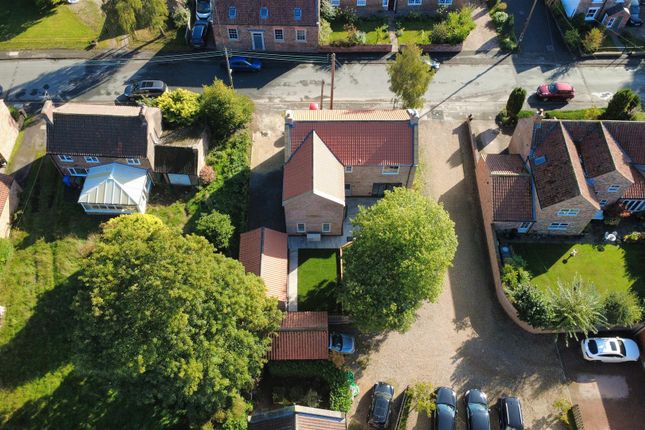
Outside - The house is set back behind a low stone wall with saddleback coping stones.
Lawns, edged with colourful borders, flank a gravel path leading to the front door, while mature laurel trees line the boundary.
To the rear, a generous porcelain-tiled terrace spans the width of the kitchen/dining/living space, enhanced by a planted border and sheltered by a low raised bed.
A gravel path runs alongside a row of laurel trees set against a high timber fence and follows the lawn to the outbuildings. An external tap is also provided.
Traditional brick and pantile outbuildings sit along the northern boundary, opening southwards onto the garden.
The open barn, with its brick floor, offers excellent potential for use as an outdoor kitchen or barbecue area.
In addition, there are two secure stores and a workshop - one featuring a stable door - all connected to both water and electricity.
At the far end of the garden, a gate provides access to two private parking spaces, approached from North Cave Road.
Environs - Market Weighton 4 miles, Pocklington 8 miles, Hull 16 miles, Beverley 18 miles, York 21 miles Hotham is widely regarded as one of East Yorkshire’s prettiest and most desirable villages, benefiting from the well-wooded grounds of Hotham Hall and surrounding Wolds countryside offering beautiful walks in every direction.
Scenic trails through the neighbouring Hotham Hall Estate weave their way to North Cave.
Notably, Hotham Hall Estate has been granted planning permission for the creation of an exclusive luxury health spa.
The village features an appealing mix of properties, from charming period cottages to some of the region’s finest country homes.
Amenities include a historic Norman church, a village hall, and a highly regarded public house and restaurant – The Hotham Arms.
Nearby are several well-regarded primary schools – including one at North Cave - along with excellent independent schools in Pocklington, Hull, and York.
Ideally situated for travel and commuting, Hotham lies just four miles from Junction 38 of the M62 motorway, and is convenient for York, Hull, Beverley, Pocklington and Market Weighton.
Brough mainline railway station, approximately six miles away, offers regular services to London and other major destinations.
Important Information - Tenure: Freehold EPC Rating: D Council Tax Band: F Services & Systems: Mains electricity, water and drainage. Air source heat pump. Zoned underfloor heating. Water meter.
Fixtures & Fittings: All items in the written text of these particulars are included in the sale. All others are expressly excluded regardless of inclusion in any photographs.
Purchasers must satisfy themselves that any equipment included in the sale of the property is in satisfactory order.
Local Authority: East Riding of Yorkshire, Money Laundering Regulations: Prior to a sale being agreed, prospective purchasers are required to produce identification documents in order to comply with Money Laundering regulations.
Your co-operation with this is appreciated and will assist with the smooth progression of the sale.
Directions: Heading south on Main Street keeping The Hotham Arms on your left hand side, 35 Main Street can be seen on the right hand side, as denoted by the house number on the front door.
What3words: ///fixed.hook.quilt Viewing: Strictly by appointment Photographs, property spec and property highlights video: March 2026 NB: Google map images may neither be current nor a true representation.
Value & comps
No previous sales on record.
Returns
Set an offer; the calculator follows it.
We're still gathering serviced-accommodation data for this area.
Archie refurb estimate: a Pro feature
0.0% below asking
This is not financial or investment advice. Prop AI Deals is not authorised by the Financial Conduct Authority (FCA) to provide investment advice.
All investment calculators, property analyses, and AI-generated insights are for informational purposes only. Property investment carries risk and may result in financial loss. All calculations should be independently verified and you should consult with FCA-authorised financial advisors before making any investment decisions.
Past performance does not guarantee future results. Tax implications vary by individual circumstances.
Deal
Properties like this can earn 2–3x BTL yields when converted to HMO, with retrofit costs around £10k/room. Sign in to see the full tier, yield projection, and cost breakdown.
Commercial properties like this can earn 30-50% higher yields when converted to residential under Class MA / Q / P / PA, with prior approval costing ~GBP 96/unit. Sign in to see the recommended route, yield uplift, and cost breakdown.
BRRR-suited properties can recycle 80-100% of investor capital on refi, leaving a high-yielding rental with most of the money out. Sign in to see the refurb cost stack, ARV projection, and refinance maths.
Detached + large garden = sub-division play. Pro tier unlocks the tier badge, plot size, uplift estimate, and regional land benchmark.
Short-lease flats trade at deep discount, but extending under the 1993 Act often costs far less than the discount. Pro tier unlocks the tier badge, premium breakdown, long-lease ARV and arbitrage maths.
See projected short-stay revenue vs a vanilla BTL for this property.
See real sub-let margins (HMO room rates & SA nightly rates) vs the landlord rent.
Area
Agent & docs
FAQ
About 35, Main Street, Hotham, York
Explore nearby