We've tightened what earns a Pursue. A home now needs a published valuation, a strategy that still makes money after real running costs and lender stress tests, and no listing problems that would stop a mortgage. You'll see fewer Pursues, and each one has been checked harder.
See how verdicts work4-bedroom detached house · YO42 4TN
For saleListed 20 days
Opportunity summary
See Archie’s verdict, returns by strategy and what to check before viewing.
About
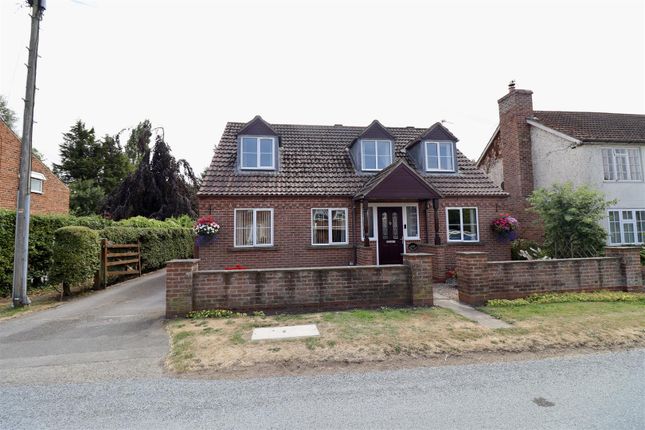
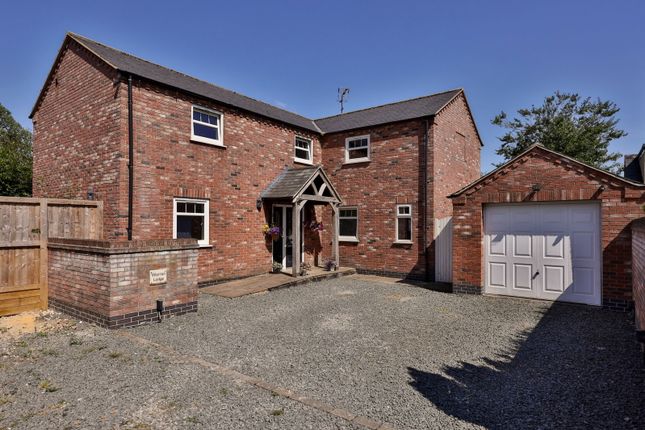
A fabulous 4 bedroom new build with A 10 year warranty. Set on the main street of this pretty village to the south east of york.
This individual farmhouse style property provides bright and spacious modern interior family living space with high quality internal fittings.
With the benefit of an air source heating system with underfloor heating throughout, the property comprises entrance hallway with feature central staircase, cloaks/w.c., large sitting room with feature fireplace with log burner and bifold doors to rear, study, large open plan living kitchen with sitting/dining areas with bifold doors to the garden and stunning kitchen with centre island and integrated appliances, utility room, galleried landing, large master bedroom with en suite shower room/w.c., guest bedroom with en suite shower/w.c., 2 further double bedrooms and family bathroom with three piece suite and walk in shower.
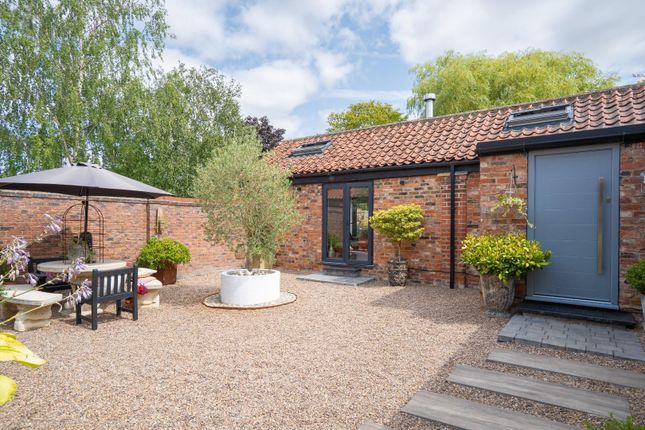
A long driveway leads to a detached brick garage. Good sized private landscaped lawned gardens to the rear with large patio area.
An internal viewing is essential to appreciate the quality and size of accommodation on offer.
Location East Cottingwith is an idyllic village on the southern edge of East Yorkshire, about 11 miles south east of York. The village has a local church and village hall.
There is also the picturesque Pocklington canal and lock with multiple footpaths which take you to the East Cottingwith “Ings”.
The village has a local bus service serving York and surrounding villages.
The nearby village of Ellerton has a popular public house, The Boot and Shoe, a local brewery, the Half Moon micro-brewery and a shop at Southview Farm.
There are a number of activities within the village community and there is a useful website.
The village of Bubwith is about five miles away with a convenience store, post office, butcher, public house, hairdresser, church, doctors surgery, a primary school (Ofsted Good 2024) as well as the renowned delicatessen; the Jug & Bottle.
The village boasts a sports and leisure centre, with tennis, cricket and football clubs. The Oaks Golf Club and luxury spa is less than four miles away with a gym and swimming pool.
Elvington is a popular village convenient for York (6.4 miles) with a pub, hairdressers, village shop, doctors surgery and sports club along with an active village hall offering a variety of clubs and groups.
Within the village is Elvington C of E Primary School (Ofsted Good 2024). Allerthorpe Lakeland park is great place for water sports and open water swimming sessions.
Set in 53 acres with three lakes, café and various activities for the whole family as well as seasonal events. The Country Park has a stunning 18-hole golf course and on site restaurant and bar.
Pocklington market town has an excellent range of amenities, cafes, restaurants, a health centre, dentist, leisure centre, cinema, post office, banks and supermarkets.
There are also tennis, football, rugby and a cricket club. Kilnwick Percy Resort and Golf Club is situated just outside the town.
Pocklington School is a well-regarded private school taking pupils from ages 4–18 years and Woldgate School and Sixth Form (Academy) with School buses available to take children to the local schools.
There are mainline rail stations at Howden and York with regular services to London Kings Cross, Leeds, York and Hull. The M62 gives access to Leeds and the wider motorway network.
Monks Cross and The Vanguard shopping centre are about 16 miles away and offer extensive shopping including a flagship Marks and Spencer and various supermarkets.
York Leisure Centre at Monks Cross offers gym facilities, swimming pool and a sports hall with a Clip N Climb arena.
The historic city of York is a hive of activity with an abundance of shopping facilities and restaurants, two theatres and York Racecourse.
York railway station is located on the East Coast mainline and offers regular services to Edinburgh and London, with some journeys taking under two hours to London Kings Cross.
The city boasts excellent restaurants including the award winning The Star Inn the City by Andrew Pern and the Michelin-starred restaurant, Roots, by Tommy Banks.
In addition, there is Skosh by Neil Bentinck which also boasts a Michelin-star, positioned on popular Micklegate.
York further boasts a number of exceptional private schools including The Mount, Bootham and St Peter's. Hallway Entrance door, feature central spindled staircase to first floor.
Doors leading to Cloakroom Wash hand basin, w.c.
Sitting Room (6.05m x 4.17m (19'10 x 13'8)) Bright and spacious reception room with windows to front and bifold doors to patio area, feature natural brick fireplace with oak mantle housing log burner Study (3.28m x 2.13m (10'9 x 7'0)) Window to front, boiler cupboard Living/Dining Kitchen (8.23m x 4.67m (27'0 x 15'4)) Stunning open plan family space with sitting/dining areas with bifold doors to the garden, windows to 2 aspects.
Large kitchen area with high quality fitted units with sink unit, base, wall and larder units, central island with breakfast bar, quartz work surfaces, built in double oven and induction hob, integrated bin, integrated fridge/freezer, dishwasher and wine fridge, window to side Utility Room (1.93m x 1.80m (6'4 x 5'11)) Base and wall units, sink and drainer, space for washer and dryer.
Door to garden First Floor Landing Gallery landing with oak handrail and newel caps, window to front and doors leading to Bedroom 1 (4.67m x 4.39m (15'4 x 14'5)) Large master bedroom with windows to side and door to En-Suite (3.05m x 1.52m (10' x 5')) Large walk in shower, vanity unit housing wash hand basin and w.c, window to side Bedroom 2 (4.17m x 3.10m (13'8 x 10'2)) Window to rear.
Door to En-Suite (3.05m x 1.37m (10' x 4'6)) Walk in shower, vanity unit housing wash hand basin, w.c., window to rear Bedroom 3 (4.17m x 2.90m (13'8 x 9'6)) Window to front Bedroom 4 (4.17m x 2.44m (13'8 x 8'0)) Window to front Bathroom Quality suite with panelled bath, walk in shower, vanity unit housing wash hand basin, w.c Outside Forecourt front garden.
Long driveway to side leading to a large detached brick garage with power and lighting. Good sized private rear garden landscaped with large patio area, lawns and flower beds.
Agents Notes To be able to purchase a property in the United Kingdom all agents have a legal requirement to conduct Identity checks on all customers involved in the transaction to fulfil their obligations under Anti Money Laundering regulations.
A charge to carry out these checks will apply. Please ask our branch for further details.
Value & comps
No previous sales on record.
Returns
Set an offer; the calculator follows it.
We're still gathering serviced-accommodation data for this area.
Archie refurb estimate: a Pro feature
0.0% below asking
This is not financial or investment advice. Prop AI Deals is not authorised by the Financial Conduct Authority (FCA) to provide investment advice.
All investment calculators, property analyses, and AI-generated insights are for informational purposes only. Property investment carries risk and may result in financial loss. All calculations should be independently verified and you should consult with FCA-authorised financial advisers before making any investment decisions.
Past performance does not guarantee future results. Tax implications vary by individual circumstances.
Deal
Properties like this can earn 2–3x BTL yields when converted to HMO, with retrofit costs around £10k/room. Sign in to see the full tier, yield projection, and cost breakdown.
Commercial properties like this can earn 30-50% higher yields when converted to residential under Class MA / Q / P / PA, with prior approval costing ~GBP 96/unit. Sign in to see the recommended route, yield uplift, and cost breakdown.
BRRR-suited properties can recycle 80-100% of investor capital on refi, leaving a high-yielding rental with most of the money out. Sign in to see the refurb cost stack, ARV projection, and refinance maths.
Detached + large garden = sub-division play. Pro tier unlocks the tier badge, plot size, uplift estimate, and regional land benchmark.
Short-lease flats trade at deep discount, but extending under the 1993 Act often costs far less than the discount. Pro tier unlocks the tier badge, premium breakdown, long-lease ARV and arbitrage maths.
See projected short-stay revenue vs a vanilla BTL for this property.
See real sub-let margins (HMO room rates & SA nightly rates) vs the landlord rent.
Area
Agent & docs

FAQ
About Wildfowler, Main Street, York
Explore nearby