We've tightened what earns a Pursue. A home now needs a published valuation, a strategy that still makes money after real running costs and lender stress tests, and no listing problems that would stop a mortgage. You'll see fewer Pursues, and each one has been checked harder.
See how verdicts work4-bedroom house · YO42 4PB
For saleListed 85 days
Opportunity summary
See Archie’s verdict, returns by strategy and what to check before viewing.
About
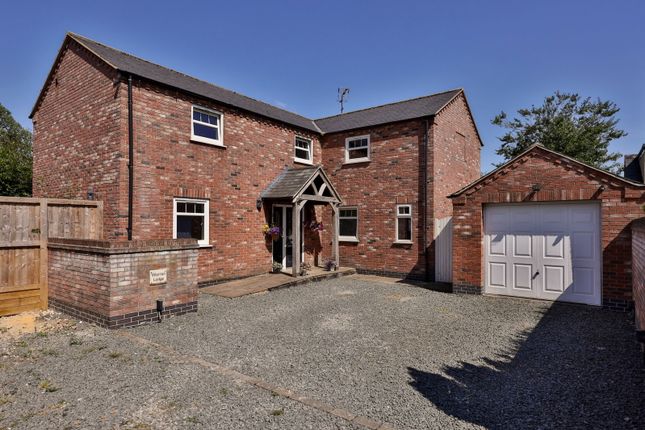
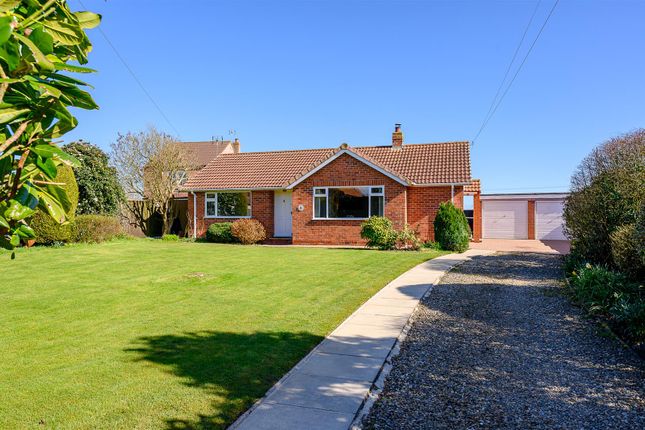
Deceptively spacious and individually designed four-bedroom detached home offers an impressive amount of versatile living space and must be viewed to be fully appreciated.
Offering an entrance hallway, study/bedroom four, a well-appointed breakfast kitchen with integrated appliances opening onto a sitting room, utility room, wonderful lounge leading to the conservatory and a contemporary family bathroom fitted with a modern white suite.
To the first floor are three further bedrooms, including a generous principal bedroom with its own en-suite shower room.
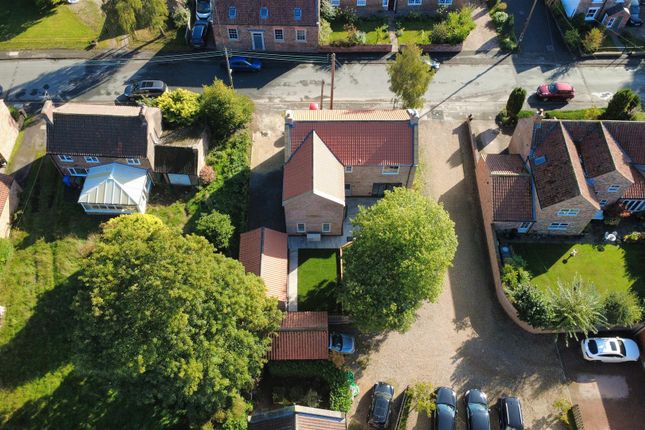
Externally, the property benefits from a private driveway leading to a detached double garage.
The front and rear gardens are predominantly laid to lawn, with the rear enjoying attractive open countryside views, providing a peaceful setting.
The village offers the peace and tranquillity of rural charm and yet has excellent accessibility through convenient connectivity to the historic city of York and the nearby market town of Pocklington, Howden offers good access to the motorway and rail network.
This property is Freehold.
East Riding of Yorkshire Council - Council Tax Band E Location Ellerton offers a welcoming community atmosphere, featuring a traditional Inn, The Boot & Shoe, a tranquil village pond-historically known as “The Weres.” Originating in the 19th century, the pond is now a haven for a diverse range of wildlife and provides a peaceful setting with picnic tables.
The village and surrounding community also benefits from a well-used village hall, hosting a variety of social events, entertainment and craft workshops throughout the year.
To the west, the River Derwent offers scenic walking routes, with beautiful countryside accessible right from the doorstep.
Entrance Hall (1.98m x 5.83m (6'5" x 19'1")) Having a composite front entrance door, opaque double glazed windows to the side, dado rail, laminate flooring and one wall light point and fitted storage cupboard.
Study/Bedroom Four (3.22m x 2.86m (10'6" x 9'4")) Fitted wardrobes, fitted desk and drawers, double glazed window to the front and radiator.
Sitting Room (3.79m x 4.62m (12'5" x 15'1")) Two double glazed windows to the front, double glazed widow to the side, radiator, tiled floor, two ceiling lights, fan, dado rail, wall light points.
Opening to: Kitchen/Diner (4.90m x 3.25m extending to 4.63m (16'0" x 10'7" ex) A good sized space having a matching arrangement of fitted wall and base units with butcher block working surfaces, six ring lpg gas hob, double oven, dishwasher, stainless steel sink and drainer unit with mixer tap, double glazed window to the rear and side, tiled floor and built in surround sound system.
Utility Room (2.86m x 1.96m (9'4" x 6'5")) Fitted wall and base units.
Stainless steel sink and drainer unit with mixer tap, plumbing for automatic washing machine, chrome radiator, tiled floor and rear door giving access to the garden.
Ground Floor Bathroom (3.16m x 2.49m (10'4" x 8'2")) Opaque double glazed window to the side, pedestal hand basin, bath, corner shower cubicle. Low lush WC, tiled flooring and radiator.
Lounge (5.46m x 4.22m (17'10" x 13'10")) Double glazed window to the side, radiator, laminate flooring, decorative coving, lpg gas fire in wooden surround.
Door leading to : Conservatory (3.79m x 3.22m (12'5" x 10'6")) Upvc construction laminate flooring, radiator, doors leading to the garden.
First Floor Landing (2.96m x 3.08m (9'8" x 10'1")) Double glazed window to the front, ceiling rose and airing cupboard.
Master Bedroom (5.64m x 3.22m (18'6" x 10'6")) Double glazed window to the front and rear both with window seats, fitted wardrobe and radiator.
En-Suite Shower Room (1.69m x 1.83m (5'6" x 6'0")) Vanity hand basin, low flush WC, corner shower, chrome radiator, Velux window to the rear, tiled walls.
Bedroom Two (2.87m x 4.18m (9'4" x 13'8")) Double glazed window to the front, radiator, fitted mirrored wardrobes and access to loft.
Bedroom Three (4.41m x 2.31m (14'5" x 7'6")) Double glazed window to the rear with open aspect views, double radiator, fitted wardrobes and dressing table.
Detached Double Garage (5.58m x 5.68m (18'3" x 18'7")) Twin up and over doors, one is remote controlled operated and power and light is connected.
Outside A superb, mature rear garden provides an exceptional outdoor setting, thoughtfully landscaped with expansive lawns, vibrant planted borders, ornamental shrubs and specimen trees.
The garden offers a high degree of privacy together with a greenhouse and attractive seating areas, making it ideal for both relaxing and entertaining.
A particular feature is the lovely open aspect over adjoining farmland, affording far-reaching countryside views and a tranquil setting.
Additional Information Appliances None of the above appliances have been tested by the Agent. Services Mains Water, Electricity, and Drainage. Oil central heating, bottled lpg for gas hob.
Council Tax East Riding of Yorkshire Council - Council Tax Band E.
Value & comps
No previous sales on record.
Returns
Set an offer; the calculator follows it.
We're still gathering serviced-accommodation data for this area.
Archie refurb estimate: a Pro feature
0.0% below asking
This is not financial or investment advice. Prop AI Deals is not authorised by the Financial Conduct Authority (FCA) to provide investment advice.
All investment calculators, property analyses, and AI-generated insights are for informational purposes only. Property investment carries risk and may result in financial loss. All calculations should be independently verified and you should consult with FCA-authorised financial advisers before making any investment decisions.
Past performance does not guarantee future results. Tax implications vary by individual circumstances.
Deal
Properties like this can earn 2–3x BTL yields when converted to HMO, with retrofit costs around £10k/room. Sign in to see the full tier, yield projection, and cost breakdown.
Commercial properties like this can earn 30-50% higher yields when converted to residential under Class MA / Q / P / PA, with prior approval costing ~GBP 96/unit. Sign in to see the recommended route, yield uplift, and cost breakdown.
BRRR-suited properties can recycle 80-100% of investor capital on refi, leaving a high-yielding rental with most of the money out. Sign in to see the refurb cost stack, ARV projection, and refinance maths.
Detached + large garden = sub-division play. Pro tier unlocks the tier badge, plot size, uplift estimate, and regional land benchmark.
Short-lease flats trade at deep discount, but extending under the 1993 Act often costs far less than the discount. Pro tier unlocks the tier badge, premium breakdown, long-lease ARV and arbitrage maths.
See projected short-stay revenue vs a vanilla BTL for this property.
See real sub-let margins (HMO room rates & SA nightly rates) vs the landlord rent.
Area
Agent & docs

FAQ
About Middlecroft, Main Street, Ellerton
Explore nearby