3-bedroom house · NG20 9DR
Listing removedListed 185 days
Opportunity summary
See Archie’s verdict, returns by strategy and what to check before viewing.
About
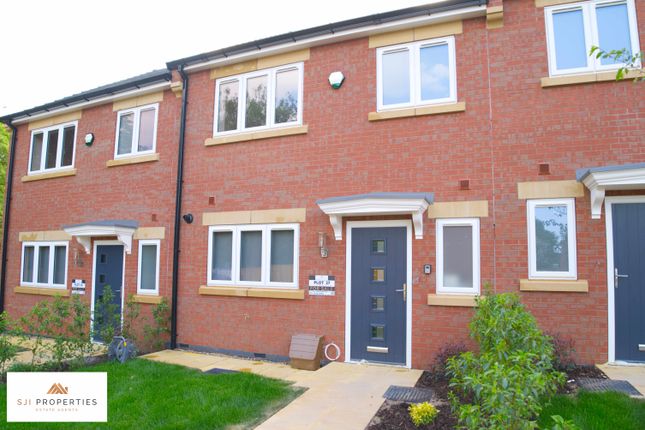
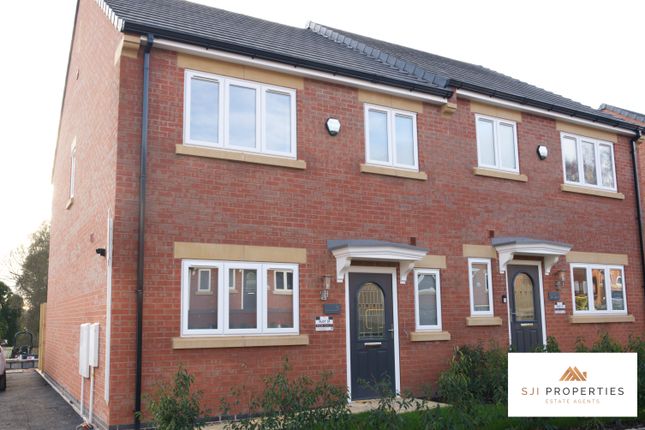
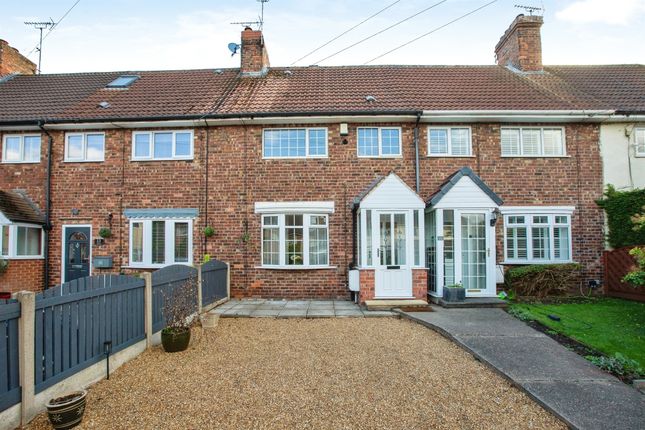
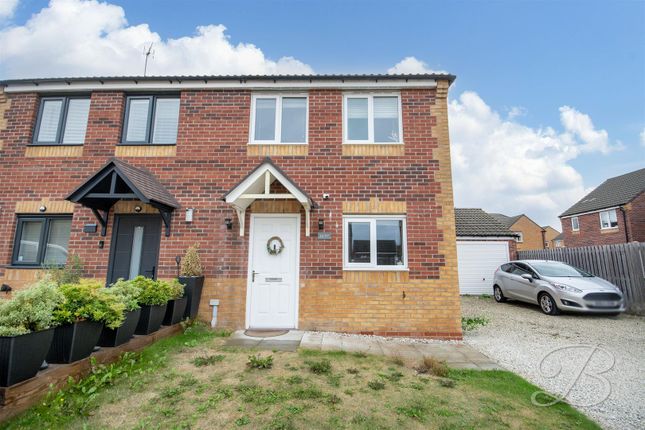
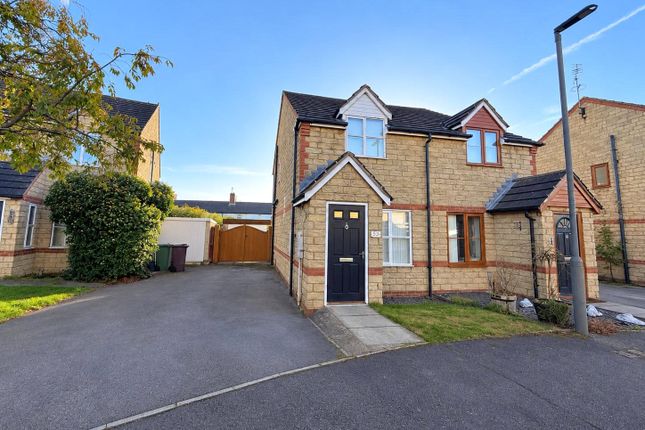
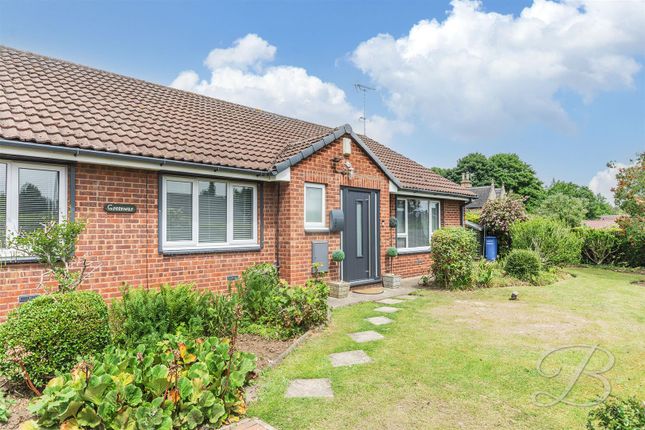
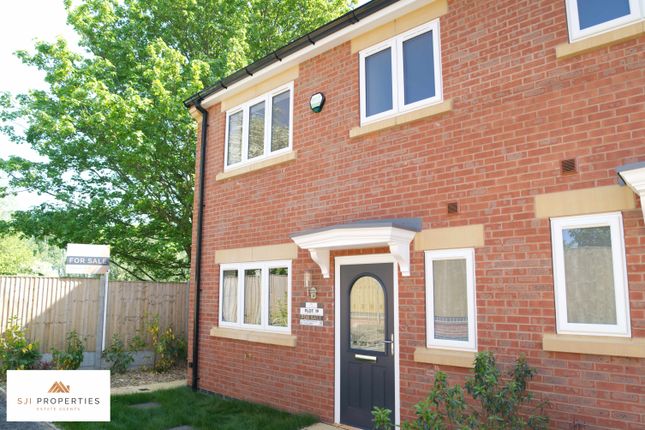
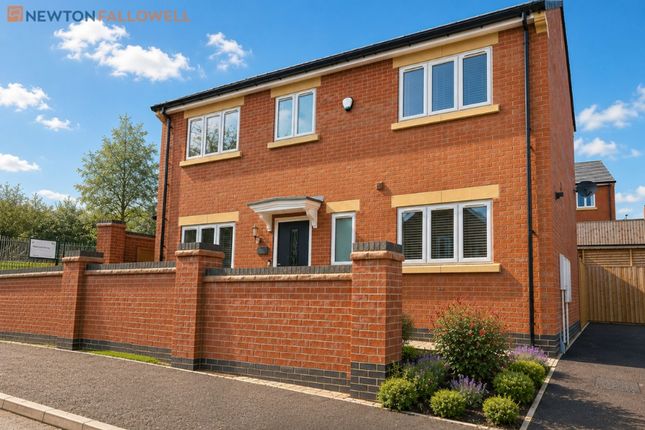
A touch of class! Set your sights on this impressive, re-modelled & outstanding family-sized terrace home.
Enjoying a popular residential position, in the heart of Langwith, close to a range of amenities. Having been significantly enhanced!
It's fair to say that no stone has been left un-turned, creating a sleek, stylish & spacious internal design!... Ready and waiting for your immediate appreciation!
The well-proportioned internal layout spans over 800 square/ ft, comprising: Inviting entrance hall, a ground floor W.C, fabulous contemporary breakfast kitchen and as sizeable dual-aspect living room with French doors out to a paved seating area.
The first floor hosts three bedrooms and a stunning family bathroom. Externally, the property commands an excellent sized plot- Greeted with a multi-vehicle driveway to the front aspect.
The well-appointed rear garden hosts a wonderful external escape, with space for the whole family to enjoy!
Additional benefits of this high-quality home include uPVC double glazing, composite front/ rear doors, gas central heating, complementary oak internal doors throughout and a full re-wire.
All completed within the last 12 months. Simply too good to miss!.. The only thing that's missing...is you! Marketed with no onward chain!
Entrance Hall: (3.28m x 2.26m (10'9 x 7'5)) Max measurements provided. Ground Floor W.C: (2.01m x 0.69m (6'7 x 2'3)) Dual-Aspect Living Room: (4.95m x 3.45m (16'3 x 11'4)) Max measurements provided.
Superb Breakfast Kitchen: (4.11m x 2.77m (13'6 x 9'1)) Max measurements provided.
First Floor Landing: (2.46m x 0.86m (8'1 x 2'10)) Master Bedroom: (4.80m x 2.69m (15'9 x 8'10 )) Bedroom Two: (3.45m x 2.49m (11'4 x 8'2)) Bedroom Three: (3.45m x 2.34m (11'4 x 7'8)) Max measurements provided.
Stunning Family Bathroom: (3.40m x 2.31m (11'2 x 7'7)) Max measurements provided. Externally: This tastefully refurbished home is situated in a popular residential location.
The front aspect is greeted with dropped kerb vehicular access onto a past paved & part gravelledmulti-vehcile driveway.
Giving access to the front entrance door, with external wall light, fenced side and front boundaries. Open access to the right side leads to a shared passage way, down to the generous rear garden.
Predominantly laid to lawn. Enhanced by a substantial paved seating area. Directly from the uPVC double glazed French doors in the living room and the composite door in the dining kitchen.
There is a coal store, outside tap, double external power socket, pir security light, fully fenced side and rear boundaries. Services: Mains water, drainage, and electricity are all connected.
The property also provides gas central heating, uPVC double glazing throughout and a full re-wire with new electrics installed. All completed in the last 12 months.
Please note: We have not and will not be testing any equipment, services or appliances and cannot verify that they are in full working order.
The buyer is advised to obtain verification from their solicitor or a surveyor. Approximate Size: 835 Square Ft. Measurements are approximate and for guidance only. Tenure: Freehold.
Sold with vacant possession on completion. Local Authority: Bolsover District Council.
Council Tax: Band 'a' Epc: Energy Performance Rating: 'tbc'- On Order A copy of the full Energy Performance Certificate for this property is available upon request unless exempt.
Please be advised if you are considering purchasing a property for Buy To Let purposes, from 1st April 2018 without an EPC rated E or above it will not be possible to issue a new tenancy, or renew an existing tenancy agreement.
Viewing Arrangements: Strictly by appointment only through the agent. Available 7 days A week. Subject to availability.
For further details or if you wish to arrange an appointment, please contact us on: Money Laundering Regulations: Please be aware that any intending purchaser(s) will be required to produce two forms of Identification documentation in order for the transaction to proceed.
Draft Details-Awaiting Approval: These are draft particulars awaiting final approval from the vendor, therefore the contents may be subject to change and must not be relied upon as an entirely accurate description of the property.
Although the particulars are believed to be materially correct, their accuracy cannot be guaranteed and they do not form part of any contract.
Fixtures, fittings and furnishings are not included in a sale, unless specifically mentioned.
Value & comps
No previous sales on record.
Returns
Set an offer; the calculator follows it.
We're still gathering serviced-accommodation data for this area.
Archie refurb estimate: a Pro feature
0.0% below asking
This is not financial or investment advice. Prop AI Deals is not authorised by the Financial Conduct Authority (FCA) to provide investment advice.
All investment calculators, property analyses, and AI-generated insights are for informational purposes only. Property investment carries risk and may result in financial loss. All calculations should be independently verified and you should consult with FCA-authorised financial advisers before making any investment decisions.
Past performance does not guarantee future results. Tax implications vary by individual circumstances.
Deal
Properties like this can earn 2–3x BTL yields when converted to HMO, with retrofit costs around £10k/room. Sign in to see the full tier, yield projection, and cost breakdown.
Commercial properties like this can earn 30-50% higher yields when converted to residential under Class MA / Q / P / PA, with prior approval costing ~GBP 96/unit. Sign in to see the recommended route, yield uplift, and cost breakdown.
BRRR-suited properties can recycle 80-100% of investor capital on refi, leaving a high-yielding rental with most of the money out. Sign in to see the refurb cost stack, ARV projection, and refinance maths.
Detached + large garden = sub-division play. Pro tier unlocks the tier badge, plot size, uplift estimate, and regional land benchmark.
Short-lease flats trade at deep discount, but extending under the 1993 Act often costs far less than the discount. Pro tier unlocks the tier badge, premium breakdown, long-lease ARV and arbitrage maths.
See projected short-stay revenue vs a vanilla BTL for this property.
See real sub-let margins (HMO room rates & SA nightly rates) vs the landlord rent.
Area
Agent & docs
FAQ
About 21, Hardwick Street, Mansfield
Explore nearby