We've tightened what earns a Pursue. A home now needs a published valuation, a strategy that still makes money after real running costs and lender stress tests, and no listing problems that would stop a mortgage. You'll see fewer Pursues, and each one has been checked harder.
See how verdicts work4-bedroom house · NN2 8SW
For saleListed 3 days
Opportunity summary
See Archie’s verdict, returns by strategy and what to check before viewing.
About
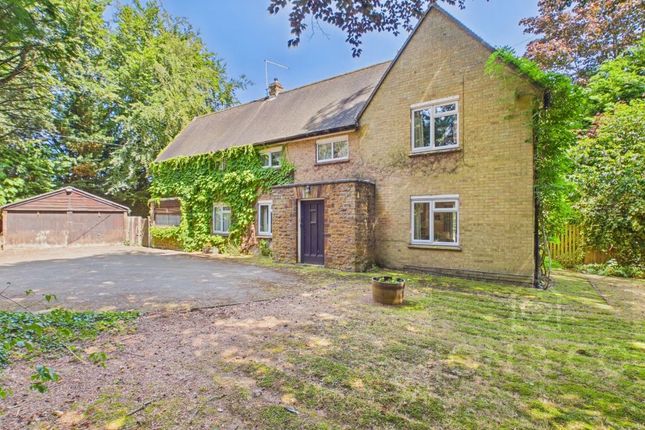
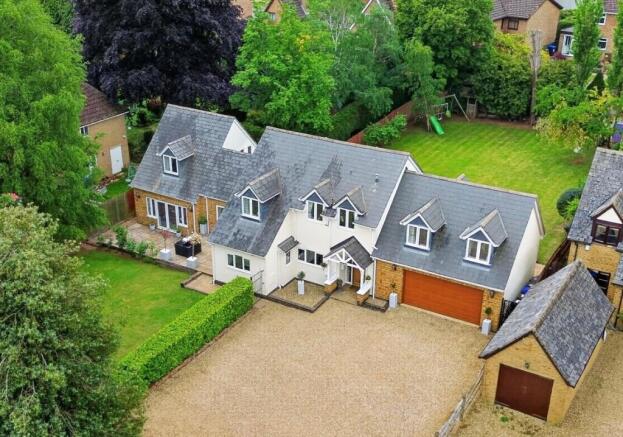
A rare and exciting opportunity to acquire a truly distinctive family home, set within one of Northamptonshire’s most private locations.
The Courtyard at Boughton Grange presents a unique chance to purchase a four-bedroom converted barn with annex, offering exceptional scope for renovation.
Positioned to the south of Boughton Village, the property enjoys a peaceful setting surrounded by open countryside and picturesque walking routes.
Forming part of an exclusive cluster of characterful barn conversions centred around Boughton Grange, the home has been in the same family ownership for over 40 years, an opportunity that seldom comes to market.
Extending to approximately 4,000 sq ft, the accommodation includes a separate two-bedroom detached annexe, ideal for multi-generational living or guest accommodation.
The main house comprises an entrance porch, a utility room with en-suite and stairs leading to a first-floor attic room, as well as a kitchen, lounge, dining room, study, and a generous family room accessed from the rear hall, alongside a further WC.
To the first floor, there are four well-proportioned double bedrooms, including a principal suite with dressing room and en-suite, in addition to a Jack and Jill bathroom serving the remaining bedrooms.
Externally, the property continues to impress with a self-contained annexe featuring a bedroom with en-suite, reception room, kitchen, and an additional mezzanine-level bedroom.
The home is approached via a private gated driveway providing ample off-road parking and access to a double garage, stables, and a tack room.
Further benefits include solar panels and electric vehicle charging points.
The property is rich in character, boasting arched windows overlooking the private, sun-filled garden, exposed oak beams, vaulted ceilings, and feature fireplaces throughout.
A truly exceptional home offering immense potential in a highly sought-after countryside setting.
Accommodation - Ground Floor - Entrance Porch - 4.17m x 2.59m (13'08 x 8'06) - Entered via double doors from the garden area this room opens into: - Entrance Hall - 5.82m x 4.29m (19'01 x 14'01) - Stairs rise to the first floor, stone floor and exposed stone walls, there are double doors leading to:- Drawing Room - 7.67m x 4.27m (25'02 x 14'0) - A magnificent family living area, beautifully presented and centred around a striking exposed brick fireplace, creating a warm and characterful focal point.
Double doors open onto the rear garden, while additional windows to both the front and rear elevations ensure the space is filled with natural light.
The room is finished with fitted carpeting, enhancing the sense of comfort and making it an ideal space for both relaxing and entertaining.
Dining Room - 4.24m x 5.23m (13'11 x 17'02) - Window to the rear elevation, this formal dining room has a door from the entrance hall and from the main hallway.
This room can be used for multiple options offering a fantastic space. Wc - 2.72m x 1.80m (8'11 x 5'11) - With window to the rear elevation and the suite comprising WC and wash hand basin.
Study - 3.00m x 2.59m (9'10 x 8'06) - With window to the side elevation this room makes for a wonderful home office.
Sitting Room - 5.46m x 4.47m (17'11 x 14'08) - This stunning room is enhanced by a magnificent vaulted ceiling with exposed timber beams, creating an impressive sense of space and character.
Velux windows to the side elevation, along with additional windows overlooking the garden and replacement PVCu patio doors, allow natural light to flood in while providing seamless access to the outside.
The room is finished with engineered oak flooring and centred around a striking brick fireplace, complete with a multi-fuel log burner, offering a warm and inviting focal point.
Kitchen/Breakfast Room - 5.44m x 4.65m (17'10 x 15'03) - The kitchen is fitted with a range of floor and wall mounted cabinets, Aga with extractor above, integrated appliances including dishwasher and space for a freestanding American style fridge/freezer.
The brick arch windows overlook the garden with Velux windows to the garden elevation.
Decorated with a quarry tiled floor there is a door leading to:- Utility/Boot Room - 4.29m x 3.33m (14'01 x 10'11) - Stairs rise to the first-floor attic room, while at ground level there is useful low-level storage, providing space and plumbing for a washing machine and tumble dryer, along with housing the gas-fired combination boiler.
A replacement composite stable-style door with glazed panels opens out to additional storage and the parking area, offering both practicality and convenience.
A further door leads through to:- Wc - 2.08m x 1.07m (6'10 x 3'06) - With suite comprising of WC and wash hand basin.
Garden Hallway - Double doors and windows overlooking the garden, this space provides access to:- First Floor - Landing - With door leading to the airing cupboard and further doors leading to:- Bedroom One - 4.55m x 3.40m (14'11 x 11'02) - With windows overlooking the courtyard garden, there is integrated storage with space for a double bed.
This room is open to:- Dressing Room - 3.38m x 2.82m (11'01 x 9'03) - Approached by the landing and with fitted wardrobe space, window overlooking the rear elevation and there is a door leading through to:- Ensuite Shower - 3.25m x 1.55m (10'08 x 5'01) - Suite comprising of double shower cubicle, WC and wash hand basin with a window overlooking the garden.
Bedroom Two - 4.32m x 3.58m (14'02 x 11'09) - With integrated storage and space for a king size bed there is a window to the front elevation overlooking the garden with carpet fitted.
Bedroom Three - 3.28m x 3.71m (10'09 x 12'02) - With space for a double bed and exposed wood floor there is integrated wardrobes fitted.
Bedroom Four - 3.33m x 3.35m (10'11 x 11'0) - With space for a double bed and window overlooking the garden there is a door leading through to the:- Jack And Jill Bathroom - 3.35m x 3.00m (11'0 x 9'10) - Suite comprising bath with shower over, exposed brickwork and integrated vanity area with WC and wash hand basin.
Attic Room - 6.27m x 4.19m (20'07 x 13'09) - Accessed from the boot room/utility area this room has restricted head room but offers Velux windows to the rear.
This room is currently used as storage but would work well as a home office/playroom.
Outside - Annexe - Entrance Hall - Enter via glazed patio doors via a ramp there is an open plan kitchen/lounge/diner.
Kitchen/Lounge/Diner - 8.38m x 4.17m (27'06 x 13'08) - Offering low and eye level storage cabinets with electric cooker, stainless steel sink and drainer with space for appliances and integrated fridge/freezer and an electric hob with extractor above.
A window to the side elevation and there are double patio doors leading to the courtyard garden and a fitted multi fuel burner.
There is a further door leading through to:- Bedroom One - 3.20m x 4.11m (10'06 x 13'06) - With window to the front elevation this room has a tiled floor, space for a double bed and a door leading through to:- En-Suite Wet Room - 2.36m x 1.88m (7'09 x 6'02) - Suite comprising shower, WC and wash hand basin.
Mezaninne Bedroom - 4.17m x 5.26m (13'08 x 17'03) - Space for a double bed and a Velux window to the rear elevation.
Gardens - Mainly laid to lawn with a paved patio area directly accessible from the lounge doors, there are mature shrub borders with a variety of Conifer trees and hedges with a further paved area for storage.
Driveway - Accessed via an electric front gate there is off road parking for multiple vehicles with vehicular access to the double garage.
Double Garage - 5.59m x 4.47m (18'04 x 14'08) - Extremely good head room with a vaulted ceiling above and electricity is connected.
Tack Room - 2.44m x 2.57m (8'0 x 8'05) - Store - 4.75m x 2.57m (15'07 x 8'05) - With double doors to the front. Stable - 4.29m x 3.05m (14'01 x 10'0) - With a stable door to the front.
There is access to the solar panel control unit. Services - Mains water and electricity are connected with solar panels, which are owned by the property.
Drainage is via a septic tank, shared with a neighbouring property.
Council Tax - Annex - West Northamptonshire Council - Band A The Courtyard - West Northamptonshire Council - Band G Local Aminities - Within the close by village of Boughton, there is the Parish Church and the Whyte Melville Public House, Village Hall and pocket park.
Local schooling is at the County Primary School, with secondary education at the Moulton School for which there is a school bus service.
The property is well placed for access to a number of public schools including Oakham, Uppingham, Oundle, Rugby and Wellingborough.
There are local shops at Whitehills and a Waitrose Supermarket in Kingsthorpe.
There is a country park and sailing club at nearby Pitsford Reservoir, and the Northampton County Golf Course is at Church Brampton.
Northampton railway station provides a fast connection service to London Euston in 50 minutes.
How To Get There - From Northampton town centre, proceed in a northerly direction along the A508 Barrack Road through Kingsthorpe Hollow and Queens Park Parade to Kingsthorpe.
Continue straight on past the Waitrose Supermarket heading north onto the A5087 Harborough Road and continue straight on at the Holly Lodge Drive traffic lights past the Whitehills Pub and straight over the Boughton Village roundabout.
Take the first exit on the left-hand side, proceed straight on at the green through the first set of gates where the property can be found on the right-hand side.
Agents Note - The neighbouring property was affected by a house fire approximately 14 years ago.
It has recently been sold, with planning permission granted for redevelopment to restore it to its former condition. The site is currently undergoing clearance by the owner. Doing13042026/0345 -
Value & comps
No previous sales on record.
Returns
Set an offer; the calculator follows it.
We're still gathering serviced-accommodation data for this area.
Archie refurb estimate: a Pro feature
0.0% below asking
This is not financial or investment advice. Prop AI Deals is not authorised by the Financial Conduct Authority (FCA) to provide investment advice.
All investment calculators, property analyses, and AI-generated insights are for informational purposes only. Property investment carries risk and may result in financial loss. All calculations should be independently verified and you should consult with FCA-authorised financial advisers before making any investment decisions.
Past performance does not guarantee future results. Tax implications vary by individual circumstances.
Deal
Properties like this can earn 2–3x BTL yields when converted to HMO, with retrofit costs around £10k/room. Sign in to see the full tier, yield projection, and cost breakdown.
Commercial properties like this can earn 30-50% higher yields when converted to residential under Class MA / Q / P / PA, with prior approval costing ~GBP 96/unit. Sign in to see the recommended route, yield uplift, and cost breakdown.
BRRR-suited properties can recycle 80-100% of investor capital on refi, leaving a high-yielding rental with most of the money out. Sign in to see the refurb cost stack, ARV projection, and refinance maths.
Detached + large garden = sub-division play. Pro tier unlocks the tier badge, plot size, uplift estimate, and regional land benchmark.
Short-lease flats trade at deep discount, but extending under the 1993 Act often costs far less than the discount. Pro tier unlocks the tier badge, premium breakdown, long-lease ARV and arbitrage maths.
See projected short-stay revenue vs a vanilla BTL for this property.
See real sub-let margins (HMO room rates & SA nightly rates) vs the landlord rent.
Area
Agent & docs

FAQ
About Boughton Grange, Northampton
Explore nearby