3-bedroom terraced house · SK22 3AB
For saleListed 134 days
Opportunity summary
See Archie’s verdict, returns by strategy and what to check before viewing.
About
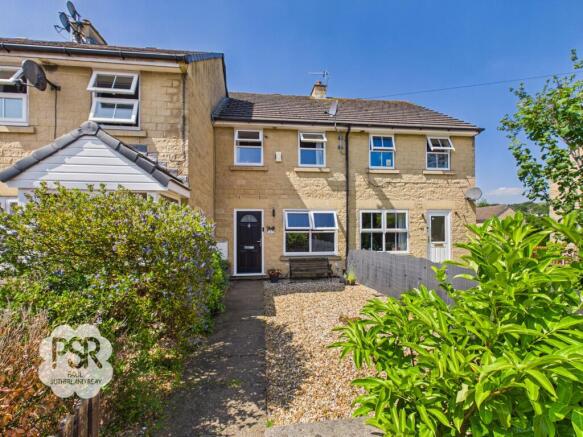
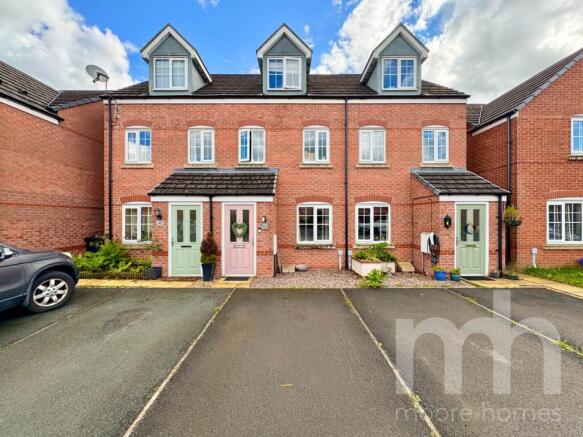
Situated within the sought-after Corn Mill Court development, this impressive four-story, three-bedroom mid-terraced house presents a superb opportunity for families and professionals alike, offering thoughtfully arranged accommodation that maximizes both comfort and practicality.
The property features a contemporary design throughout, including modern kitchen and bathroom spaces with sash-effect grey uPVC acoustic glazed windows that ensure a peaceful living environment across all levels.
A key highlight is the comprehensive parking provision, which includes an expansive and secure garage capable of accommodating one large vehicle with additional storage options, a private driveway for a second vehicle, and access to further visitor parking solutions.
Perfectly suited for commuters with direct transport links to Manchester Piccadilly and Sheffield, the home also benefits from well-maintained communal gardens and a secure development setting, providing a rare balance of modern living and lifestyle convenience in a prime location where early viewing is highly recommended.
Entrance Hallway/Stairway 1.1m x 1.29m Accessed via a secure composite front door, this welcoming entrance hallway features durable wood-effect laminate flooring and a central hanging ceiling light.
The space is well-appointed with a double-panel radiator and a dedicated electrical cupboard, which houses both the electric and gas meters.
From here, carpeted stairs with a fitted banister lead to the upper level.
First Floor Landing 2.21m x 1.08m A functional transition space featuring wood-effect laminate flooring and a hanging ceiling light.
Kitchen 3.12m x 4.08m The kitchen features a stylish combination of white wall and grey base units complemented by marble-effect worktops and a tiled splashback.
Integrated appliances include a fridge, freezer, and dishwasher, alongside a four-ring electric hob, oven, and extractor hood, while a discrete integrated unit houses the combination boiler.
The room is finished with recessed spotlights and wood-effect laminate flooring, with uPVC windows to the front aspect providing plenty of natural light.
Wc 1.17m x 1.56m Equipped with wood-effect laminate flooring, a push-flush toilet, and a sink with dual stainless-steel taps and tiled splashback.
Lighting is provided by recessed ceiling lights.
Utility Room 4.1m x 3.46m This practical space offers wood-effect laminate flooring, a double-panel radiator, and a single base unit under a laminate worktop.
It includes space and plumbing for a washer and dryer, illuminated by a hanging ceiling light.
Second Floor Landing 1.24m x 3.25m Following the first floor, this hallway includes wood-effect laminate flooring, hanging ceiling lights, and a double-panel radiator.
The landing can be accessed via the roadside of the property Via a Composite door.
Lounge 4.15m x 4.07m This bright and inviting lounge features soft carpeted flooring and modern recessed ceiling spotlights, creating a comfortable and well-lit living environment.
A double-panel radiator provides efficient heating, while a large uPVC window to the front aspect is specifically fitted with acoustic glazing to ensure a quiet and peaceful atmosphere.
The room's neutral finish and ample natural light make it a versatile space for relaxation.
Bedroom Three 2.76m x 2.82m Features carpeted flooring, a hanging ceiling light, and a double-panel radiator. A uPVC window faces the side aspect.
Second Floor Wc 1.08m x 1.54m Includes wood-effect laminate flooring, a push-flush toilet, and a tiled splashback.
The room is fitted with recessed ceiling lights and an extractor fan.
Third Floor Landing 1.02m x 1.96m A carpeted landing with a hanging ceiling light, providing access to the loft hatch and a dedicated airing cupboard.
Bedroom One 2.82m x 4.09m This well-proportioned bedroom features soft carpeted flooring, a central hanging ceiling light, and a double-panel radiator.
The uPVC window to the front aspect is fitted with acoustic glazing for enhanced insulation and noise reduction, offering impressive distant views of the surrounding hills and countryside while filling the space with natural light.
Ensuite 1.18m x 2.12m The ensuite is finished with high-quality tiled flooring and features a modern suite, including a shower cubicle equipped with a dual showerhead system.
The space is further complemented by a vanity unit with an integrated sink, a push-flush toilet, and fully tiled walls.
An extractor fan is also installed to provide essential ventilation, completing this sleek and functional space.
Bedroom Two This bright and well-proportioned room features two uPVC windows to the rear aspect, both of which are fitted with acoustic glazing to ensure a quiet interior environment while fronting the road.
The space is finished with soft carpeted flooring, a central hanging ceiling light, and a double-panel radiator.
Bathroom 1.19m x 3.95m This comprehensive and modern bathroom is finished with a durable tiled floor and fully tiled walls.
The space is thoughtfully designed to offer both a bathtub with a shower hose and a separate walk-in shower equipped with a dual showerhead system.
A stainless-steel ladder radiator adds a touch of luxury and warmth, complemented by a vanity unit with an integrated sink and a push-flush toilet.
The room is exceptionally well-lit, featuring modern inset spotlights and a ceiling light tunnel that effectively draws natural light into the space from the roof.
Communal Garden Access to the property is gained via a private shared roadway that transitions from a tarmac entrance into a high-quality block-paved courtyard, leading directly to the individual driveways and visitor parking.
The property benefits from its own private, small gated courtyard with steps providing direct access to the rear door.
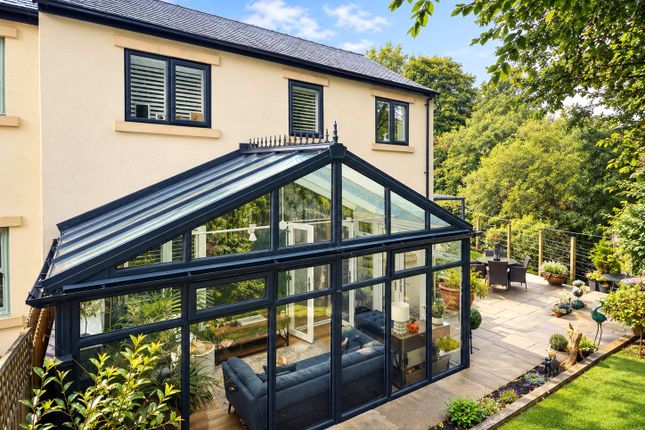
Residents also enjoy use of two exceptional communal gardens: the first consists of a spacious lawned area with breathtaking views toward Kinder Scout and Kinder Downfall, while the second features beautifully landscaped tiers and a dedicated seating area abutting the tranquil Peak Forest Canal.
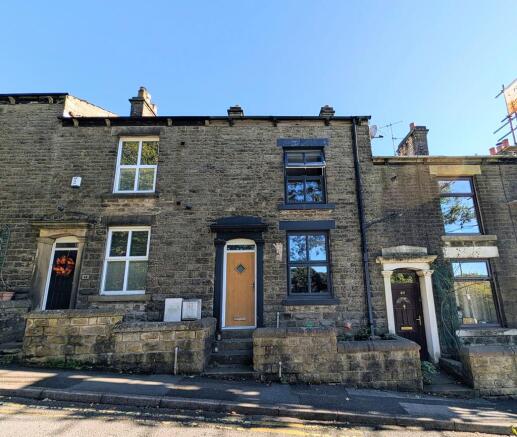
Front Garden The property greets you with a neat, low-maintenance front courtyard featuring durable block paving and a traditional stone boundary wall with a secure gated entry.
Stone steps with modern wrought-iron railings lead up to the front door, offering a clean, elevated approach with excellent curb appeal.
Value & comps
No previous sales on record.
Returns
Set an offer; the calculator follows it.
We're still gathering serviced-accommodation data for this area.
Archie refurb estimate: a Pro feature
0.0% below asking
This is not financial or investment advice. Prop AI Deals is not authorised by the Financial Conduct Authority (FCA) to provide investment advice.
All investment calculators, property analyses, and AI-generated insights are for informational purposes only. Property investment carries risk and may result in financial loss. All calculations should be independently verified and you should consult with FCA-authorised financial advisers before making any investment decisions.
Past performance does not guarantee future results. Tax implications vary by individual circumstances.
Deal
Properties like this can earn 2–3x BTL yields when converted to HMO, with retrofit costs around £10k/room. Sign in to see the full tier, yield projection, and cost breakdown.
Commercial properties like this can earn 30-50% higher yields when converted to residential under Class MA / Q / P / PA, with prior approval costing ~GBP 96/unit. Sign in to see the recommended route, yield uplift, and cost breakdown.
BRRR-suited properties can recycle 80-100% of investor capital on refi, leaving a high-yielding rental with most of the money out. Sign in to see the refurb cost stack, ARV projection, and refinance maths.
Detached + large garden = sub-division play. Pro tier unlocks the tier badge, plot size, uplift estimate, and regional land benchmark.
Short-lease flats trade at deep discount, but extending under the 1993 Act often costs far less than the discount. Pro tier unlocks the tier badge, premium breakdown, long-lease ARV and arbitrage maths.
See projected short-stay revenue vs a vanilla BTL for this property.
See real sub-let margins (HMO room rates & SA nightly rates) vs the landlord rent.
Area
Agent & docs
FAQ
About Corn Mill Court, New Mills, SK22
Explore nearby