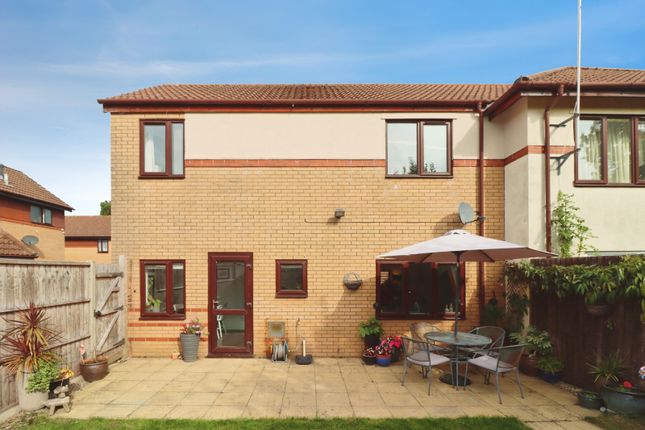
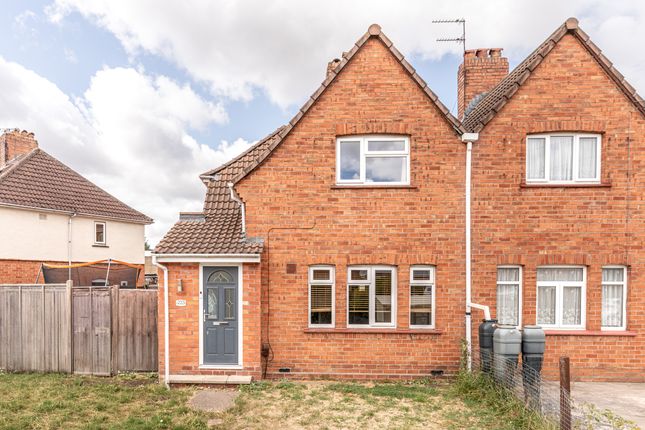
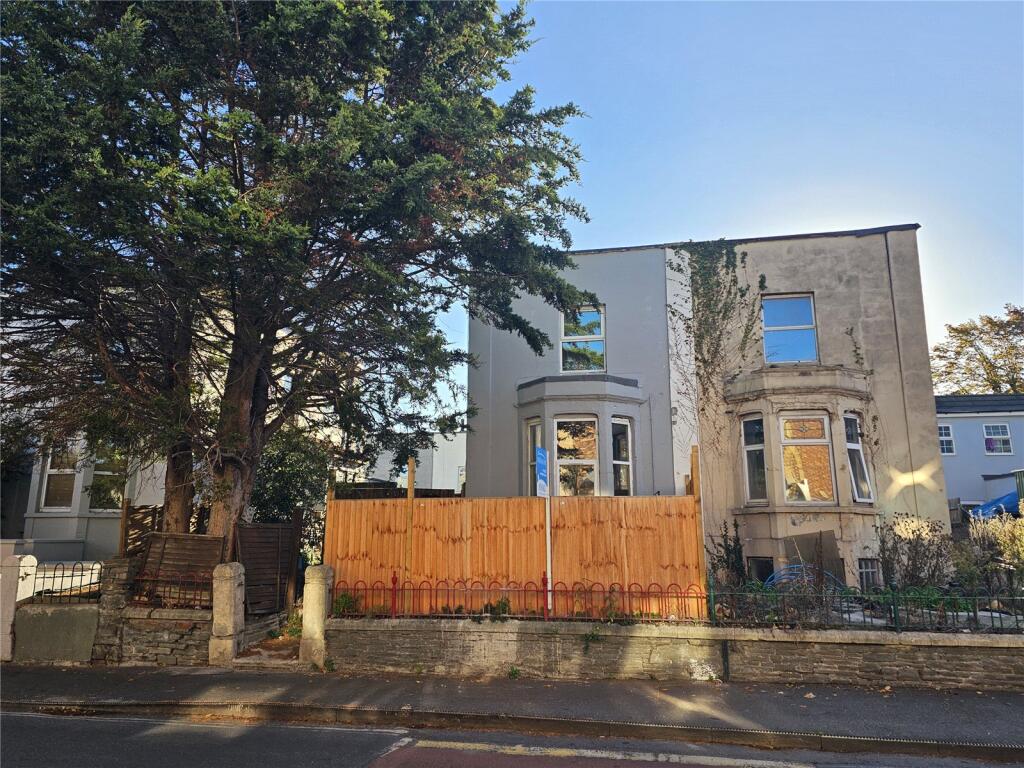
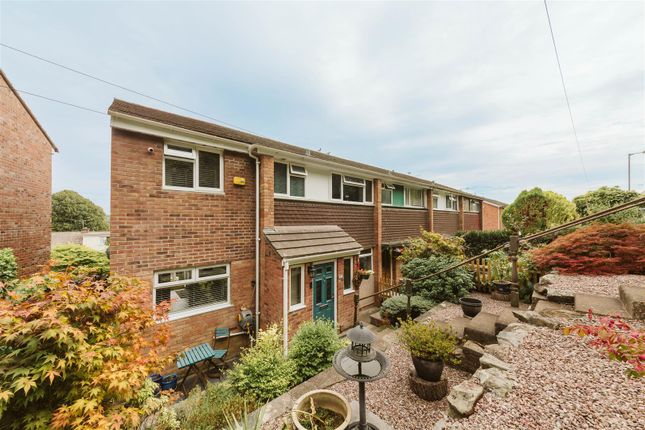
3-bedroom semi-detached house · BS5 6TU
Listing removedReduced £35k (−7.9%) on 13 MarListed 381 days
Opportunity summary
See Archie’s verdict, returns by strategy and what to check before viewing.
About
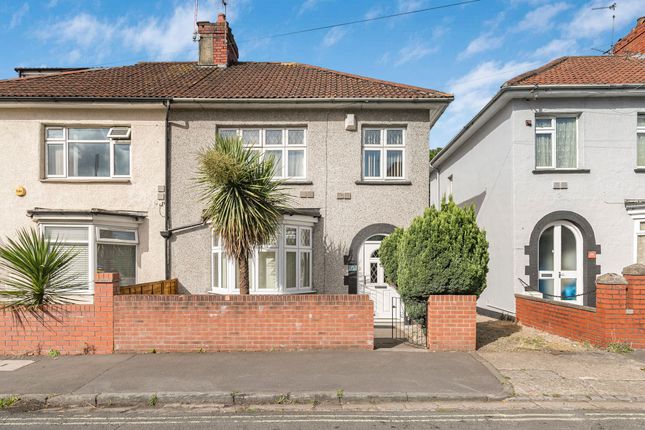
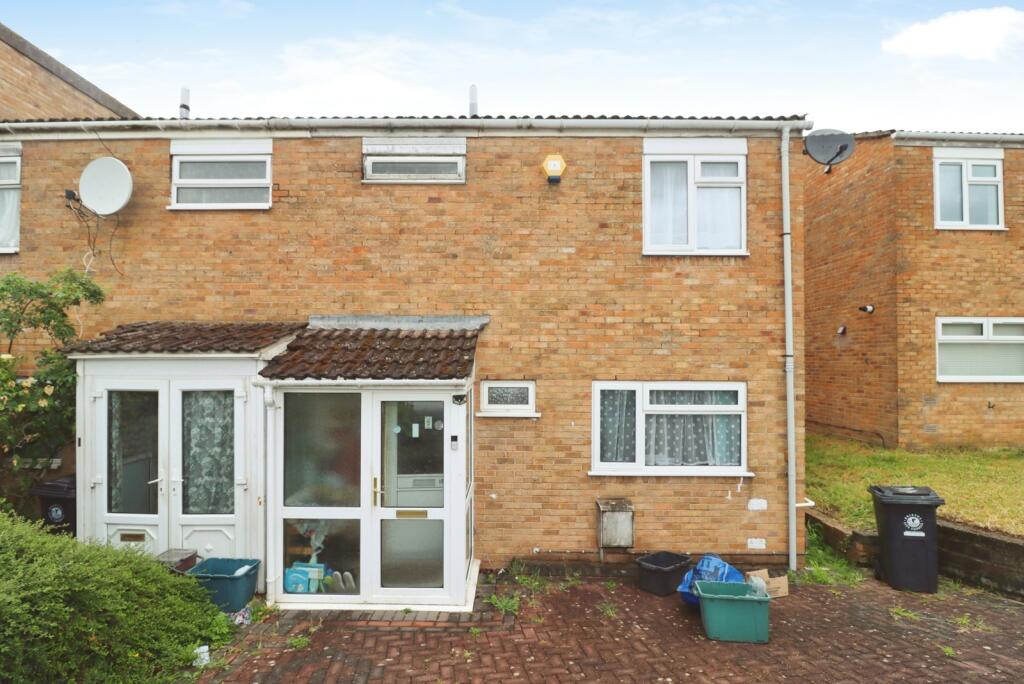
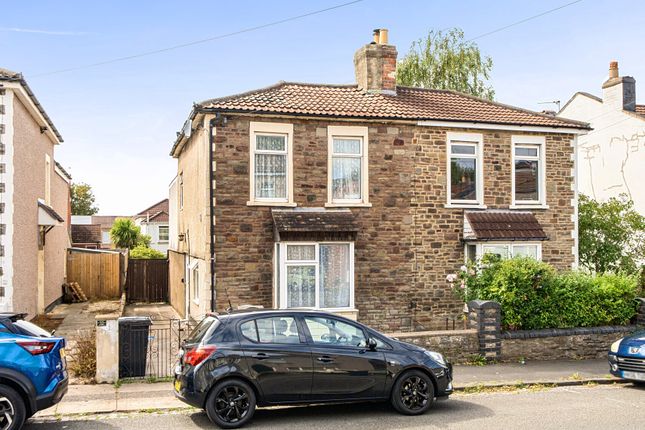
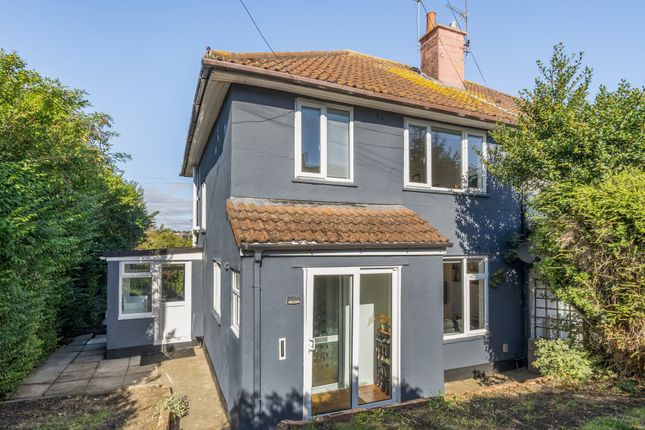
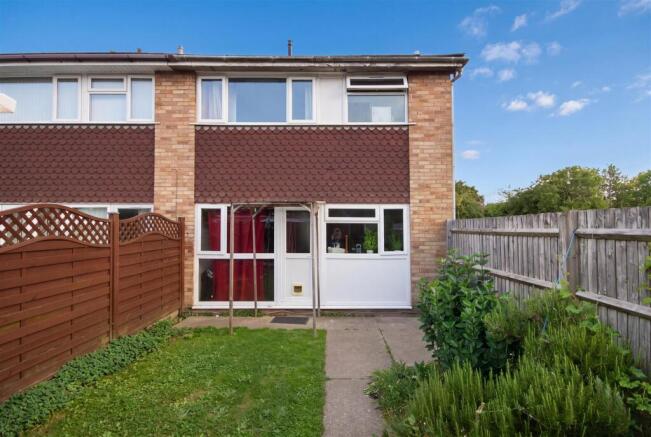
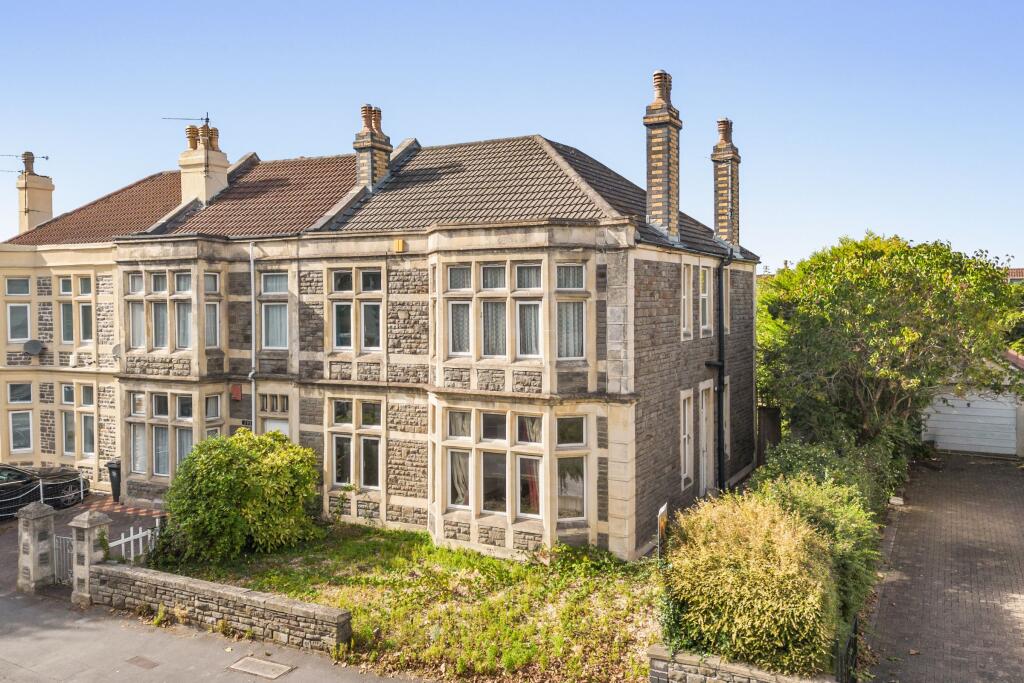
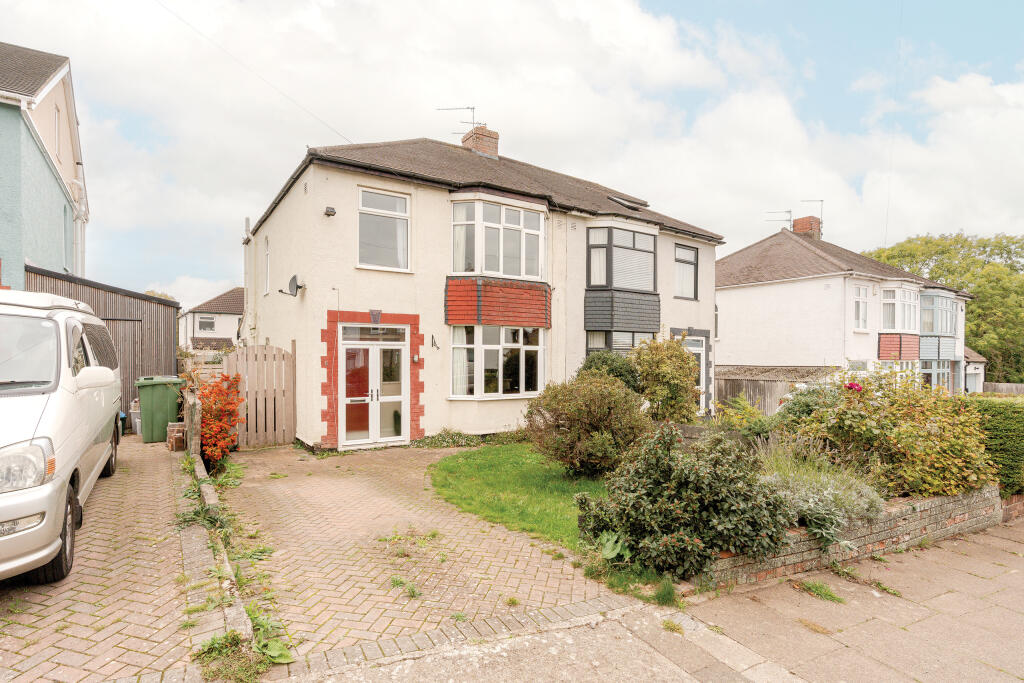
Hunters Estate Agents - Fishponds office are delighted to offer this traditional 1930s style 3-bedroom semi-detached home within a prominent corner position with lovely elevated outlook.
Recently, redecorated throughout this spacious and well proportioned home offers an ideal opportunity for professionals and young families alike.
Occupying a proud position this attractive home offers a combination of brick built and rendered elevations, located within a popular Road.
Well placed for those who require access to the M32 and Bristol City access. The property also occupies an ideal position for walks within Eastville Park and along the Frome valley.
Offered without chain, we would encourage immediate viewing of this rare home. The property benefits from front and rear gardens alongside a generous off street parking space.
Hunters exclusive - Recommended viewing. Entrance - UPVC double glazed entrance door with matching fixed windows alongside and over into ...
Hall - Feature laminate wood grain effect floor, radiator, staircase to first floor with useful cupboards beneath.
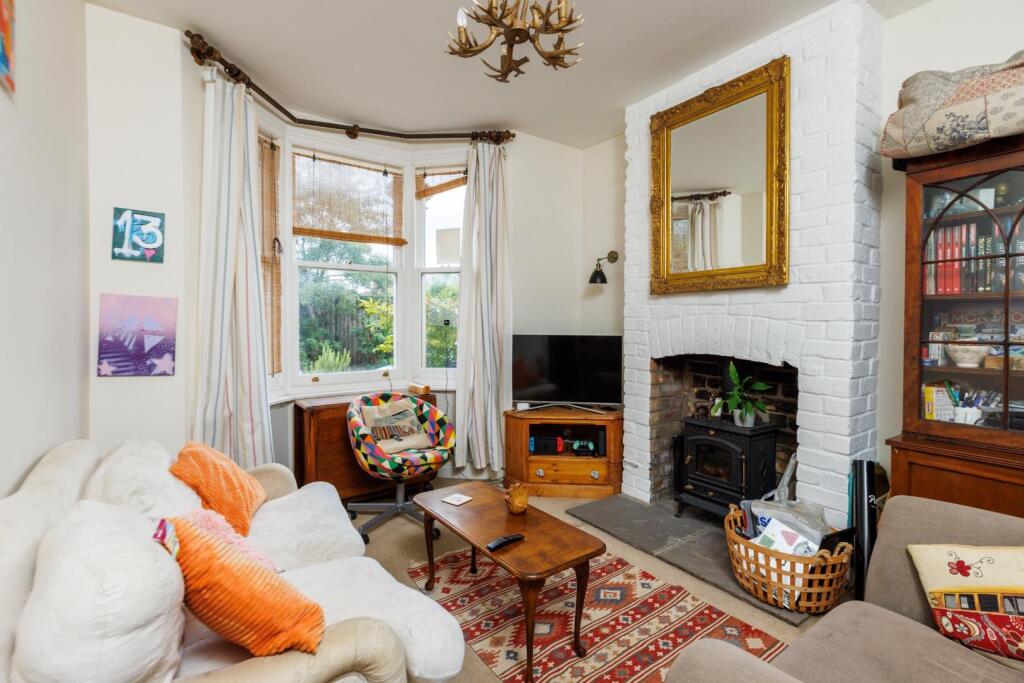
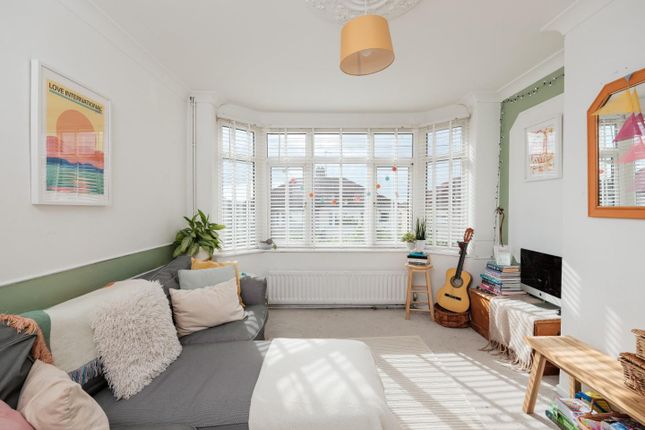
Lounge - 4.01m x 3.78m (13'1" x 12'4") - Dimension maximum overall into a UPVC double glazed bay window with pleasant outlook onto the front garden, radiator, feature fireplace with a built in real flame coal effect gas fire (not tested), dado rail.
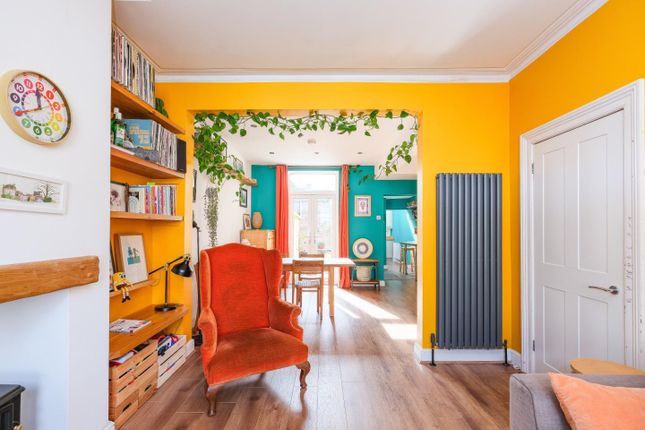
Dining Room - 3.46m x 3.40m (11'4" x 11'1") - Feature fireplace surround, with a built in flame effect electric fire (not tested), feature laminate wood grain effect floor, radiator, UPVC double glazed French doors and matching windows along side and over with access and outlook onto the rear garden.
Kitchen - 2.47m x2.33m (8'1" x7'7") - The kitchen is fitted with a several dark oak effect wall, floor and drawer storage cupboards, rolled edged working surfaces with an inset single drainer sink unit, space for washing machine, slim line dishwasher and fridge, built in oven and inset gas hob with extractor above, splash back tiling and tiled effect flooring, UPVC double glazed door and window with access onto the rear garden.
First Floor Landing - Access to roof space, UPVC double glazed window to side.
Bedroom 1 - 4.09m x 2.90m (13'5" x 9'6") - Dimension maximum overall into a UPVC double glazed bay window with pleasant views, dimension to exclude one wall to wall fitted with mirror fronted wardrobes, radiator.
Bedroom 2 - 3.49m x 2.90m (11'5" x 9'6") - UPVC double glazed window with outlook to rear, dimension to exclude one wall to wall fitted with mirror fronted wardrobes, radiator, wall mounted gas fired boiler for domestic hot water and central heating.
Bedroom 3 - 2.46m x 2.32m (8'0" x 7'7") - UPVC double glazed window with pleasant outlook, radiator. Bathroom - A white suite of pedestal wash basin, low level w.c.
and paneled bath with a thermostatically controlled shower over, vinyl floor covering, UPVC double glazed and frosted window to rear, radiator, extractor fan, splash back tiling.
Exterior - Off Street Parking Space - To the front of the property there is an off street parking space for one vehicle.
Garden - The front garden which stands behind a brick boundary wall and privet hedge offers a lawned area with several mature shrubs, trees and flowering plants, timber shed.
The rear garden has been paved for ease of maintenance all within timber fenced boundaries, two timber sheds.
Aml (Anti Money Laundering) - ‘’Estate agents operating in the UK are required to conduct Anti-Money Laundering (AML) checks in compliance with the regulations set forth by HM Revenue and Customs (HMRC) for all property transactions.
It is mandatory for both buyers and sellers to successfully complete these checks before any property transaction can proceed.
Our estate agency uses Coadjute’s Assured Compliance service to facilitate the AML checks. A fee will be charged for each individual AML check conducted’’
Value & comps
No previous sales on record.
Returns
Set an offer; the calculator follows it.
We're still gathering serviced-accommodation data for this area.
Archie refurb estimate: a Pro feature
0.0% below asking
This is not financial or investment advice. Prop AI Deals is not authorised by the Financial Conduct Authority (FCA) to provide investment advice.
All investment calculators, property analyses, and AI-generated insights are for informational purposes only. Property investment carries risk and may result in financial loss. All calculations should be independently verified and you should consult with FCA-authorised financial advisors before making any investment decisions.
Past performance does not guarantee future results. Tax implications vary by individual circumstances.
Deal
Properties like this can earn 2–3x BTL yields when converted to HMO, with retrofit costs around £10k/room. Sign in to see the full tier, yield projection, and cost breakdown.
Commercial properties like this can earn 30-50% higher yields when converted to residential under Class MA / Q / P / PA, with prior approval costing ~GBP 96/unit. Sign in to see the recommended route, yield uplift, and cost breakdown.
BRRR-suited properties can recycle 80-100% of investor capital on refi, leaving a high-yielding rental with most of the money out. Sign in to see the refurb cost stack, ARV projection, and refinance maths.
Detached + large garden = sub-division play. Pro tier unlocks the tier badge, plot size, uplift estimate, and regional land benchmark.
Short-lease flats trade at deep discount, but extending under the 1993 Act often costs far less than the discount. Pro tier unlocks the tier badge, premium breakdown, long-lease ARV and arbitrage maths.
See projected short-stay revenue vs a vanilla BTL for this property.
See real sub-let margins (HMO room rates & SA nightly rates) vs the landlord rent.
Area
Agent & docs
FAQ
About Heath Road, Eastville, Bristol
Explore nearby