3-bedroom bungalow · IP29 4PL
Under offerListed 48 days
Opportunity summary
See Archie’s verdict, returns by strategy and what to check before viewing.
About
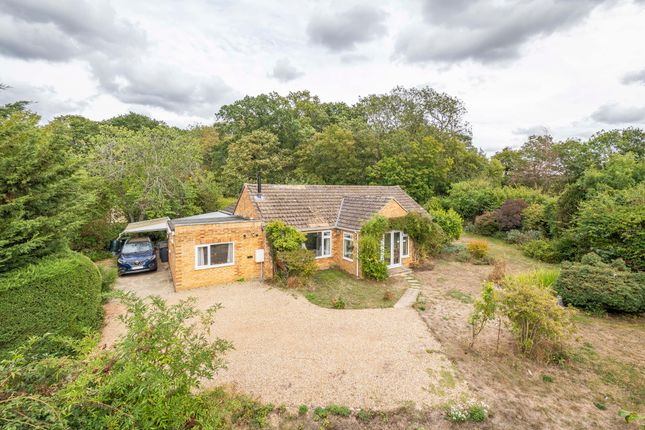
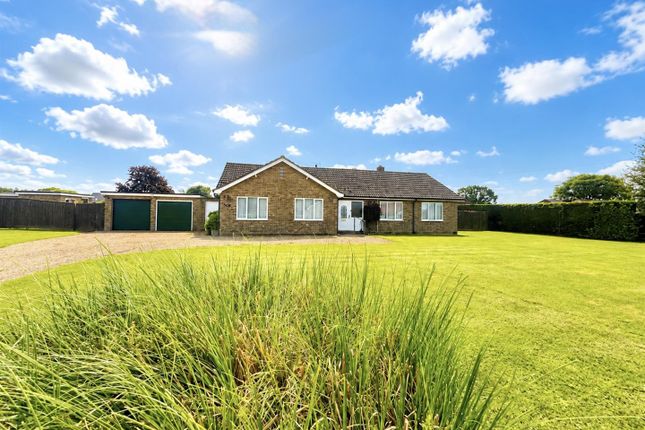
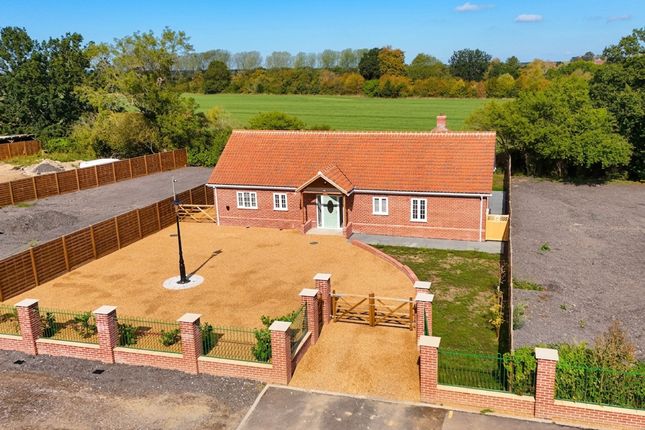
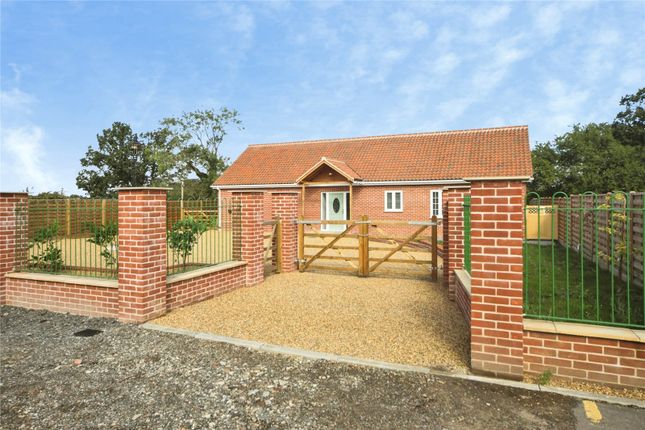
Occupying a truly delightful setting with far-reaching views across open farmland, this beautifully presented detached bungalow offers stylish and comfortable accommodation with the potential to substantially extend if desired.
The existing layout includes a social kitchen/diner, large utility, contemporary styled living room, spacious shower room and 3 double bedrooms.
The large west-facing gardens are a particular feature, with extensive decking, a covered pergola, and a substantial detached garden room currently arranged as a games room, gym and bar.
Planning permission is presently being sought for a significant extension, including first-floor accommodation, offering the rare opportunity to enjoy the property exactly as it is or create a much larger home in this exceptional setting.
Kitchen 2.96m x 3.14m The kitchen and dining room are only separated by a central brick chimney feature, so they have the feel of something more open plan.
The kitchen includes an extensive range of fitted units and worktop surfaces with an integrated dishwasher, fridge freezer and Smeg oven, induction hob, extractor fan.
Dining Room 3.34m x 3.32m A lovely bright dual aspect room with views over the front gardens.
Utility 2.16m x 3.56m Leading off the kitchen is an equally large utility room with further cupboards and a door to the outside - an ideal room for muddy boots and muddy paws!
There is also an additional fridge freezer and useful large cupboard.
Bedroom 3/Guest Bedroom 2.6m x 3.27m There is also a double bedroom on this side of the bungalow, which has an en suite shower, making it perfect for guests.
Sitting Room 3.19m x 4.16m The dual aspect sitting room includes a large display and media wall with recessed lighting. French doors lead out onto the large decked terrace.
Bedroom 1 3.08m x 4.08m An inner hallway gives access to 2 further bedrooms.
Bedroom 1 has a dual aspect and also has French doors to the outside - perfect for having your first coffee of the morning while enjoying the stunning views!
Bedroom 2 3.08m x 3.46m Another comfortable double bedroom with built-in wardrobes with mirrored sliding doors. Shower Room A spacious and well fitted shower room.
Garden Room 3.34m x 5.95m There is a large purpose-built garden room towards the right-hand boundary of the garden which is currently being used as an additional reception space, gym and bar, but undoubtedly, this space could have a variety of uses.
The vendor is currently changing the existing store room into an shower room with toilet. A fantastic space enjoying far reaching views.
Gym 2.84m x 3.34m Another flexible space, soon to have an en-suite shower room.
Gardens Outside: Both front and rear gardens are well stocked with a wide variety of shrubs and trees. A driveway to the side of the front gardens provides ample parking.
A side access leads to the rear gardens (approximately 35m x 16m), which feature a very large decked terrace which provides the perfect space for entertaining.
There is a covered pergola, which is the perfect space to relax and embrace such an idyllic setting.
The rear garden enjoys a truly exceptional outlook, with uninterrupted views stretching for more than 2 miles across undulating open countryside.
The far reaching landscape and spectacular sunsets make this an especially memorable feature of the property.
Plans for extension The vendor has had architect plans prepared for the substantial extension of the property which have been submitted for approval. - Further details on request.
Agents Notes EPC RATING - F (heating upgraded since this rating) COUNCIL TAX -BAND D COUNCIL - Babergh SERVICES - Mains water, electricity and drainage.
Electric heating BROADBAND - Ofcom states standard broadband is available Mobile - Ofcom states all mobile providers are likely WHAT3WORDS - ///jigsaw.backpacks.stags
Value & comps
No previous sales on record.
Returns
Set an offer; the calculator follows it.
We're still gathering serviced-accommodation data for this area.
Archie refurb estimate: a Pro feature
0.0% below asking
This is not financial or investment advice. Prop AI Deals is not authorised by the Financial Conduct Authority (FCA) to provide investment advice.
All investment calculators, property analyses, and AI-generated insights are for informational purposes only. Property investment carries risk and may result in financial loss. All calculations should be independently verified and you should consult with FCA-authorised financial advisors before making any investment decisions.
Past performance does not guarantee future results. Tax implications vary by individual circumstances.
Deal
Properties like this can earn 2–3x BTL yields when converted to HMO, with retrofit costs around £10k/room. Sign in to see the full tier, yield projection, and cost breakdown.
Commercial properties like this can earn 30-50% higher yields when converted to residential under Class MA / Q / P / PA, with prior approval costing ~GBP 96/unit. Sign in to see the recommended route, yield uplift, and cost breakdown.
BRRR-suited properties can recycle 80-100% of investor capital on refi, leaving a high-yielding rental with most of the money out. Sign in to see the refurb cost stack, ARV projection, and refinance maths.
Detached + large garden = sub-division play. Pro tier unlocks the tier badge, plot size, uplift estimate, and regional land benchmark.
Short-lease flats trade at deep discount, but extending under the 1993 Act often costs far less than the discount. Pro tier unlocks the tier badge, premium breakdown, long-lease ARV and arbitrage maths.
See projected short-stay revenue vs a vanilla BTL for this property.
See real sub-let margins (HMO room rates & SA nightly rates) vs the landlord rent.
Area
Agent & docs

FAQ
About Bury Road, Lawshall, IP29
Explore nearby