4-bedroom bungalow · IP22 2NU
For saleListed 51 days
Opportunity summary
See Archie’s verdict, returns by strategy and what to check before viewing.
About
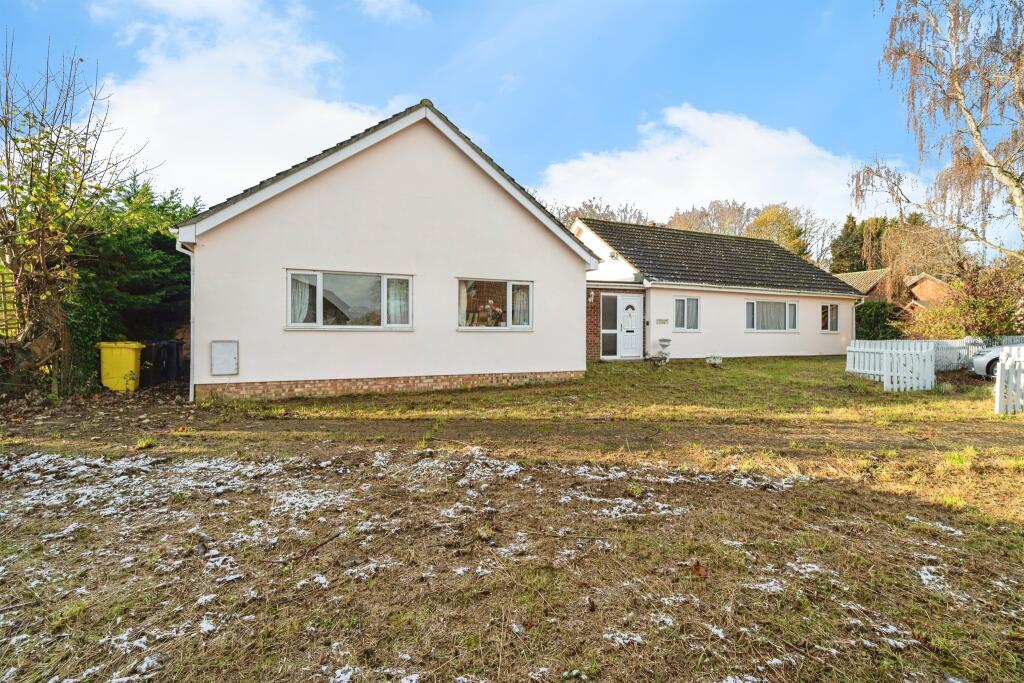
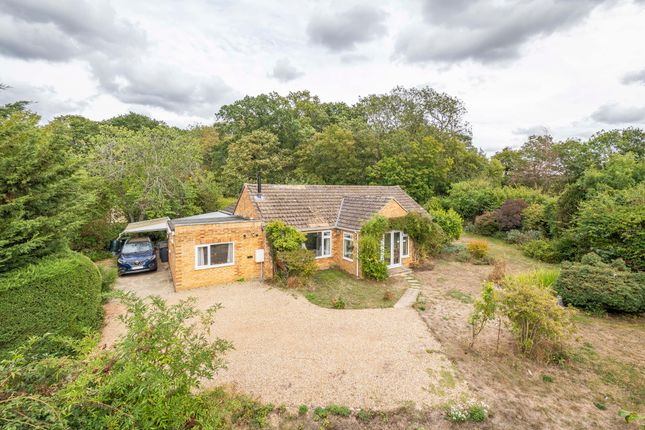
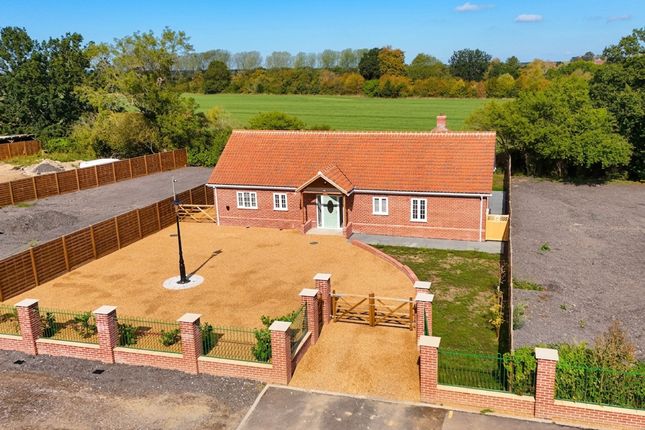
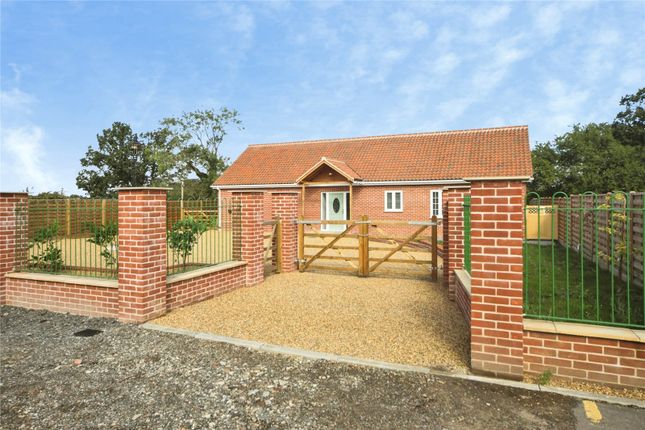
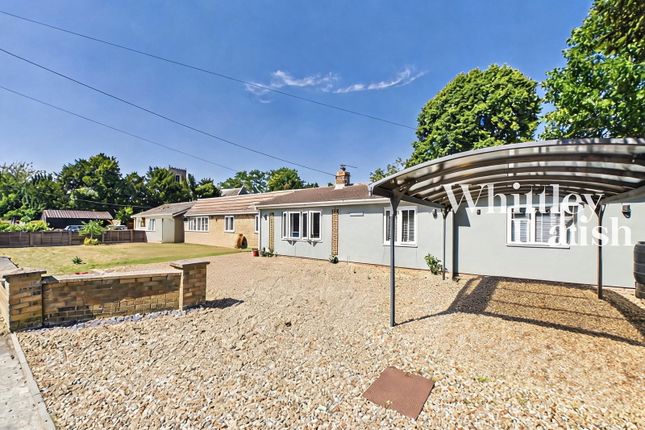
A substantial detached four-bedroom bungalow occupying a prominent village centre position within grounds of approximately 0.65 acres (sts).
Offering around 1,680 sq ft of well-proportioned accommodation, together with a double garage, workshops and extensive gardens, Padgett Lodge presents an excellent opportunity to modernise and create a superb family home.
With all village amenities within walking distance and potential for further enhancement, subject to the necessary consents, early viewing is highly recommended.
Location Hopton is a popular and well-served village situated in West Suffolk, just south of the Norfolk border on the B1111 between Stanton and Garboldisham.
The village enjoys a strong sense of community whilst being conveniently located approximately 10 miles from the market town of Diss, which offers a mainline rail service to London Liverpool Street.
The nearby town of Thetford also provides direct rail links to London King's Cross.
Village amenities include a convenience store, public house, doctor's surgery, dental practice, primary school, village hall and the historic All Saints Church.
Further facilities include a takeaway, mobile post office and hairdressers.
The surrounding countryside provides an abundance of attractive walks and outdoor pursuits, with the renowned Knettishall Heath Nature Reserve located close by.
Property Padgett Lodge is a spacious detached bungalow occupying a substantial plot in the centre of the village.
Positioned within easy walking distance of the village amenities, including the shop, pub, church and school, the property offers an exciting opportunity for purchasers seeking a generous family home with scope to further enhance and personalise.
Set within grounds extending to approximately 0.26 hectares (0.65 acres) sts, the property has been a much-loved family home for many years and now presents the next owner with the opportunity to create something truly special.
Subject to the necessary planning permissions, there may also be potential for further development of the site.
The property is set well back from the road and approached via a large gravel driveway providing ample parking for numerous vehicles.
The front gardens are predominantly laid to lawn and create an attractive approach to the property.
A ramp leads to the level-access entrance door, opening into a porch and subsequently a spacious reception hall with useful built-in storage cupboards.
The accommodation is thoughtfully arranged with the living accommodation positioned to one side of the property and the bedroom accommodation to the other, creating an excellent balance of space and practicality.
Internally, the bungalow extends to approximately 1,680 square feet of well-proportioned accommodation.
The principal reception room is an impressive L-shaped space measuring approximately 25' x 25', enjoying an abundance of natural light from four large windows overlooking the front and side gardens.
The adjoining dining room offers direct access to the rear terrace via patio doors and provides an excellent space for entertaining, with a further door leading through to the kitchen.
The kitchen is fitted with a range of timber-fronted units incorporating display cabinets, an integrated under-counter fridge, Neff wall oven and grill, together with a ceramic hob.
The adjoining utility room provides additional storage and workspace, complete with further fitted units, integrated freezer, water softener and useful corner carousel cupboards.
Two windows overlook the rear garden and there is a boiler cupboard housing the Grant oil-fired boiler. A separate cloakroom is fitted with a WC and wash basin.
Beyond, the inner hallway provides access to all four double bedrooms, with two positioned to the front and two overlooking the rear gardens.
The wet-room style bathroom is fitted with a shower area, vanity storage, integrated wash basin and WC. Further benefits include a large airing cupboard and loft access via a fitted ladder.
Outside A particular feature of Padgett Lodge is the generous plot which surrounds the property and extends to approximately 0.65 acres sts.
The gardens are predominantly laid to lawn with established hedging providing a good degree of privacy.
The property benefits from a linked double garage, attached workshop and a further detached brick-built workshop/store, together with a timber shed.
To the rear, a spacious paved terrace provides an excellent area for outdoor dining and entertaining whilst enjoying views over the gardens.
The grounds offer considerable potential for landscaping and enhancement, allowing purchasers the opportunity to create a garden to suit their own tastes and requirements.
Services: Mains electricity, water and drainage. Oil-fired central heating.
How To Get There: What3Words: ///goodbyes.guarding.delighted Council Tax Band: E Tenure: Freehold Anti-Money Laundering, Terrorist Financing and Transfer of funds Regulations 2017.
In line with the regulations, TW Gaze are legally required to carry out aml due diligence checks on all proposed legal purchasers involved in the transaction.
A charge of £25.00 + VAT (£30.00 Inc VAT) processing fee is applicable for each purchaser once an acceptable offer is agreed. Ref: 2/20241
Value & comps
No previous sales on record.
Returns
Set an offer; the calculator follows it.
We're still gathering serviced-accommodation data for this area.
Archie refurb estimate: a Pro feature
0.0% below asking
This is not financial or investment advice. Prop AI Deals is not authorised by the Financial Conduct Authority (FCA) to provide investment advice.
All investment calculators, property analyses, and AI-generated insights are for informational purposes only. Property investment carries risk and may result in financial loss. All calculations should be independently verified and you should consult with FCA-authorised financial advisers before making any investment decisions.
Past performance does not guarantee future results. Tax implications vary by individual circumstances.
Deal
Properties like this can earn 2–3x BTL yields when converted to HMO, with retrofit costs around £10k/room. Sign in to see the full tier, yield projection, and cost breakdown.
Commercial properties like this can earn 30-50% higher yields when converted to residential under Class MA / Q / P / PA, with prior approval costing ~GBP 96/unit. Sign in to see the recommended route, yield uplift, and cost breakdown.
BRRR-suited properties can recycle 80-100% of investor capital on refi, leaving a high-yielding rental with most of the money out. Sign in to see the refurb cost stack, ARV projection, and refinance maths.
Detached + large garden = sub-division play. Pro tier unlocks the tier badge, plot size, uplift estimate, and regional land benchmark.
Short-lease flats trade at deep discount, but extending under the 1993 Act often costs far less than the discount. Pro tier unlocks the tier badge, premium breakdown, long-lease ARV and arbitrage maths.
See projected short-stay revenue vs a vanilla BTL for this property.
See real sub-let margins (HMO room rates & SA nightly rates) vs the landlord rent.
Area
Agent & docs

FAQ
About Padgett Lodge, Bury Road, Hopton, Diss
Explore nearby