4-bedroom house · IP22 2QN
For saleReduced £50k (−9.1%) on 5 SepListed 112 days
Opportunity summary
See Archie’s verdict, returns by strategy and what to check before viewing.
About
Situation Set back from the street and close to the village centre, this property enjoys a pleasing location backing onto rural countryside and boasts a beautiful backdrop with an established tree line, offering a tranquil outlook.
Steeped in history, Garboldisham still retains a strong and active local community with good amenities, including a well-stocked village shop/post office, a village hall, a beautiful church, a school, and a community-run pub.
Conveniently located, the property is within easy reach of several key destinations.
The historic market town of Diss lies just seven miles to the east, offering a wide range of shops, facilities, and a mainline railway station with direct services to London Liverpool Street and Norwich.
Thetford is nine miles to the west, and the bustling market town of Bury St Edmunds is 17 miles to the south-west, providing further amenities and attractions.
Description Spanning approximately 1,650 sq ft, this property boasts a spacious and thoughtfully designed layout.
Every detail has been carefully considered to maximise space and create versatile, well-proportioned rooms. Now in the final phases of completion, the property is ready to move into.
As a modern build, it benefits from exceptional insulation levels as seen from its predicted EPC rating.
An energy-efficient air source heat pump provides central heating, with underfloor heating on the ground floor and radiators upstairs and coupled with the insulations levels, resulting in lower energy consumption reduced running costs.
On entering the property, you are greeted by a spacious entrance hall, thoughtfully designed with an area to one side that can serve as an office or study if desired.
Beyond this, you will find a utility room, a separate WC, and a staircase leading to the first floor.
Located at the rear of the property, the kitchen/diner is a standout feature, with bi-folding doors seamlessly connecting the interior with the exterior and offering views over a stunning, leafy green backdrop.
The high-quality kitchen provides excellent storage space, with quartz work surfaces and integrated appliances, including a four-ring induction hob with integrated extractor fan, an oven, a separate combi oven, a dishwasher, and a fridge/freezer.
The generously sized reception room is, in essence, two rooms in one. Benefitting from a double aspect and positioned to the front of the property, it creates a pleasing open-plan feel.
On the first floor, there are four well-proportioned bedrooms. The two largest bedrooms both enjoy the luxury of en-suites.
Both the family bathroom and the en-suites are excellently appointed with high-quality, modern suites.
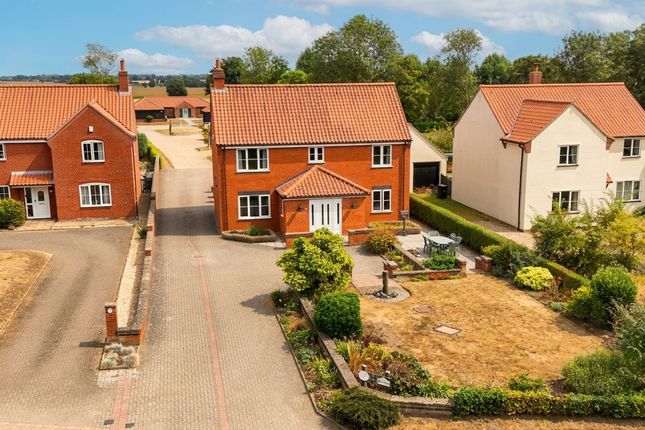
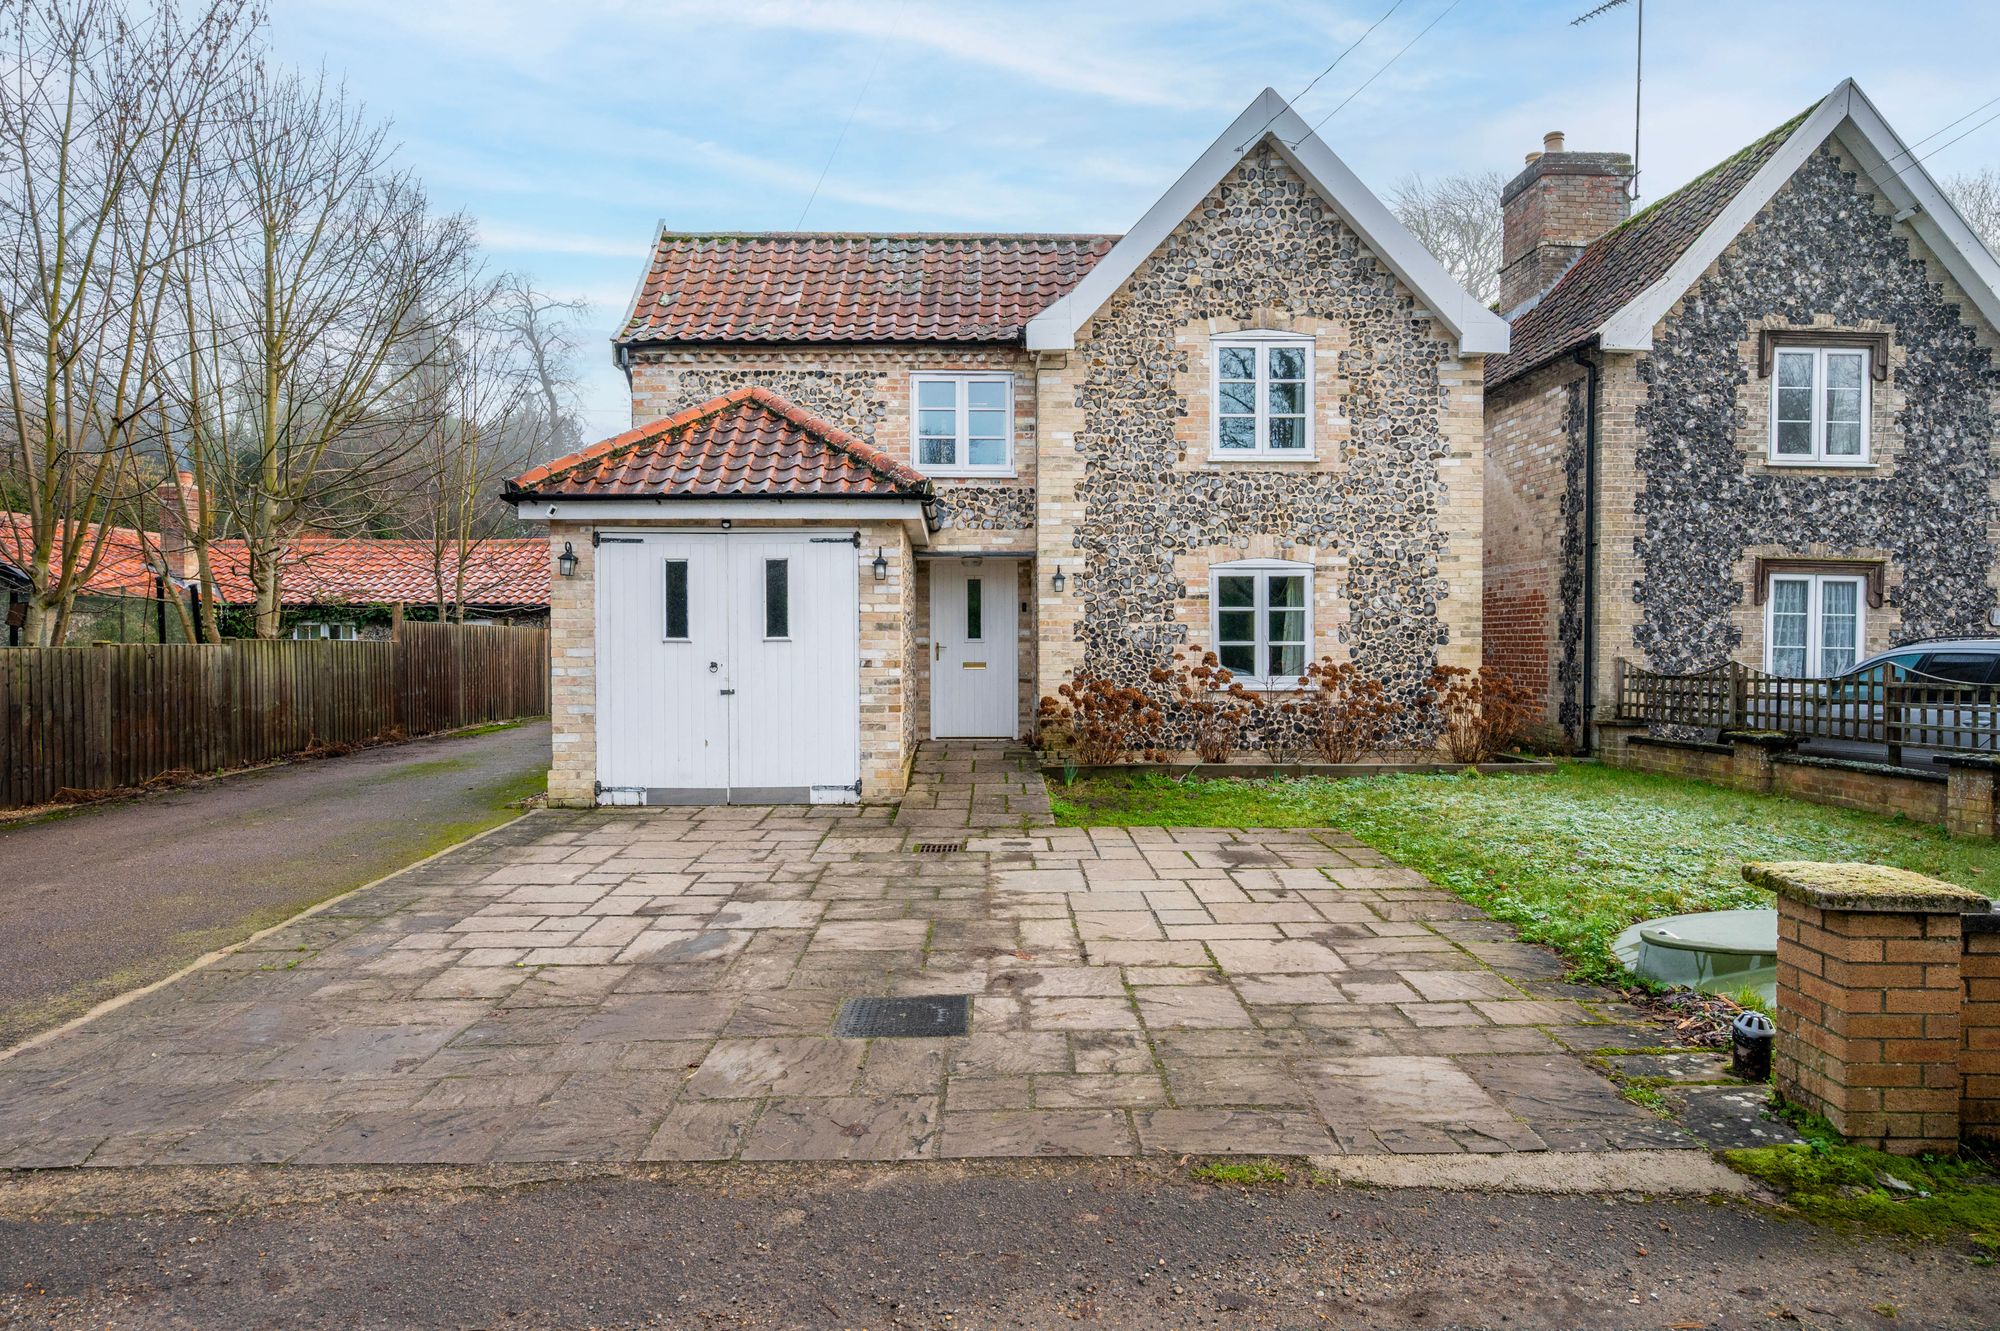
Externally Tucked away from the street in a private setting, the property forms one of 7 modern properties.
There is plenty of off-road parking, with a shingle driveway running along the side to a detached double garage.
A side gate opens onto the spacious rear gardens, which have been beautifully landscaped and are mostly laid to lawn, enclosed by concrete post and panel fencing.
A generous patio sits just behind the house, offering the perfect spot for alfresco dining.
With a south-westerly aspect, the gardens soak up the afternoon and evening sun, all while enjoying a stunning backdrop of the rural countryside that winds through the village.
Agents note Please note some images are CGI (computer generated) and are provided for illustrative purposes only, such as the main photos and they may not accurately reflect the final appearance of the property.
For further clarity please contact the selling agent.
Entrance hall study - 1.80m x 2.74m (5'11" x 9'0") WC - 1.57m x 1.14m (5'2" x 3'9") utility - 1.78m x 2.24m (5'10" x 7'4") reception room - 3.43m x 7.11m (11'3" x 23'4") kitchen/diner - 6.71m x 4.75m (22'0" x 15'7") first floor level - landing bedroom - 3.78m x 4.27m (12'5" x 14'0") en-suite - 2.72m x 1.14m (8'11" x 3'9") bedroom - 2.95m x 4.93m (9'8" x 16'2") en-suite - 1.88m x 1.40m (6'2" x 4'7") bedroom - 2.79m x 4.24m (9'2" x 13'11") bedroom - 3.63m x 2.92m (11'11" x 9'7") bathroom - 2.69m x 1.68m (8'10" x 5'6") services Drainage - private (treatment plant) Heating - air source EPC Rating tbc Council Tax Band tbc Tenure - freehold Anti-Money Laundering Fee Statement To comply with hmrc's regulations on Anti-Money Laundering (aml), Whittley Parish are legally required to conduct aml checks on every purchaser(s) once a sale is agreed.
We use a government-approved electronic identity verification service from Landmark to ensure compliance, accuracy, and security.
This is approved by the Government as part of the Digital Identity and Attributes Trust Framework (diatf).
The cost of anti-money laundering (aml) checks is £50 + VAT (£60 inc VAT) per purchase, payable in advance after an offer has been accepted.
This fee to Whittley Parish is mandatory to comply with hmrc regulations and must be paid before a memorandum of sale can be issued. Please note that the fee is non-refundable.
Value & comps
No previous sales on record.
Returns
Set an offer; the calculator follows it.
We're still gathering serviced-accommodation data for this area.
Archie refurb estimate: a Pro feature
0.0% below asking
This is not financial or investment advice. Prop AI Deals is not authorised by the Financial Conduct Authority (FCA) to provide investment advice.
All investment calculators, property analyses, and AI-generated insights are for informational purposes only. Property investment carries risk and may result in financial loss. All calculations should be independently verified and you should consult with FCA-authorised financial advisors before making any investment decisions.
Past performance does not guarantee future results. Tax implications vary by individual circumstances.
Deal
Properties like this can earn 2–3x BTL yields when converted to HMO, with retrofit costs around £10k/room. Sign in to see the full tier, yield projection, and cost breakdown.
Commercial properties like this can earn 30-50% higher yields when converted to residential under Class MA / Q / P / PA, with prior approval costing ~GBP 96/unit. Sign in to see the recommended route, yield uplift, and cost breakdown.
BRRR-suited properties can recycle 80-100% of investor capital on refi, leaving a high-yielding rental with most of the money out. Sign in to see the refurb cost stack, ARV projection, and refinance maths.
Detached + large garden = sub-division play. Pro tier unlocks the tier badge, plot size, uplift estimate, and regional land benchmark.
Short-lease flats trade at deep discount, but extending under the 1993 Act often costs far less than the discount. Pro tier unlocks the tier badge, premium breakdown, long-lease ARV and arbitrage maths.
See projected short-stay revenue vs a vanilla BTL for this property.
See real sub-let margins (HMO room rates & SA nightly rates) vs the landlord rent.
Area
Agent & docs
FAQ
About Rowan Tree House, The Street, Diss
Explore nearby