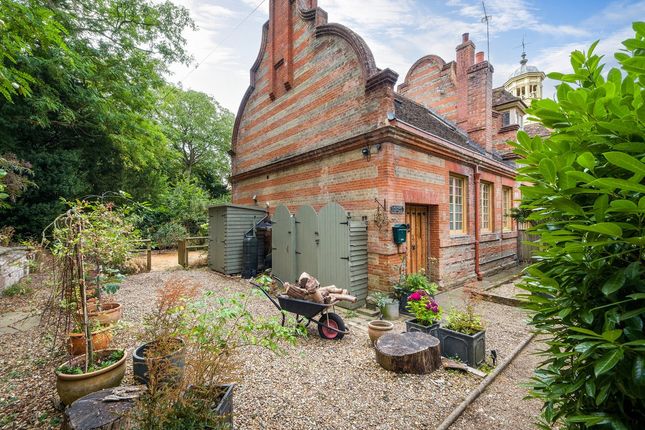
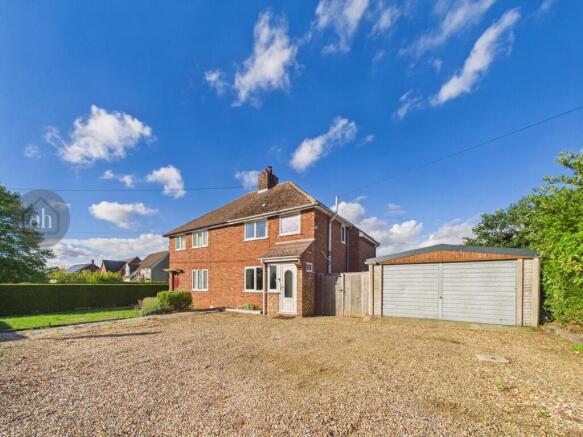
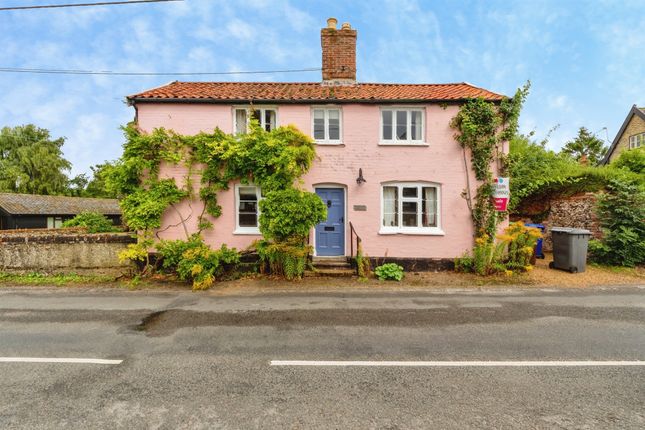
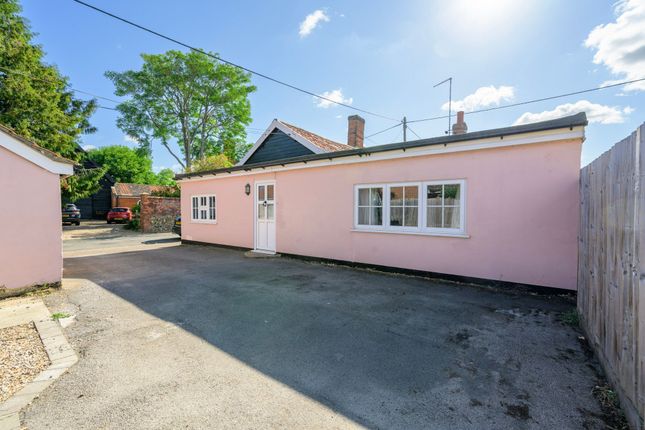
4-bedroom house · IP22 2BU
For saleListed 159 days
Opportunity summary
See Archie’s verdict, returns by strategy and what to check before viewing.
About
An exclusive development of 24 high-specification homes in the heart of the Norfolk countryside.
Featuring energy-efficient Air Source heating, integrated shaker kitchens, generous gardens, and a 10-year icw warranty.
Enjoy a peaceful village lifestyle with excellent local amenities, schools, and easy access to Diss, Thetford, Norwich, and London.
Location Located in the heart of the Norfolk countryside, Garboldisham offers the charm of rural village life with the convenience of excellent connections - making it a superb choice for families seeking space, community, and quality of life.
This thriving village is surrounded by open fields, woodland walks, and nature trails, providing an ideal backdrop for children to grow and explore.
Garboldisham Primary School, rated Good by Ofsted, sits at the heart of the village, while several highly regarded secondary schools are just a short drive away.
Local amenities include a popular village pub, a community-run shop, and regular local events that foster a welcoming and neighbourly atmosphere.
With a strong sense of community and a safe, slower pace of life, Garboldisham is a place where families can truly feel at home.
Key transport connections: A1066 runs directly through the village, linking you swiftly to Diss (10 minutes) and Thetford (15 minutes) Diss Railway Station (approx.
11 miles) provides direct services to London Liverpool Street in under 90 minutes Easy access to the A11 , connecting to Norwich and Cambridge Regular local bus services to surrounding towns and schools The Woodlands Minors & Brady Land and New Homes are delighted to present The Woodlands - an exclusive collection of just 24 premium new homes, beautifully set in the peaceful Norfolk village of Garboldisham.
This carefully curated development offers a mix of properties, each individually designed to combine striking architectural detail with the highest standards of modern comfort.
Expect interiors that prioritise both style and efficiency, including fully integrated kitchens, Air Source underfloor heating, and mechanical ventilation systems as standard - all working in harmony to deliver an energy-conscious and future-ready home.
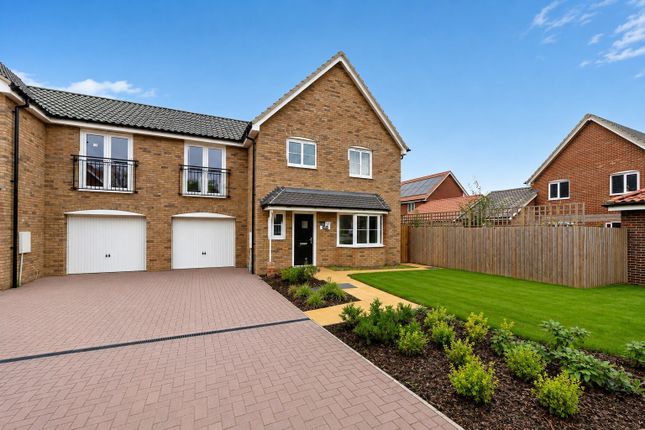
Outside, every property benefits from generous off-road parking, landscaped front gardens, and private, spacious rear gardens, with many homes enjoying south or west-facing aspects and scenic views of woodland or open countryside.
More than just a new development, The Woodlands has been planned with community and character in mind.
A palette of locally sourced materials enhances the timeless charm of the village setting, while the layout of the site ensures privacy, space, and connection to the rural surroundings.
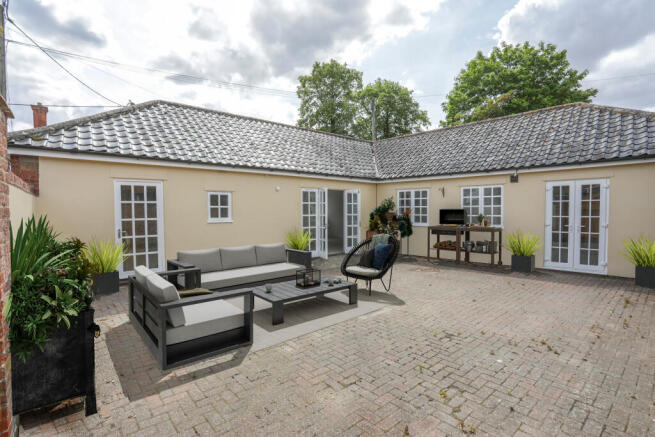
General: Icw 10 Year Structural Defects Insurance Policy Air source heat pumps Mechanical Ventilation Heat Recovery System (mvhr) Underfloor heating throughout 2 x double usb plug socket in each room, excluding hallway and bathroom Flush casement windows Entrance hall: High quality Herringbone lvt flooring Kitchen: Shaker style kitchen Brushed chrome handles Chrome effect taps Solid stone worktops with undermounted sink Variety of integrated appliances included High quality Herringbone lvt flooring Integrated raised-up oven LED spotlights in ceiling Reception: French doors Built in satellite TV and phoneline connections High quality Herringbone lvt flooring Central chiffon expressions pendant lighting Bedrooms: High quality plush carpets En-suits to master bedrooms Central pendant lights Bathrooms: Full high porcelain tiled walls High quality Herringbone lvt flooring Concealed systems Heated electric towel rail in both ensuite and main bathrooms External: Generous enclosed garden laid to lawn with patio Pedestrian access to garage EV charging point Agents Note Please note some photos have be artificially staged to show the potential of the home.
The property will be sold unfurnished.
Disclaimer Minors and Brady (M&B), along with their representatives, aren’t authorised to provide assurances about the property, whether on their own behalf or on behalf of their client.
We don’t take responsibility for any statements made in these particulars, which don’t constitute part of any offer or contract.
To comply with aml regulations, £52 is charged to each buyer which covers the cost of the digital id check.
It’s recommended to verify leasehold charges provided by the seller through legal representation.
All mentioned areas, measurements, and distances are approximate, and the information, including text, photographs, and plans, serves as guidance and may not cover all aspects comprehensively.
It shouldn’t be assumed that the property has all necessary planning, building regulations, or other consents.
Services, equipment, and facilities haven’t been tested by M&B, and prospective purchasers are advised to verify the information to their satisfaction through inspection or other means.
Value & comps
No previous sales on record.
Returns
Set an offer; the calculator follows it.
We're still gathering serviced-accommodation data for this area.
Archie refurb estimate: a Pro feature
0.0% below asking
This is not financial or investment advice. Prop AI Deals is not authorised by the Financial Conduct Authority (FCA) to provide investment advice.
All investment calculators, property analyses, and AI-generated insights are for informational purposes only. Property investment carries risk and may result in financial loss. All calculations should be independently verified and you should consult with FCA-authorised financial advisors before making any investment decisions.
Past performance does not guarantee future results. Tax implications vary by individual circumstances.
Deal
Properties like this can earn 2–3x BTL yields when converted to HMO, with retrofit costs around £10k/room. Sign in to see the full tier, yield projection, and cost breakdown.
Commercial properties like this can earn 30-50% higher yields when converted to residential under Class MA / Q / P / PA, with prior approval costing ~GBP 96/unit. Sign in to see the recommended route, yield uplift, and cost breakdown.
BRRR-suited properties can recycle 80-100% of investor capital on refi, leaving a high-yielding rental with most of the money out. Sign in to see the refurb cost stack, ARV projection, and refinance maths.
Detached + large garden = sub-division play. Pro tier unlocks the tier badge, plot size, uplift estimate, and regional land benchmark.
Short-lease flats trade at deep discount, but extending under the 1993 Act often costs far less than the discount. Pro tier unlocks the tier badge, premium breakdown, long-lease ARV and arbitrage maths.
See projected short-stay revenue vs a vanilla BTL for this property.
See real sub-let margins (HMO room rates & SA nightly rates) vs the landlord rent.
Area
Agent & docs
FAQ
About Plot 1, The Woodlands, Diss
Explore nearby