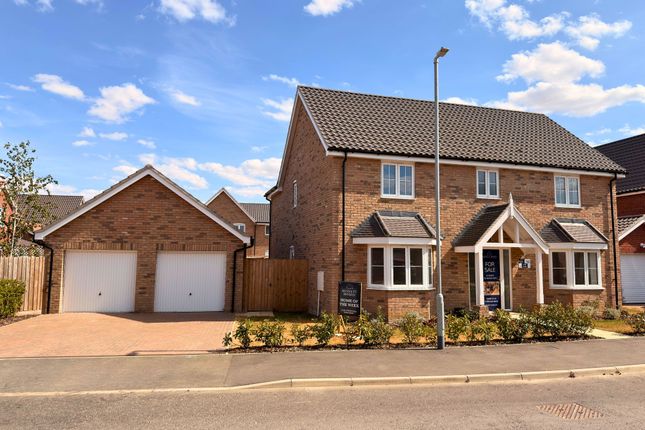
4-bedroom house · IP22 1BN
Opportunity summary
See Archie’s verdict, returns by strategy and what to check before viewing.
About
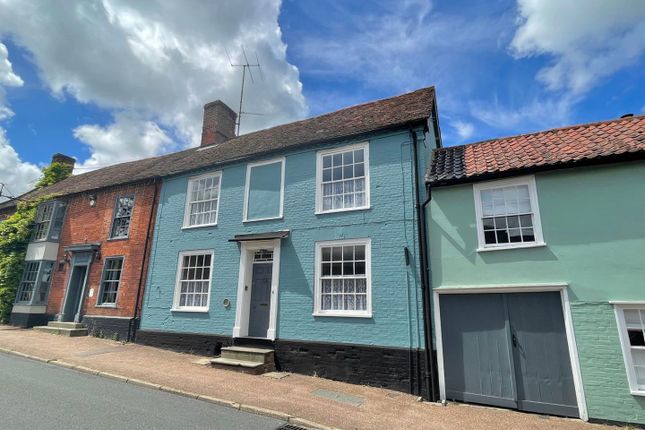
In summary Located in the heart of rickinghall with a wide range of local amenities on your doorstep including an excellent local pub adjoining is this 17th Century period grade II listed home with generous internal footprint.
The property is currently empty and chain free having just been refreshed and renovated internally and the characterful accommodation comprises; entrance hallway, main sitting room with fireplace and second reception room or fourth bedroom to the front of the house.
There is a stunning recently fitted kitchen with pantry and range oven as well as utility and W/C with the final vaulted recpetion with fireplace to the rear opening onto the garden.
On the lower ground level is a wonderful cellar with series of rooms and to the first floor you will find three ample bedrooms and family bathroom.
Externally there are very generous and mature rear gardens. There is further potential to extend in the roof space if desired and (STP).
Setting the scene Approached directly from The Street in the heart of the village there are steps up to the main entrance door to the front.
The grand tour Entering via the main entrance door to the front you will find the entrance hallway with exposed timbers and brickwork as well the main sitting room to the left with a brick built fireplace and storage area.
On the opposite side of the hallway is either the third reception or the fourth bedroom depending on configuration. There is also a brick built fireplace in this room.
Located centrally within the house is the stunning recently fitted kitchen with a range of shaker style units and wooden worktops over as well as Butler style sink and fitted range oven.
There is also an integrated dishwasher and walk in pantry cupboard. From the kitchen there is access down to the cellar with a series of dry rooms ideal for storage.
Beyond the kitchen is an inner hallway with access to the garden as well as small utility area with space for white goods. Adjacent is the w/c with the main reception located beyond this to the rear.
This room has a sense of theatre with lots of exposed timbers, vaulted ceilings and a brick built fireplace with woodburner as well as access to the rear garden via a stable door to the rear.
Heading up to the first floor landing you will find three ample bedrooms and a family bathroom with bath and separate shower.
There is also built in storage as well as staircase to the unconverted attic space with potential to extend into if desired (stp).
Find us Postcode : IP22 1BN What3Words : ///either.unafraid.hops Virtual tour View our virtual tour for a full 360 degree of the interior of the property Agents note Buyers are advised the house is Grade II Listed and adjoins the village pub to the left hand side.
Mains service are connected to the house with central heating providing by oil.
Location Out & about Rickinghall and Botesdale are two very charming and sought-after merged villages offering a host of activities and amenities.
There are two great pub/restaurants, two take-away food outlets, a Co-op Local supermarket, St Botolphs Primary School, a health centre, sports facilities and play areas.
It is in the catchment area for the outstanding Hartismere High School.
There is a comprehensive range of amenities in Diss (approx 6 miles), which offers mainline rail services to London Liverpool Street and Norwich.
The historic town of Bury St Edmunds (approx 15 miles) offers access to A14 connecting to Cambridge and the M11.
The area is surrounded by pleasant countryside, villages and quiet lanes, ideal for walkers and cyclists.
Garden The great outdoors The Rear garden is very generous in size and rather unexpected for its position within the village extending all the way down to the parish fields to the rear and village bowling green.
You will find a large patio accessed from a stable door in the dining room which leads out to the lawns beyond.
Steps then lead you down to a wider area of garden which contains a useful summer house to the rear looking back across the garden toward the house.
The garden is enclosed with timber fencing and offers an array of mature trees and shrubs.
Disclaimer Anti-Money Laundering (aml) Fee Statement: To comply with hmrc's regulations on Anti-Money Laundering (aml), we are legally required to conduct aml checks on every purchaser once a sale is agreed.
We use a government-approved electronic identity verification service to ensure compliance, accuracy, and security.
This is approved by the Government as part of the Digital Identity and Attributes Trust Framework (diatf).
The cost of anti-money laundering (aml) checks are £50 including VAT per person, payable in advance after an offer has been accepted.
This fee is mandatory to comply with hmrc regulations and must be paid before a memorandum of sale can be issued. Please note that the fee is non-refundable.
General Disclaimer: Whilst every care has been taken to prepare these sales particulars, they are for guidance purposes only. All measurements are approximate are for general guidance purposes only.
Value & comps
No previous sales on record.
Returns
Set an offer; the calculator follows it.
We're still gathering serviced-accommodation data for this area.
Archie refurb estimate: a Pro feature
0.0% below asking
This is not financial or investment advice. Prop AI Deals is not authorised by the Financial Conduct Authority (FCA) to provide investment advice.
All investment calculators, property analyses, and AI-generated insights are for informational purposes only. Property investment carries risk and may result in financial loss. All calculations should be independently verified and you should consult with FCA-authorised financial advisers before making any investment decisions.
Past performance does not guarantee future results. Tax implications vary by individual circumstances.
Deal
Properties like this can earn 2–3x BTL yields when converted to HMO, with retrofit costs around £10k/room. Sign in to see the full tier, yield projection, and cost breakdown.
Commercial properties like this can earn 30-50% higher yields when converted to residential under Class MA / Q / P / PA, with prior approval costing ~GBP 96/unit. Sign in to see the recommended route, yield uplift, and cost breakdown.
BRRR-suited properties can recycle 80-100% of investor capital on refi, leaving a high-yielding rental with most of the money out. Sign in to see the refurb cost stack, ARV projection, and refinance maths.
Detached + large garden = sub-division play. Pro tier unlocks the tier badge, plot size, uplift estimate, and regional land benchmark.
Short-lease flats trade at deep discount, but extending under the 1993 Act often costs far less than the discount. Pro tier unlocks the tier badge, premium breakdown, long-lease ARV and arbitrage maths.
See projected short-stay revenue vs a vanilla BTL for this property.
See real sub-let margins (HMO room rates & SA nightly rates) vs the landlord rent.
Area
Agent & docs
FAQ
About Astley House The Street, Diss
Explore nearby