4-bedroom terraced house · IP22 1BN
For saleListed 48 days
Opportunity summary
See Archie’s verdict, returns by strategy and what to check before viewing.
About
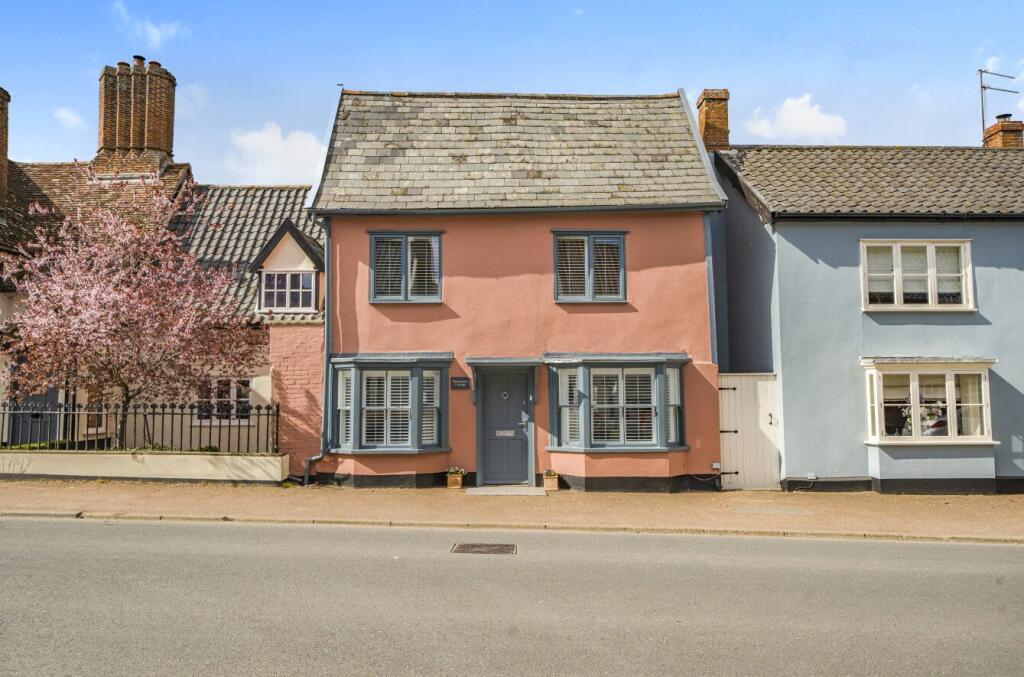
Beautifully renovated four bedroom Grade II listed house with origins dating back the 16th Century. Large rear garden and extensive cellars. No onward chain.
Council Tax: C Full Description Location Astley House is set within the Conservation Area of the sought after village of Rickinghall which is joined to the village of Botesdale, host to a surprising range of local amenities including a primary school, health centre, dentist, local supermarket, public houses and take-away food outlets, all of which are within walking distance.
Schooling to sixth form level is available at the outstanding Ofsted rated Hartismere High School in Eye (5 miles).
The historic town of Bury St Edmunds lies around 15 miles south west with access to the A14 connecting to Cambridge and the Midlands beyond.
The market town of Diss (7 miles) has a train station providing regular intercity rail access to Norwich, Ipswich and London Liverpool Street.
The town provides extensive local and national shopping and a wide range of social and leisure amenities.
The undulating countryside and quiet lanes surrounding Botesdale and Rickinghall are ideal for walkers and cyclists.
Property With its origins dating back to the 16th century, Astley House sits proudly in the centre of this historic village with pleasant colour washed brick facade and under a steeply pitched plain tiled roof.
Upon entry the first thing that you will notice is the generous entrance hall which feeds off to a sitting room with a feature fireplace and a large sash window to the front elevation.
Bedroom 4 also feeds off the hallway and offers views to the front through a large sash window. The Kitchen has been newly fitted and set with neutral contemporary contrasting tones.
There is a fitted rangemaster and useful pantry.
Stairs from the kitchen lead down to to an extensive range of cellars which provide huge potential to increase your footprint of the living space and would offer a wonderful place for entertaining teenagers, a home office or cinema room.
There is a further reception room in the form of a large dining hall which historically would have formed the stables.
It houses a large woodburner, former mullion windows and impressive vaulted ceiling for more formal dining settings.
Upstairs the property offers a spacious landing that feeds off to a newly fitted bathroom comprising of a double shower, corner bath, low level WC and sink.
There two spacious double bedrooms looking out to the front of the property and a single bedroom completes the accommodation on the first floor.
You may have noted on the floor plan, a set of stairs leading to the second floor, this leads to potential further accommodation as due to the steep pitch on the roof there is more than ample head height.
The current owner have architects drawings to this effect which could be made available on request.
Outside The garden is particularly generous for its position within the village and extends all the way down to the parish fields to the rear and village bowling green.
There is a large patio accessed from a stable door in the dining room which leads out to a more formal lawned area.
Steps then lead you down to wider area of garden which contains a useful summer house offering a pleasant place to enjoy the afternoon sunshine while enjoying views back up garden the rear elevation of the property.
Services Mains water, drainage and electricity are connected to the property. Oil fired central heating.
How to get there: What3words: ///booklets.arrival.gladiator Viewing Strictly by appointment with TW Gaze. Freehold Council Tax band: C Ref 19523/kh
Value & comps
No previous sales on record.
Returns
Set an offer; the calculator follows it.
We're still gathering serviced-accommodation data for this area.
Archie refurb estimate: a Pro feature
0.0% below asking
This is not financial or investment advice. Prop AI Deals is not authorised by the Financial Conduct Authority (FCA) to provide investment advice.
All investment calculators, property analyses, and AI-generated insights are for informational purposes only. Property investment carries risk and may result in financial loss. All calculations should be independently verified and you should consult with FCA-authorised financial advisors before making any investment decisions.
Past performance does not guarantee future results. Tax implications vary by individual circumstances.
Deal
Properties like this can earn 2–3x BTL yields when converted to HMO, with retrofit costs around £10k/room. Sign in to see the full tier, yield projection, and cost breakdown.
Commercial properties like this can earn 30-50% higher yields when converted to residential under Class MA / Q / P / PA, with prior approval costing ~GBP 96/unit. Sign in to see the recommended route, yield uplift, and cost breakdown.
BRRR-suited properties can recycle 80-100% of investor capital on refi, leaving a high-yielding rental with most of the money out. Sign in to see the refurb cost stack, ARV projection, and refinance maths.
Detached + large garden = sub-division play. Pro tier unlocks the tier badge, plot size, uplift estimate, and regional land benchmark.
Short-lease flats trade at deep discount, but extending under the 1993 Act often costs far less than the discount. Pro tier unlocks the tier badge, premium breakdown, long-lease ARV and arbitrage maths.
See projected short-stay revenue vs a vanilla BTL for this property.
See real sub-let margins (HMO room rates & SA nightly rates) vs the landlord rent.
Area
Agent & docs

FAQ
About Astley House, The Street, Rickinghall
Explore nearby