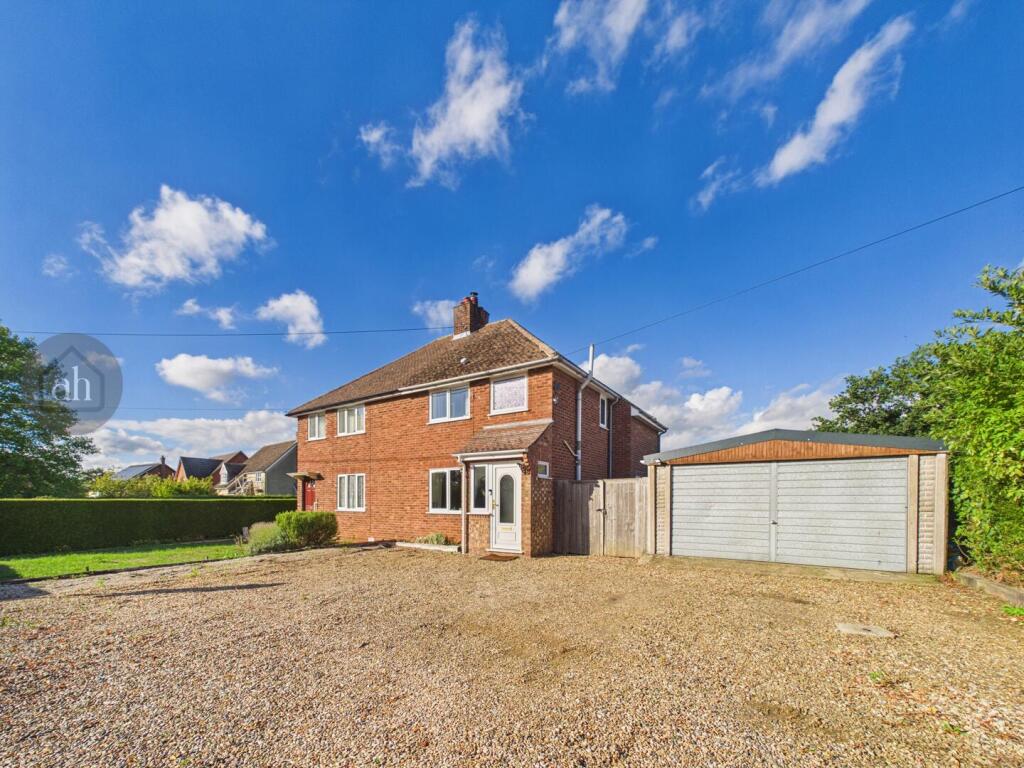
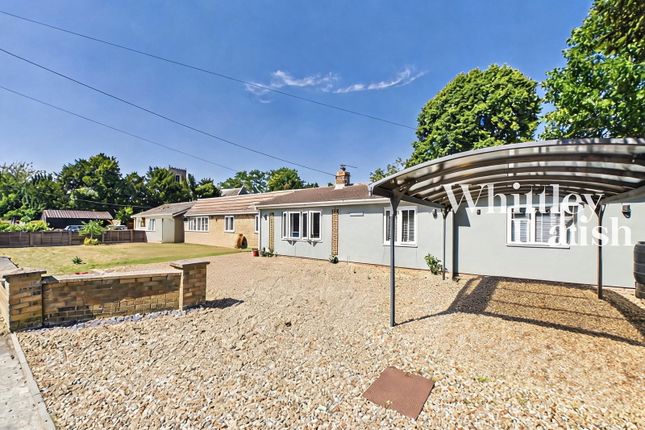
4-bedroom house · IP22 2QZ
Opportunity summary
See Archie’s verdict, returns by strategy and what to check before viewing.
About
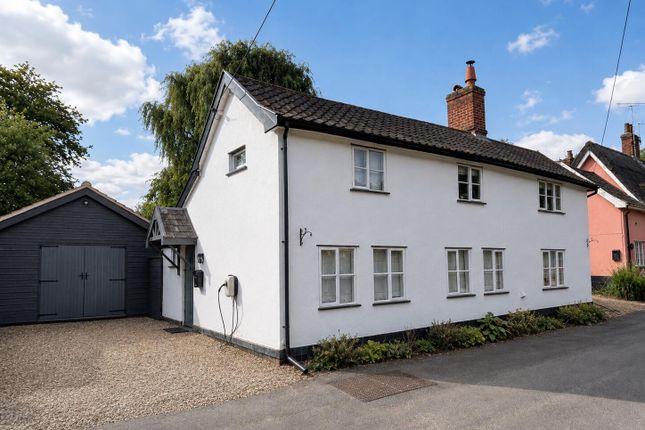
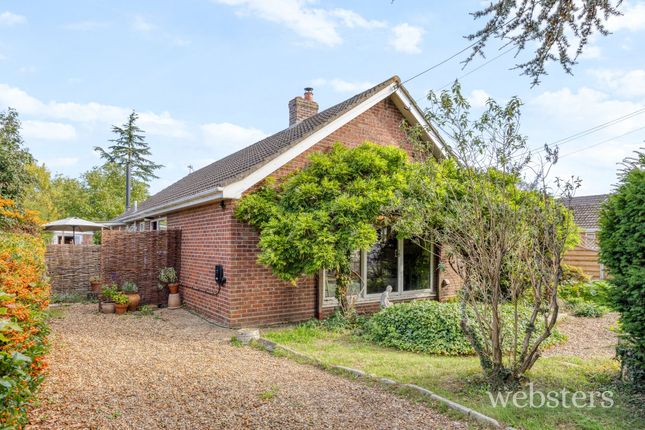
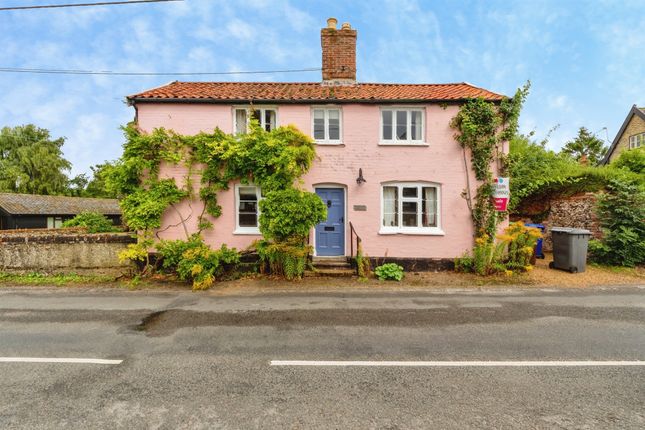
Guide Price £599,950 - £620,000 A stylish house in a village setting. Good range of barns. Lovely part walled south facing garden. Lots of period character.
Potential for annex/ office space in barns (STP). Non-estate position. Council Tax: F Location This property is set within the Conservation Area within the heart of the popular village of Hopton.
The village has a good range of day-to-day facilities including a mini market, public houses, church, dentist, plant centre and primary school.
With its location, Hopton provides good access to a choice of further education in the state and private sectors in Suffolk and Norfolk.
The surrounding countryside is very attractive and offers numerous walks with Knettishall Heath just a short distance away where three of the country's long distance walks meet.
Hopton is well placed for a number of larger towns and cities including Bury St Edmunds (12 miles), Diss (10 miles), Norwich (27 miles) and Cambridge (42 miles) with the journey much easier now with the A11 fully dualled and there are train stations at Diss and Thetford with commuting access to London (Liverpool Street and Kings Cross).
The Property This fine house dates from the mid 17th Century and is Listed as Grade II indicating a property of historical or architectural importance.
It is clear to see why with the mellow redbrick faade hiding the much earlier timber frame much of which is revealed internally, together with inglenook fireplaces.
The house is stylish and has a very welcoming feel with spacious and bright rooms and quite generous ceiling heights.
Within the well appointed kitchen is an Aga and plenty of storage space is provided within the cream units beneath a granite work top, and there is still plenty of room for a good size table.
The two reception rooms both have inglenook fireplaces, and a smaller room is ideal as a home office. The first floor has a large landing and four bedrooms plus a stylish bathroom.
Outside Overall the house is set within 0.24ac with garden to the front set behind the elegant cast railings.
The shingle drive leads around the rear to a courtyard between the house and barns and then through to the main area of garden which has well stocked flower beds, a covered sitting area and a rose arch leading to the rear section with its serpentine brick wall.
The garden is south facing, particularly private, and is an absolute delight in spring.
The Buildings There is a good range of buildings to the rear of the house forming the backdrop to the courtyard parking area.
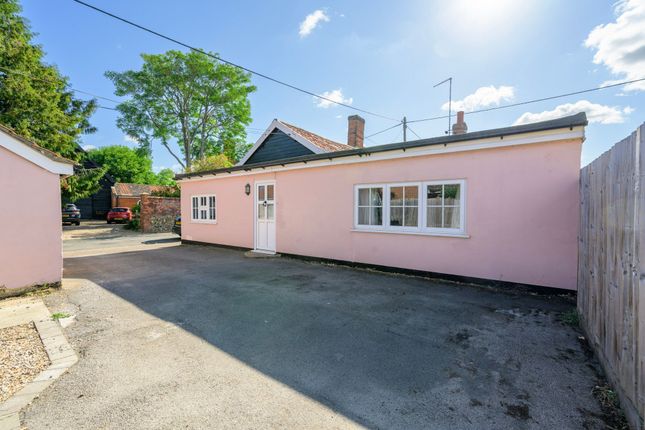
The main barn is two storey and provides useful storage space as well as a workshop. To the side is a single storey range divided into three and used as a store space.
One of the sections was the original bakehouse and still retains its Georgian fireplace, dutch oven and brick floor.
This range would make a superb annex or home work area (subject to planning consent). Agents note: The side driveway is owned by The Pightle with a right of access for the neighbour to the rear.
Maintenance is shared on an informal basis. Services: Mains water electricity and drainage are connected.
Oil fired boiler providing heating to radiators How to get there: What3words: ///elects.fingertip.boasted Viewing: Strictly by appointment with TW Gaze.
Freehold Council Tax Band: F Anti-Money Laundering, Terrorist Financing and Transfer of funds Regulations 2017.
In line with the regulations, TW Gaze are legally required to carry out aml due diligence checks on all proposed legal purchasers involved in the transaction.
A charge of £25.00 + VAT (£30.00 Inc VAT) processing fee is applicable for each purchaser once an acceptable offer is agreed. Ref: 2/19027/ms
Value & comps
No previous sales on record.
Returns
Set an offer; the calculator follows it.
We're still gathering serviced-accommodation data for this area.
Archie refurb estimate: a Pro feature
0.0% below asking
This is not financial or investment advice. Prop AI Deals is not authorised by the Financial Conduct Authority (FCA) to provide investment advice.
All investment calculators, property analyses, and AI-generated insights are for informational purposes only. Property investment carries risk and may result in financial loss. All calculations should be independently verified and you should consult with FCA-authorised financial advisers before making any investment decisions.
Past performance does not guarantee future results. Tax implications vary by individual circumstances.
Deal
Properties like this can earn 2–3x BTL yields when converted to HMO, with retrofit costs around £10k/room. Sign in to see the full tier, yield projection, and cost breakdown.
Commercial properties like this can earn 30-50% higher yields when converted to residential under Class MA / Q / P / PA, with prior approval costing ~GBP 96/unit. Sign in to see the recommended route, yield uplift, and cost breakdown.
BRRR-suited properties can recycle 80-100% of investor capital on refi, leaving a high-yielding rental with most of the money out. Sign in to see the refurb cost stack, ARV projection, and refinance maths.
Detached + large garden = sub-division play. Pro tier unlocks the tier badge, plot size, uplift estimate, and regional land benchmark.
Short-lease flats trade at deep discount, but extending under the 1993 Act often costs far less than the discount. Pro tier unlocks the tier badge, premium breakdown, long-lease ARV and arbitrage maths.
See projected short-stay revenue vs a vanilla BTL for this property.
See real sub-let margins (HMO room rates & SA nightly rates) vs the landlord rent.
Area
Agent & docs

FAQ
About The Pightle, Nethergate Street, Hopton
Explore nearby