We've tightened what earns a Pursue. A home now needs a published valuation, a strategy that still makes money after real running costs and lender stress tests, and no listing problems that would stop a mortgage. You'll see fewer Pursues, and each one has been checked harder.
See how verdicts work6-bedroom house · TQ13 8EY
For saleListed 223 days
Opportunity summary
See Archie’s verdict, returns by strategy and what to check before viewing.
About
A gravelled driveway leads to a large parking and turning area, with panoramic views across the moor to the east.
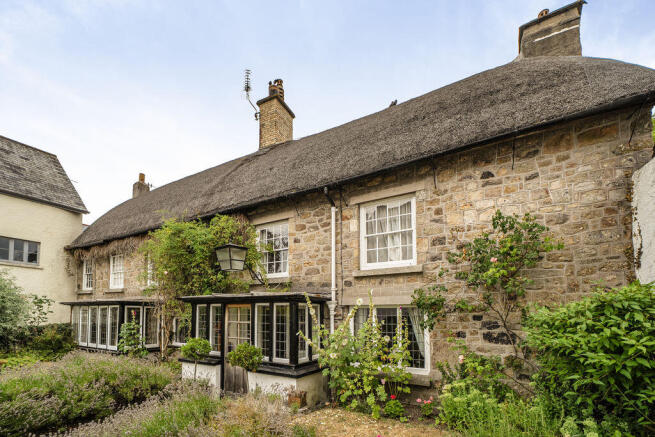
The house is not listed and is of a classic and imposing architectural style built of granite with original sash windows.
The current owners have undertaken a comprehensive and sympathetic restoration project, including extensive work to the roof, re-wiring and re-plumbing as well as a new kitchen and all new bathrooms.
The entrance hall leads through to a wonderfully bright open plan kitchen and breakfast room.
The kitchen has an aga which has been fully restored, as well as a gas hob, Smeg oven with Pizza stone and two dishwashers.
The breakfast room has space for a large table, ideal for informal family dining. Behind the kitchen to the rear of the house is a cleverly designed boot room with a separate door from outside.
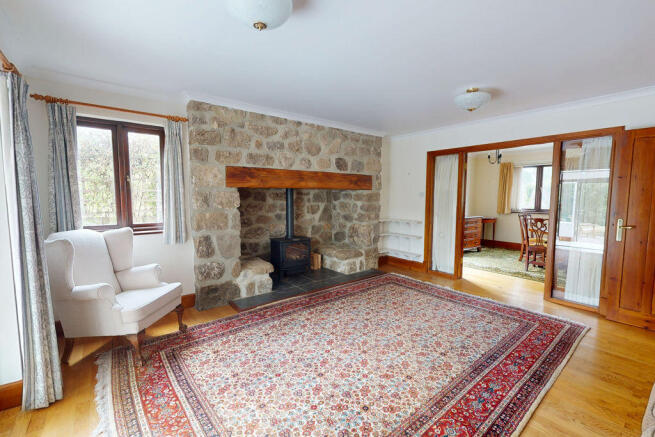
There is ample space for storage of coats and boots, as well as two sinks. The breakfast room leads into a beautifully presented and cosy snug which features a magnificent fireplace with wood burner.
The formal dining features a granite fireplace with wood burner and a connecting door to the breakfast room and kitchen. The front of the house is south-facing.
The drawing room enjoys superb views over the established gardens towards the pond and to the moorland beyond.
Beyond the drawing room is a stunning garden room with timber roof and panoramic views over Dartmoor.
The cellar has been beautifully converted into a treatment room, with the insightful addition of a toughened glass velux window allowing natural light into the basement level.
This area would also work well as a cinema room. The staircase rises from the central hallway to a half landing, where the staircase splits and leads to two areas of the first floor.
The bedrooms on the south side of the house benefit from fantastic far-reaching views.
The principal bedroom is of particular note with an exquisite en suite bathroom finished to an exceptional standard.
The main guest bedroom, which also has an immaculately presented en suite bathroom and dressing room, sits opposite the principal bedroom also on the south side of the house.
To the rear of the first floor are three further bedrooms and a shower room, finished with marble tiles.
On the second floor is an additional south-facing bedroom suite with an impressive en suite bathroom that sits on the other side of the landing.
Ancillary accommodation is provided in Barn Cottage and The Bothy, both of which have been transformed and finished to the same exacting standards as the main house.
Barn Cottage consists of a sitting room and kitchen on the first floor.
The high spec kitchen is fully equipped and the sitting room has a wood burner and French doors leading to a large stone terrace ideal for outdoor dining and barbecues.
Beyond the terrace is an area of lawn gently sloping down to a beautifully finished summer house with superb easterly views across the moor.
On the ground floor are two bedrooms both with en suite bathrooms.
The Bothy is situated next to the main house and is cleverly designed to incorporate a compact yet fully fitted kitchen, studio/office as well as a stunning shower room.
There is ample storage for logs and garden machinery in the outbuildings that sit behind the house, including the three stables and tack room.
The formal gardens are predominantly to the front of the house and on the southside extensive landscaping and planting.
The pond is a haven for wildlife Just beyond the pond is a summer house, also with wood burner, providing an area of solace for those working out in the garden.
A gravel pathway leads to the kitchen garden, which has been recently built and features a number of raised beds. Beyond this is an orchard and area of lawn that sweeps around to the tennis court.
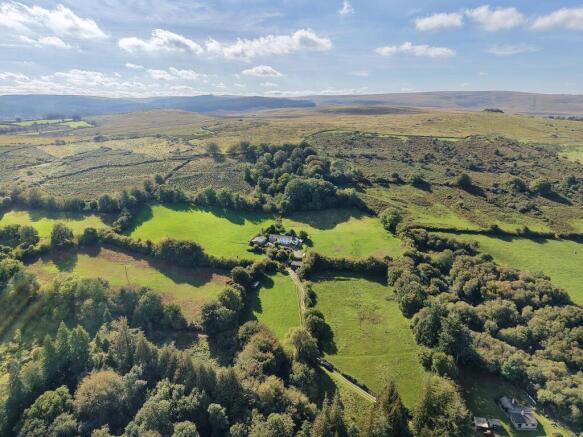
Beyond the gardens are the paddocks, which are all fenced and there are also two field shelters. The land extends to about 4.42 acres in total.
Thornworthy House occupies a magical position at the end of a long drive with superb far-reaching views over Dartmoor and direct access to the moor.
The position provides tranquillity and peace whilst the neighbouring farm ensures that it does not feel isolated.
The popular and sought-after ancient Stannary town of Chagford, a well-known Dartmoor gateway, is about 3 miles from the property.Chagford offers a wide range of conveniences, including a surgery, pharmacy, supermarket, family butcher, wine shop, baker, greengrocer, two delicatessens as well as various restaurants, cafes and pubs.
There is an excellent primary school, Montessori school, various churches and an outdoor river-fed community swimming pool, as well as three hotels.
Okehampton is about 14 miles away and has a large Waitrose supermarket. Exeter (21 miles away) is the main regional centre and has a wider range of facilities.
Dartmoor National Park itself is renowned for the diversity of its countryside as well as the many various sporting and recreational activities on offer.
The Two Moors Way can be accessed nearby and for sailing enthusiasts, there are first class marina facilities in Plymouth to the south west and Dartmouth to the south east.
The A30, which is about 6 miles away, provides access to Exeter and the M5 motorway. Exeter St David's has regular rail services to The Midlands and London Paddington and Waterloo.
Exeter Airport has a number of national and international flights.
There is an excellent selection of schools in the area, including Exeter College, The Maynard, Mount Kelly at Tavistock, Blundells at Tiverton and Stover at Newton Abbot.
Value & comps
No previous sales on record.
Returns
Set an offer; the calculator follows it.
We're still gathering serviced-accommodation data for this area.
Archie refurb estimate: a Pro feature
0.0% below asking
This is not financial or investment advice. Prop AI Deals is not authorised by the Financial Conduct Authority (FCA) to provide investment advice.
All investment calculators, property analyses, and AI-generated insights are for informational purposes only. Property investment carries risk and may result in financial loss. All calculations should be independently verified and you should consult with FCA-authorised financial advisers before making any investment decisions.
Past performance does not guarantee future results. Tax implications vary by individual circumstances.
Deal
Properties like this can earn 2–3x BTL yields when converted to HMO, with retrofit costs around £10k/room. Sign in to see the full tier, yield projection, and cost breakdown.
Commercial properties like this can earn 30-50% higher yields when converted to residential under Class MA / Q / P / PA, with prior approval costing ~GBP 96/unit. Sign in to see the recommended route, yield uplift, and cost breakdown.
BRRR-suited properties can recycle 80-100% of investor capital on refi, leaving a high-yielding rental with most of the money out. Sign in to see the refurb cost stack, ARV projection, and refinance maths.
Detached + large garden = sub-division play. Pro tier unlocks the tier badge, plot size, uplift estimate, and regional land benchmark.
Short-lease flats trade at deep discount, but extending under the 1993 Act often costs far less than the discount. Pro tier unlocks the tier badge, premium breakdown, long-lease ARV and arbitrage maths.
See projected short-stay revenue vs a vanilla BTL for this property.
See real sub-let margins (HMO room rates & SA nightly rates) vs the landlord rent.
Area
Agent & docs

FAQ
About Chagford, Chagford
Explore nearby