We've tightened what earns a Pursue. A home now needs a published valuation, a strategy that still makes money after real running costs and lender stress tests, and no listing problems that would stop a mortgage. You'll see fewer Pursues, and each one has been checked harder.
See how verdicts work4-bedroom semi-detached house · RM5 2UJ
Listing removedListed 58 days
Opportunity summary
See Archie’s verdict, returns by strategy and what to check before viewing.
About
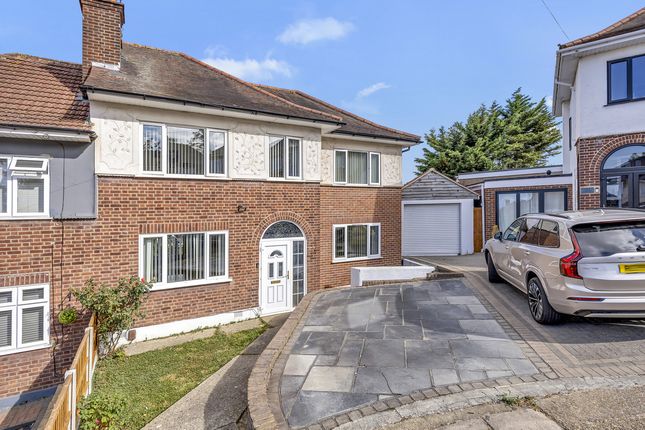
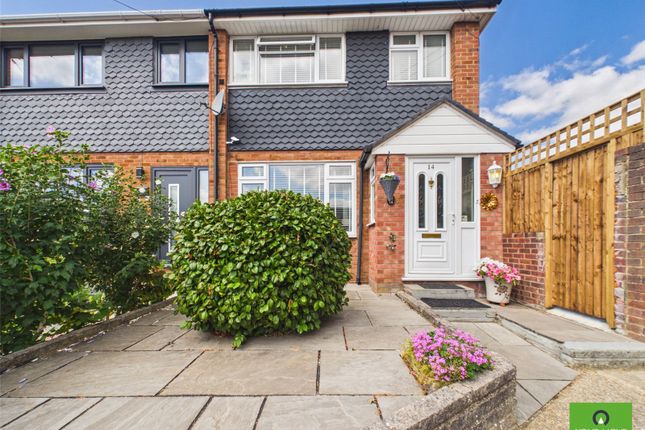
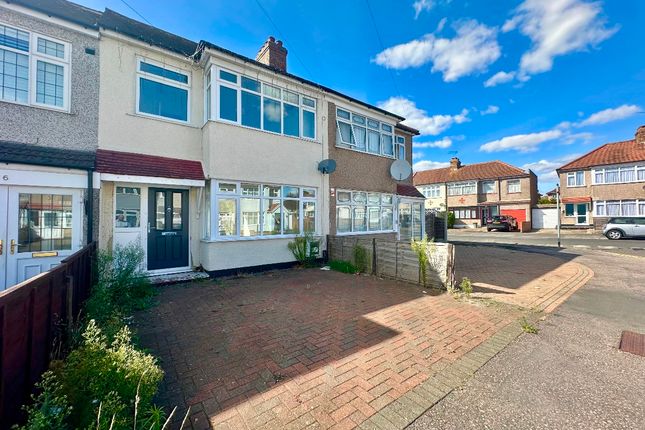
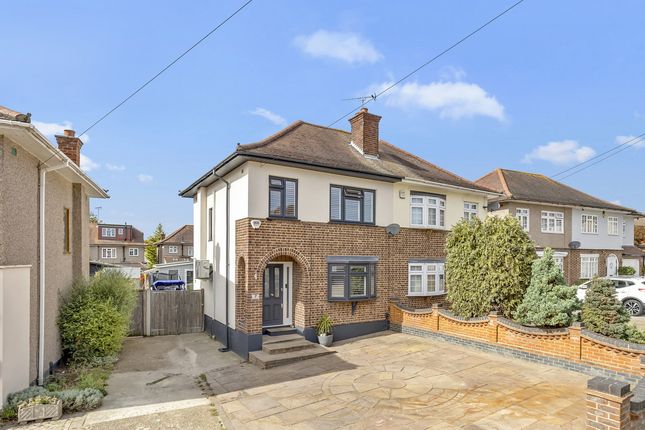
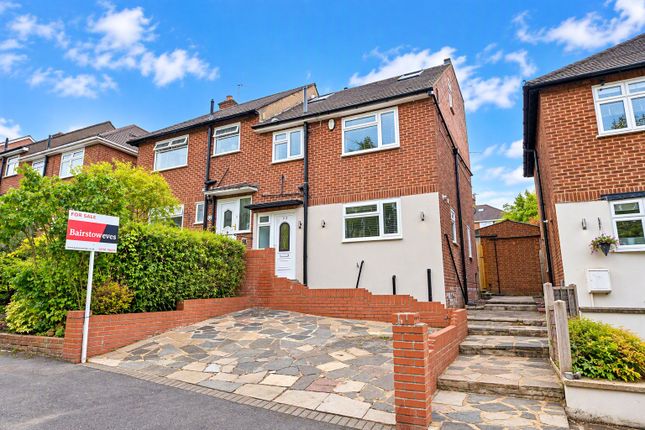
£475,000 - £500,000 guide price (eXp ref: KW0099) Step inside this four-bedroom family home and you'll quickly realise just how much space and flexibility is on offer — both inside and out.
The ground floor begins with an entrance porch leading into the hallway, together with a useful utility/WC.
There are two separate reception rooms, with the dining room offering plenty of potential to be knocked through to the kitchen to make a much bigger family kitchen/diner - for family needs and entertaining.
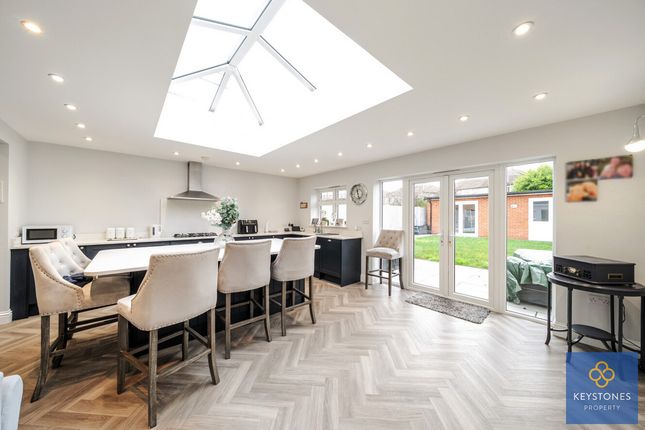
The fitted kitchen leads through to a particularly generous conservatory, creating another versatile living space overlooking and providing access to the garden.
This could alternatively be converted, having plenty of space - into the kitchen.
Head upstairs and you'll find three bedrooms on the first floor — two of which are good-sized doubles — together with the family bathroom/WC. But there's more...
The second floor has an impressive 18' main bedroom, complete with its own en-suite shower room/WC, creating a fantastic private space away from the rest of the house.
And it's outside where this home really starts to stand apart...
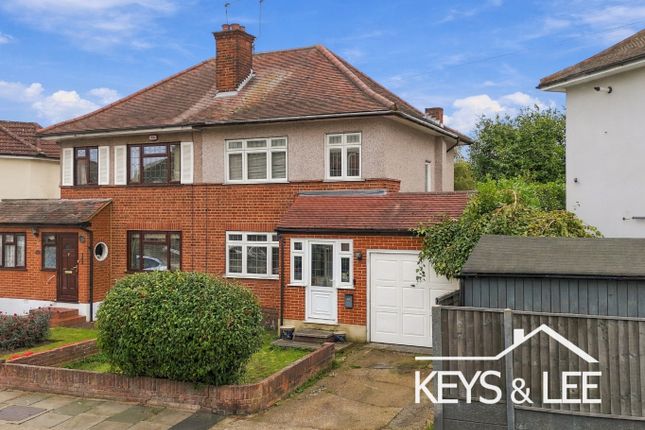
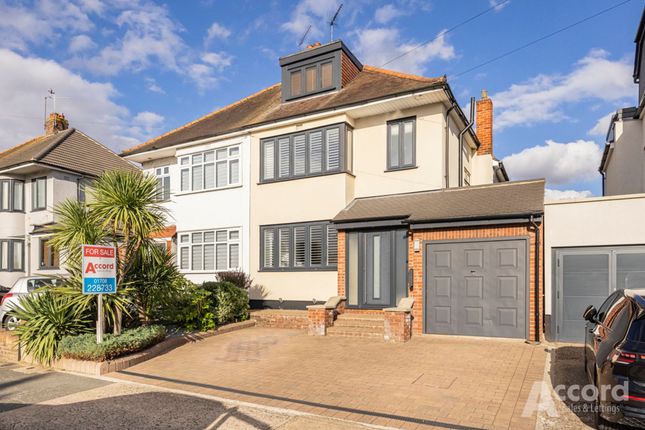
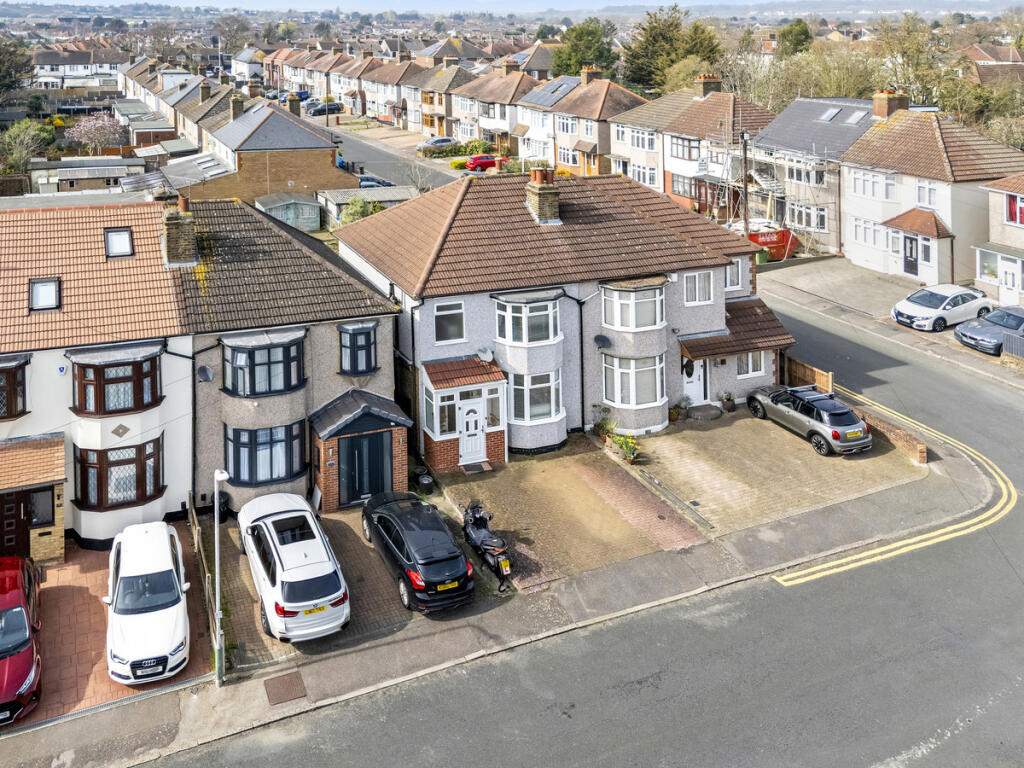
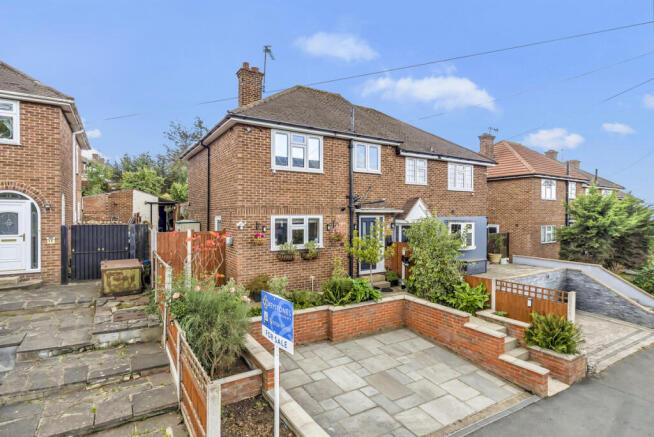
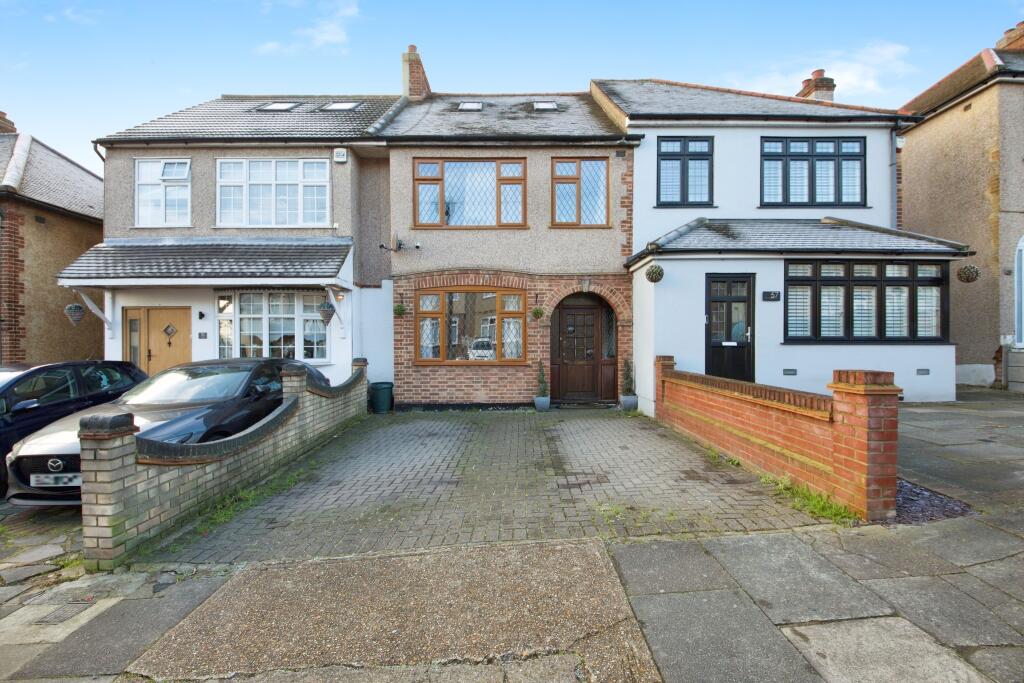
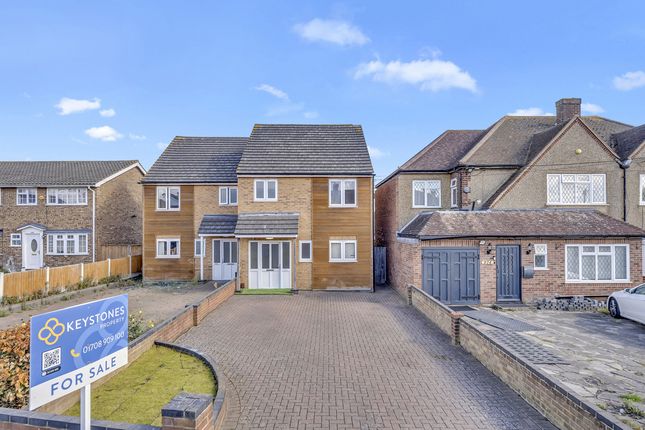
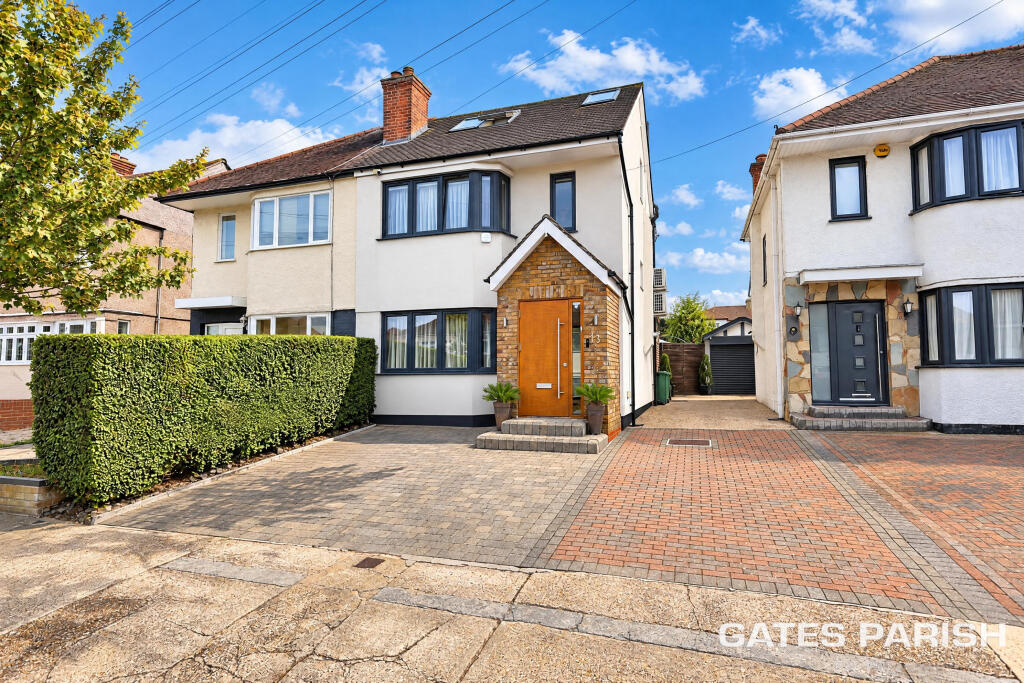
To the front there is off-road parking for approximately 2–3 vehicles, while the corner plot provides additional access and further parking for multiple vehicles to the side/rear.
The rear garden offers separate patio and lawned areas, providing space for entertaining, relaxing and family life, together with a useful garden office/storage building.
And then there's the detached double garage.
Whether you need secure parking, a workshop, additional storage or potentially somewhere to create a studio, gym or home workspace, it provides a huge amount of flexibility.
For anyone running a small business from home, the combination of front and side access, extensive parking, garage and potential office space could make this property particularly interesting.
There's also substantial space to the side of the house which may offer scope for a double-storey side extension, subject of course to the necessary planning permissions and consents.
If space, flexibility and future potential are high on your wish list, this is definitely one you'll want to see.
Entrance Porch Utility/WC Hallway Stairs to first floor Lounge 11'5 x 11' (3.49m x 3.35m) Dining Room 10'6 x 10'2 (3.20m x 3.10m) Kitchen 9'10 x 6'2 (3.00m x 1.88m) Conservatory 16'5 x 10'3 (5.00m x 3.12m) First floor landing - stairs to Second floor Bedroom 2 11'2 x 10'6 (3.40m x 3.20m) Bedroom 3 10'2 x 10'6 (3.10m x 3.20m) Bedroom 4 6'8 x 6'8 (2.03m x 2.03m) Family Bathroom/WC Second floor Bedroom 1 18'0 max x 13'6 reducing to 11'6 (5.48m x 4.11m > 3.51m) En-Suite Shower Room/WC Exterior Off road parking to front 2/3 cars Rear Corner Garden - with separate patio and garden area.
Garden office/storage Further parking for multiple vehicles.
Detached double garage ideal for workshop/parking or converting to a studio/gym Note: This property could suit small business owners who need multiple parking with front and side access - with enough room for offices.
The space on the side has scope for a double storey side extension (subject to planning consents) EPC energy rating D Total area - 93 Sq.m (1001 Sq.ft) London Borough of Havering council tax - Band D - £2,424.66 (2026/2027) * Important Information on Anti-Money Laundering Checks: * We are required by law to conduct Anti-Money Laundering checks on all parties involved in the sale or purchase of a property.
We take the responsibility of ensuring the accuracy and continuous monitoring of these checks.
Our partner, movebutler, will conduct the initial checks on our behalf and will contact you once your offer has been accepted.
For prospective purchasers, a non-refundable fee of £30 (inclusive of VAT) per buyer is required for these checks. The fee covers data collection, manual checking, and monitoring.
You will need to pay this amount directly to movebutler and complete all Anti-Money Laundering checks before your offer can be formally accepted.
Value & comps
No previous sales on record.
Returns
Set an offer; the calculator follows it.
Short-let restrictions apply
We're still gathering serviced-accommodation data for this area.
Archie refurb estimate: a Pro feature
0.0% below asking
This is not financial or investment advice. Prop AI Deals is not authorised by the Financial Conduct Authority (FCA) to provide investment advice.
All investment calculators, property analyses, and AI-generated insights are for informational purposes only. Property investment carries risk and may result in financial loss. All calculations should be independently verified and you should consult with FCA-authorised financial advisers before making any investment decisions.
Past performance does not guarantee future results. Tax implications vary by individual circumstances.
Deal
Properties like this can earn 2–3x BTL yields when converted to HMO, with retrofit costs around £10k/room. Sign in to see the full tier, yield projection, and cost breakdown.
Commercial properties like this can earn 30-50% higher yields when converted to residential under Class MA / Q / P / PA, with prior approval costing ~GBP 96/unit. Sign in to see the recommended route, yield uplift, and cost breakdown.
BRRR-suited properties can recycle 80-100% of investor capital on refi, leaving a high-yielding rental with most of the money out. Sign in to see the refurb cost stack, ARV projection, and refinance maths.
Detached + large garden = sub-division play. Pro tier unlocks the tier badge, plot size, uplift estimate, and regional land benchmark.
Short-lease flats trade at deep discount, but extending under the 1993 Act often costs far less than the discount. Pro tier unlocks the tier badge, premium breakdown, long-lease ARV and arbitrage maths.
See projected short-stay revenue vs a vanilla BTL for this property.
See real sub-let margins (HMO room rates & SA nightly rates) vs the landlord rent.
Area
Agent & docs

FAQ
About 1, Hunters Grove, Collier Row
Explore nearby