We've tightened what earns a Pursue. A home now needs a published valuation, a strategy that still makes money after real running costs and lender stress tests, and no listing problems that would stop a mortgage. You'll see fewer Pursues, and each one has been checked harder.
See how verdicts work5-bedroom house · HX6 3QY
For saleReduced £250k (−14.3%) on 28 OctListed 147 days
Opportunity summary
See Archie’s verdict, returns by strategy and what to check before viewing.
About
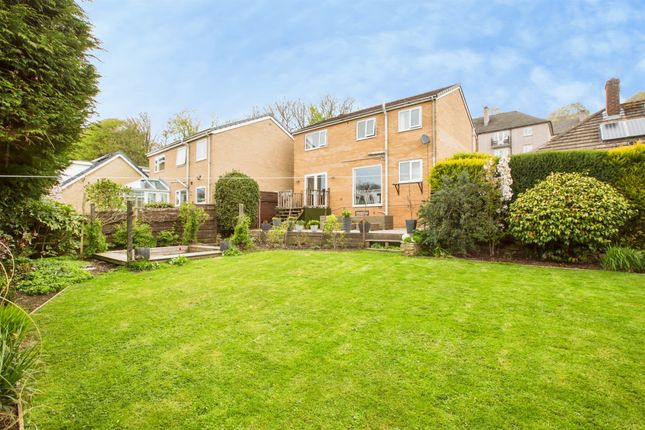
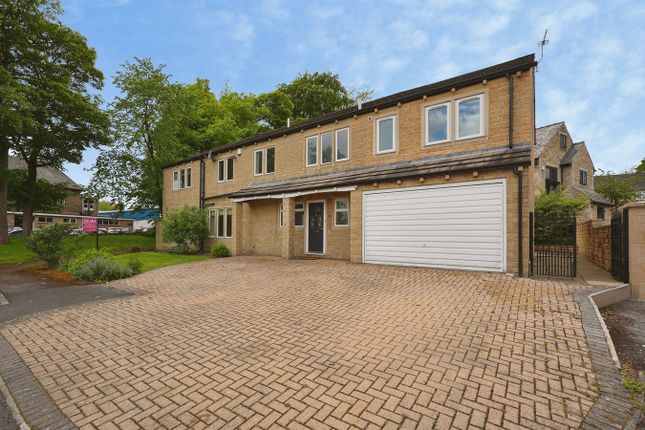
This impressive Grade II Listed country residence, dating from 1664, beautifully combines its rich heritage with a comprehensive program of recent improvements.
Sympathetically enhanced throughout, the property retains an abundance of original character features, including timber doors, ornate stone fireplaces, mullioned windows, exposed beams and trusses, and stone flooring, while benefiting from a complete decorative overhaul, new plumbing, bespoke timber-framed windows, a stunning handcrafted kitchen, and extensive external works.
Offering spacious and versatile family accommodation across two floors, the property comprises three generous reception rooms, a bespoke breakfast kitchen, and a boot room with WC to the ground floor.
The first floor provides five double bedrooms, two with en-suite shower rooms, together with a house bathroom.
A detached stone barn stands alongside the residence and is currently used for garaging and storage. It also houses the upgraded spring water filtration system and modern oil-fired boiler.
Approached via a private driveway and set within approximately 9 acres of gardens and grazing land, the property enjoys an enviable rural setting.
The well-drained pasture benefits from separate vehicular access from Wakefield Road (A6026) via Hollas Lane.
GROUND FLOOR Entrance Hall Sitting Room Drawing Room Dining Hall Kitchen Boot Room Cloakroom / WC FIRST FLOOR Master Bedroom En-Suite Shower Room Bedroom 2 Bedroom 3 Bedroom 4 Bedroom 5 En-Suite Shower Room House Bathroom INTERNAL A substantial oak entrance door opens into a welcoming stone-flagged hallway, offering a sense of the home's heritage and character.
The elegant drawing room is filled with natural light from mullion windows to two elevations and features timber panelling, luxurious carpeting and an impressive period fireplace.
The sitting room is equally atmospheric, centred around a magnificent stone fireplace with open fire, exposed timber ceiling and original carved oak doors.
The sitting room provides a further impressive reception space, featuring a stone fireplace housing a multi-fuel stove.
Beyond lies the recently refitted bespoke kitchen, thoughtfully designed for modern family living.
Handcrafted cabinetry, premium work surfaces, a double range cooker and integrated appliances are arranged around a substantial central island, creating an exceptional space for both everyday living and entertaining, while attractive views across the gardens enhance the room's appeal.
The dining hall remains one of the property's most striking spaces, with mullion windows to two elevations, a substantial stone inglenook fireplace and an oak staircase rising to the first floor.
The ground floor is completed by useful storage areas, a large boot room and WC.
To the first floor, the master bedroom suite showcases exposed beams and trusses, together with mullion windows enjoying far-reaching countryside views.
The en-suite is fitted with a generous shower, WC and wash basin. Bedroom two is another characterful double room featuring exposed beams, an ornate stone fireplace and large mullion window.
Bedroom three benefits from an en-suite shower room, while two further generous double bedrooms are served by the family bathroom, fitted with a bath, separate shower, WC and wash basin.
Significant investment has been made in recent years, including new plumbing, bespoke timber-framed windows and a comprehensive decorative refurbishment, creating a home that successfully balances period charm with modern comfort.
EXTERNAL Lower Wat Ing is approached via a private driveway leading to extensive parking areas.
Recently resurfaced, the driveway incorporates a fountain which provides an attractive focal point, practical turning circle and impressive approach to the property.
The mature grounds are beautifully maintained and enjoy a high degree of privacy, with expansive lawns, established trees and planting, and delightful views across the surrounding countryside.
French doors from the kitchen open directly onto the gardens, creating an ideal setting for outdoor dining and entertaining.
BARN The detached stone barn, believed to date from the same period as the main house, stands adjacent to the residence and provides approximately 1,500 sq ft of garaging, workshop and storage space.
The building offers considerable potential for a variety of future uses, subject to any necessary consents.
LAND Approximately 8 acres of well-drained grazing land are included within the sale, benefitting from separate vehicular access from the A6026 Wakefield Road via Hollas Lane.
LOCATION Norland is a highly regarded and picturesque Pennine village offering a village school, church, golf club, village social club and coffee shop.
The more extensive amenities of Sowerby Bridge are only a short drive away and include a mainline railway station with links to Leeds and Manchester.
The M62 motorway network (J22 and J24) is accessible within approximately 15 minutes, making the property ideally placed for commuters travelling throughout West Yorkshire, Greater Manchester and beyond.
SERVICES Oil fired central heating with updated boiler and water tanks, private spring water supply and septic tank, mains electric. TENURE Freehold. LISTING Grade II.
Details of the listing can be found at historicengland.org,uk DIRECTIONS From Ripponden take the Elland Road uphill passing the Fleece Inn and at the brow of the hill at the crossroads turn left to Norland (signposted).
Keep on this road, passing the Moorcock Inn and turn left on to Hob Lane passing the New Hobbit Inn on the right.
Go straight on at the crossroads into Spark House Lane and continue along this road for approximately one mile.
Pass the left turn on to Fall Lane and the entrance to Milner Royd, take the next gated entrance Upper Wat Ing continuing downhill past that property and through the gate for Lower Wat Ing.
The property is at the bottom of the hill.
IMPORTANT NOTICE These particulars are produced in good faith, but are intended to be a general guide only and do not constitute any part of an offer or contract.
No person in the employment of VG Estate Agent has any authority to make any representation of warranty whatsoever in relation to the property.
Photographs are reproduced for general information only and do not imply that any item is included for sale with the property. All measurements are approximate.
Sketch plan not to scale and for identification only.
The placement and size of all walls, doors, windows, staircases and fixtures are only approximate and cannot be relied upon as anything other than an illustration for guidance purposes only.
MONEY LAUNDERING REGULATIONS In order to comply with the ‘Money Laundering, Terrorist Financing and Transfer of Funds (Information on the Payer) Regulations 2017’, intending purchasers will be asked to produce identification documentation and we would ask for your co-operation in order that there will be no delay in agreeing the sale.
Value & comps
No previous sales on record.
Returns
Set an offer; the calculator follows it.
We're still gathering serviced-accommodation data for this area.
Archie refurb estimate: a Pro feature
0.0% below asking
This is not financial or investment advice. Prop AI Deals is not authorised by the Financial Conduct Authority (FCA) to provide investment advice.
All investment calculators, property analyses, and AI-generated insights are for informational purposes only. Property investment carries risk and may result in financial loss. All calculations should be independently verified and you should consult with FCA-authorised financial advisers before making any investment decisions.
Past performance does not guarantee future results. Tax implications vary by individual circumstances.
Deal
Properties like this can earn 2–3x BTL yields when converted to HMO, with retrofit costs around £10k/room. Sign in to see the full tier, yield projection, and cost breakdown.
Commercial properties like this can earn 30-50% higher yields when converted to residential under Class MA / Q / P / PA, with prior approval costing ~GBP 96/unit. Sign in to see the recommended route, yield uplift, and cost breakdown.
BRRR-suited properties can recycle 80-100% of investor capital on refi, leaving a high-yielding rental with most of the money out. Sign in to see the refurb cost stack, ARV projection, and refinance maths.
Detached + large garden = sub-division play. Pro tier unlocks the tier badge, plot size, uplift estimate, and regional land benchmark.
Short-lease flats trade at deep discount, but extending under the 1993 Act often costs far less than the discount. Pro tier unlocks the tier badge, premium breakdown, long-lease ARV and arbitrage maths.
See projected short-stay revenue vs a vanilla BTL for this property.
See real sub-let margins (HMO room rates & SA nightly rates) vs the landlord rent.
Area
Agent & docs

FAQ
About Lower Wat Ing, London Road, Norland HX6 3QY
Explore nearby