We've tightened what earns a Pursue. A home now needs a published valuation, a strategy that still makes money after real running costs and lender stress tests, and no listing problems that would stop a mortgage. You'll see fewer Pursues, and each one has been checked harder.
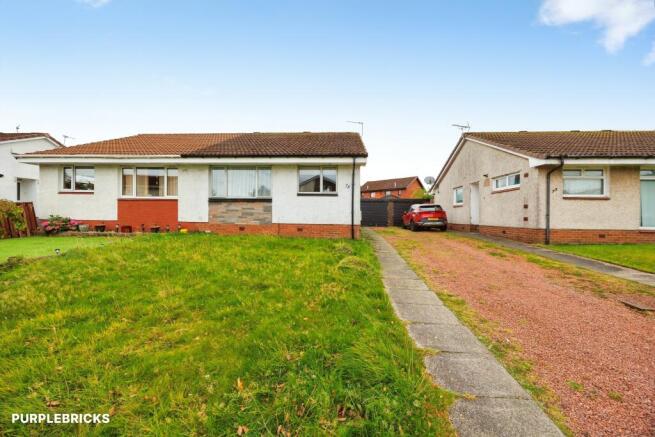
See how verdicts work2-bedroom semi-detached house · EH54 6JX
Sold STCListed 103 days
Opportunity summary
See Archie’s verdict, returns by strategy and what to check before viewing.
About
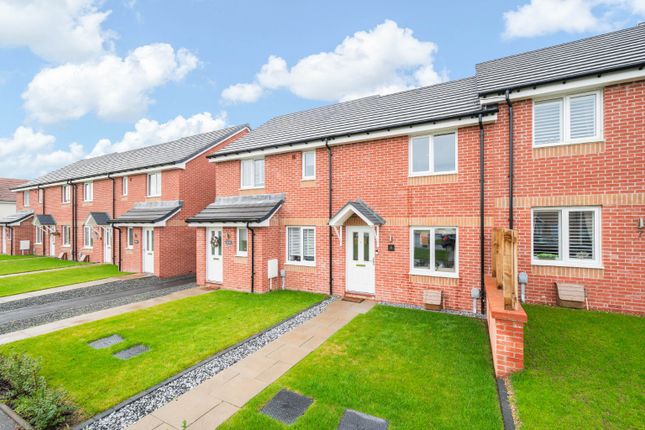
CLOSING DATE TUESDAY 28TH JULY 12PM Beautifully upgraded internally & externally, Ambrose Rise is a superb two-bedroom end-terraced home that offers stylish interiors, exceptional storage and a wealth of thoughtful improvements throughout.
From the upgraded kitchen and bathroom to the contemporary finishes, driveway, garage and sun-filled south-east facing garden, this is a home that has been carefully modernised to create an inviting space ready to move straight into.
Stepping inside, the welcoming entrance hallway immediately sets the tone, with attractive walnut-effect wood flooring flowing seamlessly through to both the lounge and kitchen, creating a cohesive and contemporary feel.
A useful ground floor WC is conveniently positioned off the hallway and is finished with a modern vanity unit incorporating an inset wash hand basin.
The lounge is an elegant yet comfortable living space, designed with both relaxation and entertaining in mind.
A striking feature panelled wall creates an attractive focal point, while the upgraded internal doors and contemporary finishes enhance the overall quality of the room.
Patio doors draw natural light into the space and provide a seamless connection to the rear garden, making it ideal for enjoying warmer days.
A generous built-in storage cupboard ensures everyday essentials remain neatly tucked away. The kitchen has been comprehensively upgraded to combine practicality with modern styling.
Sleek white high-gloss cabinetry is complemented by marble-effect worktops, creating a clean and sophisticated finish.
A range of integrated appliances includes a full-height fridge, full-height freezer and dishwasher, alongside an impressive double air fryer oven, five-ring gas hob and extractor hood.
A pull-out pantry provides excellent additional storage, while dedicated space for both a washing machine and tumble dryer ensures everyday functionality.
A window overlooking the garden and a rear door providing direct access outside complete this impressive space.
The staircase, finished with fitted carpeting, leads to a well-planned upper landing where storage has been exceptionally well considered.
A sliding-door wardrobe offers hanging space and shelving, while two further built-in cupboards provide additional storage, ideal for towels, linens and household items.
The principal bedroom is an excellent-sized double room enjoying twin windows overlooking the front of the property, allowing natural light to flood the space.
Bedroom two is another generous double bedroom, overlooking the rear garden and offering flexibility as a guest room, children's bedroom or home office.
Completing the accommodation is a beautifully appointed family bathroom, designed to provide a luxurious retreat.
A jacuzzi bath with rainfall shower over is complemented by contemporary wet wall panelling surrounding the bathing area, stylish vanity storage with inset wash hand basin, WC and attractive tiled finishes throughout.
The quality of the improvements continues beyond the décor.
The property has benefited from replacement internal doors, facings and skirtings, new flooring throughout, upgraded radiators, a new bathroom sink, roughcasting, windows, doors and gutters, offering buyers peace of mind that significant investment has already been made.
Externally, the property enjoys a generous south-east facing rear garden, perfectly positioned to make the most of the sunshine throughout the day.
Whether enjoying a morning coffee, summer barbecue or simply relaxing outdoors, it provides a wonderful extension of the living accommodation.
A private driveway and detached garage complete the home, offering excellent parking and additional storage.
Extras Included: All integrated kitchen appliances, fitted light fittings (excluding bedroom light fittings), blinds where fitted and floor coverings are included within the sale.
Dedridge is a well-established residential neighbourhood on the south side of Livingston, offering an excellent balance of convenience, green space and family-friendly living.
Originally developed as part of Livingston's New Town, it has matured into a popular community with a wide range of amenities on the doorstep.
Families are well catered for, with Dedridge Primary School nearby, along with secondary schooling at The James Young High School.
The area also benefits from community facilities, a library and local convenience shopping, making everyday life easy.
For outdoor enthusiasts, Dedridge offers an abundance of green space, including Lanthorn Park and Dedridge Pond, both ideal for walking, cycling and enjoying the outdoors.
One of Dedridge's biggest advantages is its location.
Livingston town centre, including The Centre, Livingston and Livingston Designer Outlet, is just a short drive away, while excellent transport links provide easy access to Edinburgh, Glasgow and the wider Central Belt.
Value & comps
Land Registry doesn’t cover Scotland or Northern Ireland, so previous sales may not be on record.
Returns
Set an offer; the calculator follows it.
Short-let licence or registration needed
We're still gathering serviced-accommodation data for this area.
Archie refurb estimate: a Pro feature
0.0% below asking
This is not financial or investment advice. Prop AI Deals is not authorised by the Financial Conduct Authority (FCA) to provide investment advice.
All investment calculators, property analyses, and AI-generated insights are for informational purposes only. Property investment carries risk and may result in financial loss. All calculations should be independently verified and you should consult with FCA-authorised financial advisers before making any investment decisions.
Past performance does not guarantee future results. Tax implications vary by individual circumstances.
Deal
Properties like this can earn 2–3x BTL yields when converted to HMO, with retrofit costs around £10k/room. Sign in to see the full tier, yield projection, and cost breakdown.
Commercial properties like this can earn 30-50% higher yields when converted to residential under Class MA / Q / P / PA, with prior approval costing ~GBP 96/unit. Sign in to see the recommended route, yield uplift, and cost breakdown.
BRRR-suited properties can recycle 80-100% of investor capital on refi, leaving a high-yielding rental with most of the money out. Sign in to see the refurb cost stack, ARV projection, and refinance maths.
Detached + large garden = sub-division play. Pro tier unlocks the tier badge, plot size, uplift estimate, and regional land benchmark.
Short-lease flats trade at deep discount, but extending under the 1993 Act often costs far less than the discount. Pro tier unlocks the tier badge, premium breakdown, long-lease ARV and arbitrage maths.
See projected short-stay revenue vs a vanilla BTL for this property.
See real sub-let margins (HMO room rates & SA nightly rates) vs the landlord rent.
Area
Agent & docs

FAQ
About Livingston, West Lothian, EH54
Explore nearby