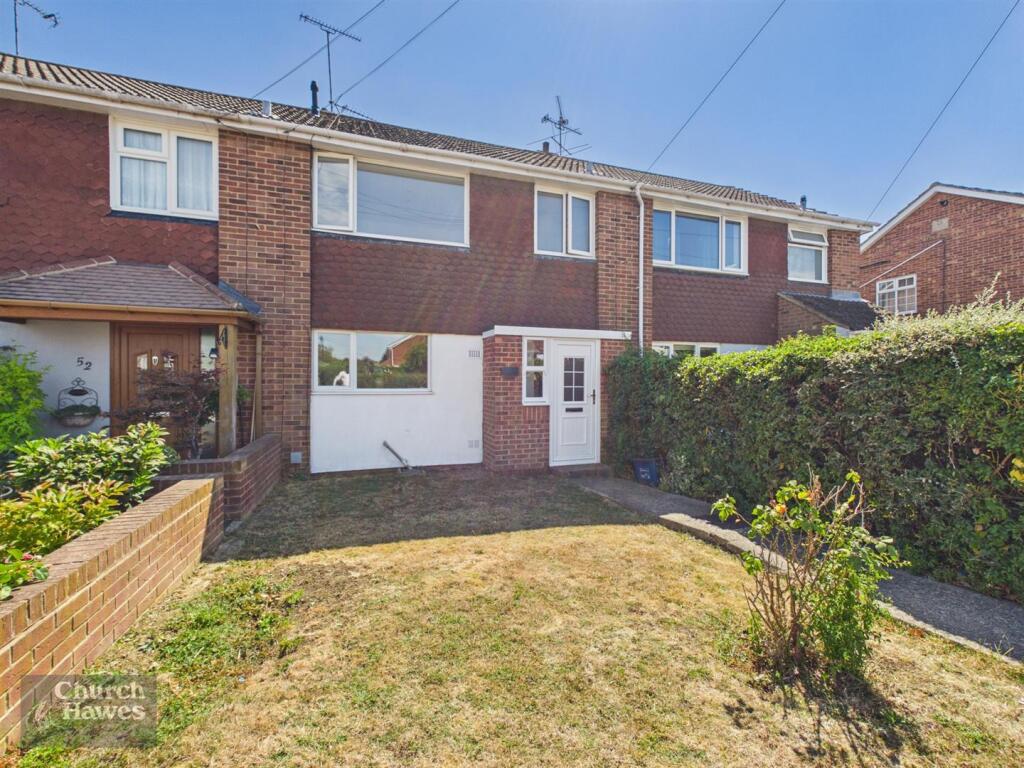
3-bedroom house · CM9 6DQ
Sold STCListed 301 days
Opportunity summary
See Archie’s verdict, returns by strategy and what to check before viewing.
About
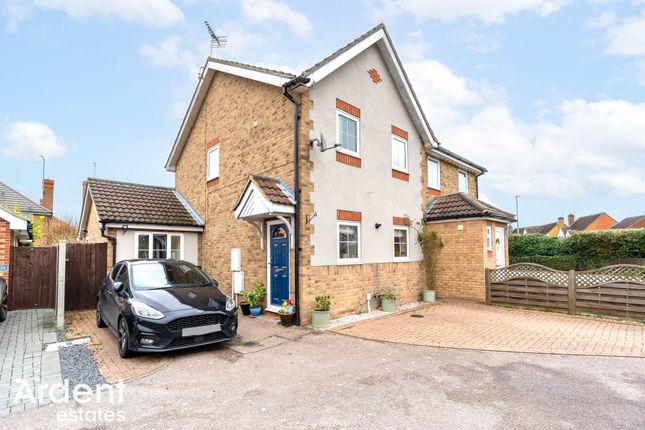
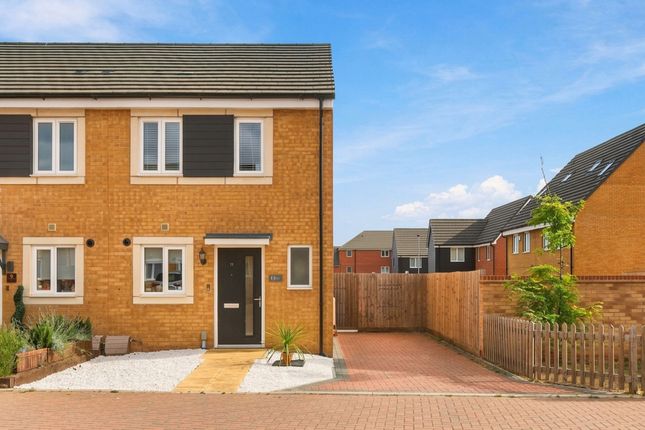
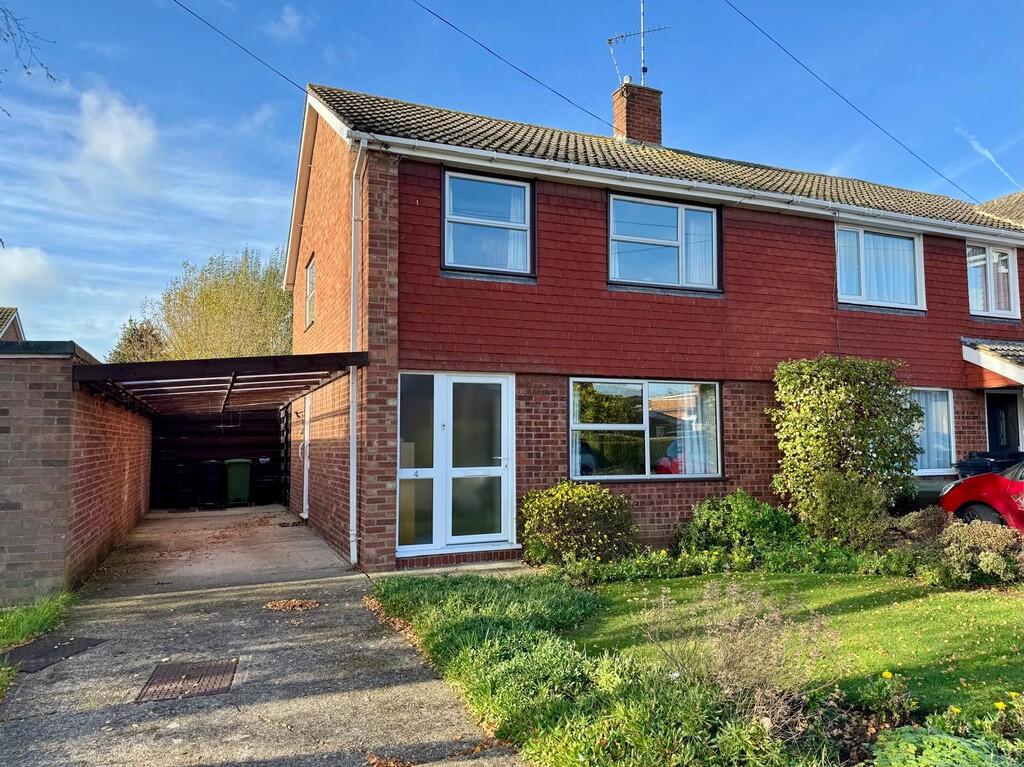
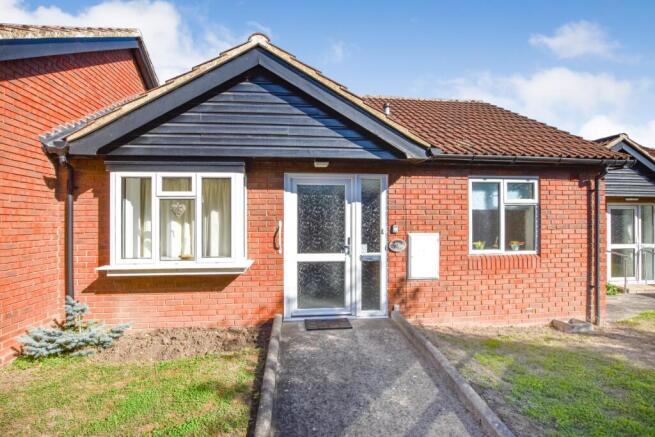
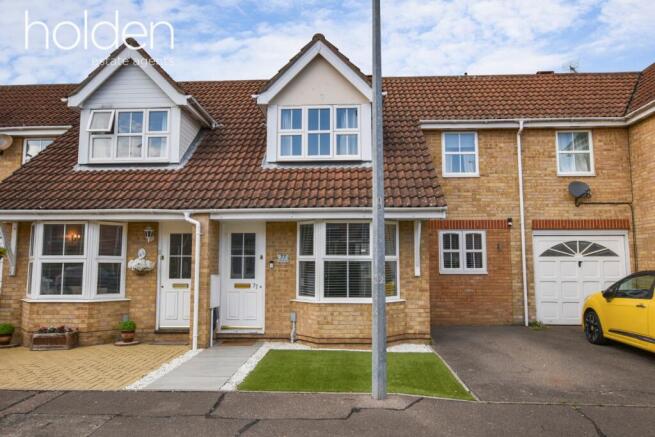
Discover this well-presented three-bedroom house in a sought-after Maldon cul-de-sac, featuring a re-fitted bathroom and a generous garden!
Located within a sought-after cul-de-sac in Maldon, this charming three-bedroom house offers an exceptional opportunity!
Boasting a desirable location, this property combines the tranquillity of a residential area with convenient access to local amenities, schools, and transport links, making daily life effortlessly enjoyable.
To the rear of the property the Living Room is a comfortable and bright space, offering views over the generous Rear Garden. The Kitchen offers, ample space for cooking and dining.
This practical layout ensures a seamless flow between living areas, ideal for modern lifestyles.
The ground floor is also complemented by the unique addition of an Office/Cabin, a versatile space perfect for remote working, a hobby room, or an additional play area, adding significant flexibility to the property.
Ascending to the first floor, you will find Three Bedrooms. The property also benefits from a Re-fitted Bathroom.
The property also benefits from a Garage in block, offering secure parking or additional storage solutions, a highly convenient feature in this popular location.
The generous Rear Garden is a true highlight incorporating a raised seating area and ample Garden storage.
Bedroom - 3.25m x 2.87m (10'8 x 9'5) - Double glazed window to front, radiator, coved to ceiling, space for wardrobes.
Bedroom - 3.58m x 2.57m (11'9 x 8'5) - Double glazed window to rear,radiator, coved to ceiling. Bedroom - 2.51m x 2.18m (8'3 x 7'2) - Double glazed window to rear, radiator, coved to ceiling.
Bathroom - 2.21m x 1.63m (7'3 x 5'4) - Obscure double glazed window to front, heated towel rail, suite comprising panelled bath with shower above and shower screen, w.c., wash hand basin with mixer tap set into storage unit, tiled floor, extractor fan.
Landing - 2.82m x 1.75m (9'3 x 5'9) - Access to airing cupboard, access to loft, coved to ceiling, stairs to: Entrance Hall - 3.68m x 1.78m (12'1 x 5'10) - Part obscure double glazed entrance door to front, radiator, wood effect flooring, stairs to first floor, door to Kitchen and Living Room.
Entrance Porch - 2.21m x 1.17m (7'3 x 3'10) - Obscure double glazed entrance door to front, obscure double glazed windows to front and sides, wood effect flooring.
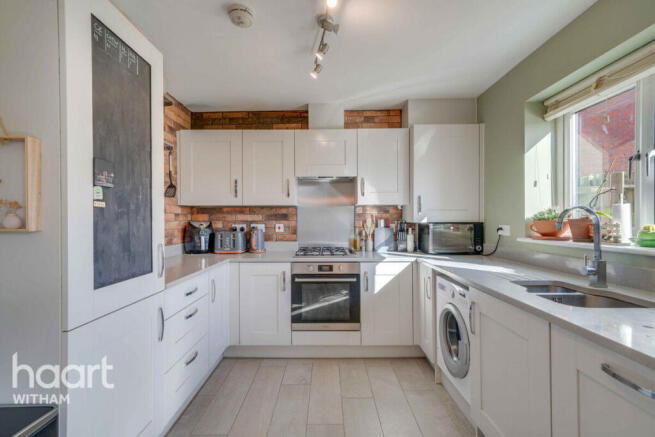
Kitchen - 3.30m x 3.23m (10'10 x 10'7) - Double glazed window to front, range of matching eye and base level units, space for cooker with extractor and tiled splash backs, space and plumbing for washing machine, 1 1/2 bowl sink drainer unit with mixer tap, space for fridge/freezer, storage cupboard, coved to ceiling, tiled to floor.
Living Room - 5.18m x 3.48m (17'0 x 11'5) - Double glazed window to rear, double glazed double doors to rear, radiator, coved to ceiling, wood effect flooring.
Office/Cabin - 3.00m x 2.36m (9'10 x 7'9) - Double glazed double doors, double glazed windows, power and light connected.
Rear Garden - Commences with a raised paved seating area, oustide tap, mainly laid to lawn with stepping stone style path extending to timber shed at the rear, sleeper lined borders, fenced to boundaries.
Frontage - Pathway to entrance door, paved storage area to one side, mainly laid to plumb slate with stepping style path. Garage In Block - 4.85m x 2.46m (15'11 x 8'1) - Up and over door to front.
Agents Note, Money Laundering & Referrals - These particulars do not constitute any part of an offer or contract. All measurements are approximate.
No responsibility is accepted as to the accuracy of these particulars or statements made by our staff concerning the above property.
We have not tested any apparatus or equipment therefore cannot verify that they are in good working order.
Any intending purchaser must satisfy themselves as to the correctness of such statements within these particulars. All negotiations to be conducted through Church and Hawes.
No enquiries have been made with the local authorities pertaining to planning permission or building regulations. Any buyer should seek verification from their legal representative or surveyor.
MONEY LAUNDERING REGULATIONS: Intending purchasers will be asked to produce identification documentation which is a legal requirement and we would ask for your co-operation in order that there is no delay in agreeing a sale.
Church & Hawes use the services of an online verification company so as to ensure compliance and satisfy customer due diligence.
REFERRALS: As an integral part of the community and over many years, we have got to know the best professionals for the job.
If we recommend one to you, it will be in good faith that they will make the process as smooth as can be.
Please be aware that a some of the parties that we recommend (certainly not the majority) may on occasion pay us a referral fee up to £200.
You are under no obligation to use a third party we have recommended.
Value & comps
No previous sales on record.
Returns
Set an offer; the calculator follows it.
We're still gathering serviced-accommodation data for this area.
Archie refurb estimate: a Pro feature
0.0% below asking
This is not financial or investment advice. Prop AI Deals is not authorised by the Financial Conduct Authority (FCA) to provide investment advice.
All investment calculators, property analyses, and AI-generated insights are for informational purposes only. Property investment carries risk and may result in financial loss. All calculations should be independently verified and you should consult with FCA-authorised financial advisors before making any investment decisions.
Past performance does not guarantee future results. Tax implications vary by individual circumstances.
Deal
Properties like this can earn 2–3x BTL yields when converted to HMO, with retrofit costs around £10k/room. Sign in to see the full tier, yield projection, and cost breakdown.
Commercial properties like this can earn 30-50% higher yields when converted to residential under Class MA / Q / P / PA, with prior approval costing ~GBP 96/unit. Sign in to see the recommended route, yield uplift, and cost breakdown.
BRRR-suited properties can recycle 80-100% of investor capital on refi, leaving a high-yielding rental with most of the money out. Sign in to see the refurb cost stack, ARV projection, and refinance maths.
Detached + large garden = sub-division play. Pro tier unlocks the tier badge, plot size, uplift estimate, and regional land benchmark.
Short-lease flats trade at deep discount, but extending under the 1993 Act often costs far less than the discount. Pro tier unlocks the tier badge, premium breakdown, long-lease ARV and arbitrage maths.
See projected short-stay revenue vs a vanilla BTL for this property.
See real sub-let margins (HMO room rates & SA nightly rates) vs the landlord rent.
Area
Agent & docs
FAQ
About Eliot Way, Maldon
Explore nearby