We've tightened what earns a Pursue. A home now needs a published valuation, a strategy that still makes money after real running costs and lender stress tests, and no listing problems that would stop a mortgage. You'll see fewer Pursues, and each one has been checked harder.
See how verdicts work6-bedroom house · AL5 4AF
Listing removedListed 216 days
Opportunity summary
See Archie’s verdict, returns by strategy and what to check before viewing.
About
At a glance 2 reception rooms 6 bedrooms 3 bathrooms Garage Garden Garden Outbuilding Freehold Residential 3,055 sq ft This property’s refurbishment has cleverly updated the living accommodation while retaining the traditional layout and elegant lines of the era.
There is ample space for families, with well-proportioned reception rooms and a generous kitchen/dining room to the rear that creates a fantastic open-plan living space.
The enclosed porch leads to the entrance hallway, which provides a wealth of original character and convenient access to the ground-floor accommodation.
Storage under the stairs offers a practical space to keep shoes and bags neatly tucked away.
The sitting room features a corner bay window and a stunning original fireplace between built-in joinery, creating a cosy focal point for evenings at home.
The family room is another well-proportioned space with a characterful open fireplace and French doors opening onto the garden, a great spot for family movie nights or entertaining.
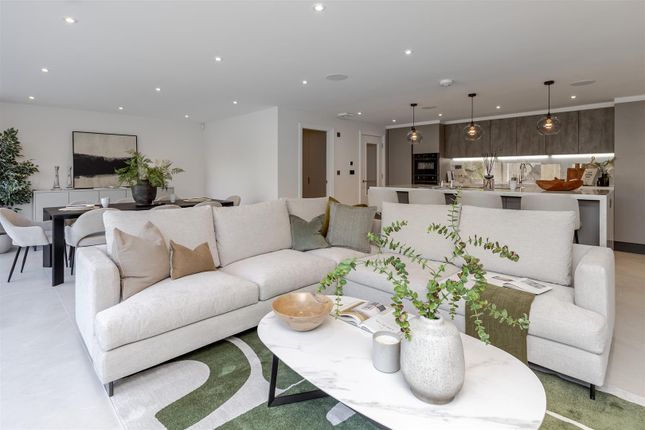
The kitchen/dining room is light and airy, with large windows and an attractive bay window seat, which provides a stunning feature.
With space for a dining table, it forms the perfect hub for family life and entertaining, and further benefits from underfloor heating.
Bespoke hand-painted cabinetry is complemented by granite work surfaces and a traditional Belfast sink, alongside an integrated dishwasher.
A large island provides a fantastic area for casual family dining.
A range cooker and large American-style fridge freezer are seamlessly integrated into the design, while the utility room provides an area for laundry machines.
On the first floor, the spacious principal bedroom benefits from built-in storage and a modern en suite shower room.
There are three further double bedrooms with built-in storage, one of which also features an en suite shower room, along with a smart family bathroom and a separate WC.
Two additional good-sized bedrooms are located on the second floor. One benefits from useful eaves storage, with a door leading to a generous storage room.
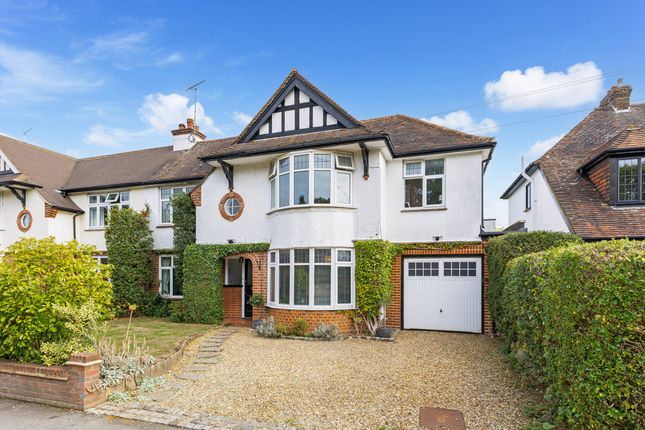
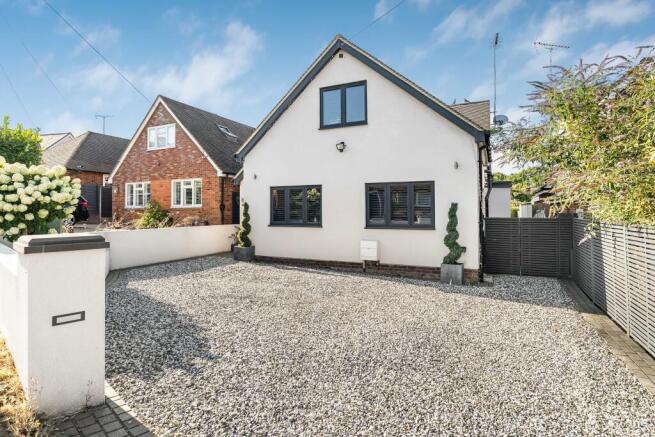
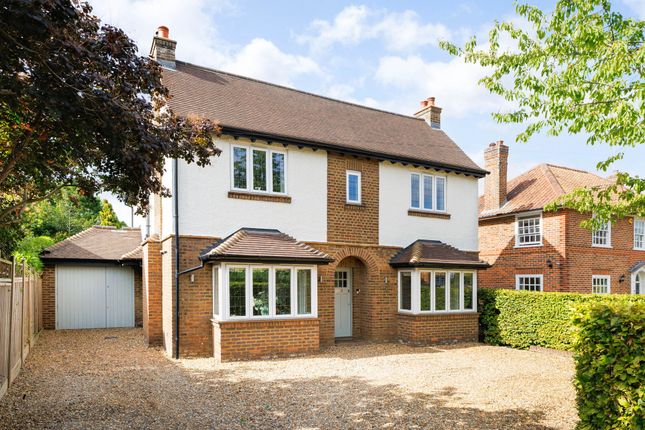
Outside The house is set behind a thoughtfully landscaped front garden and has an exceptionally attractive façade, hung in red tile and featuring classical corner bay windows.
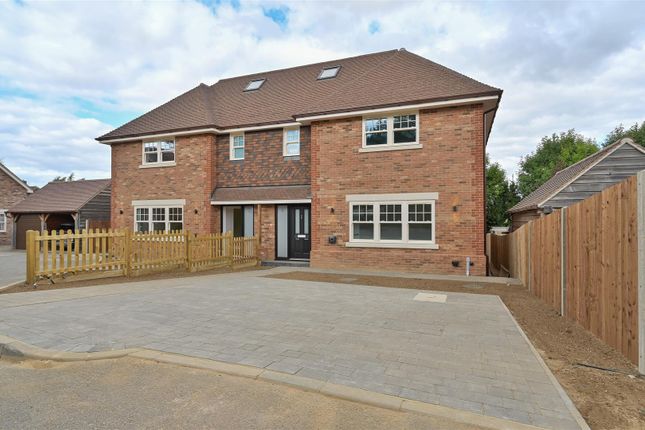
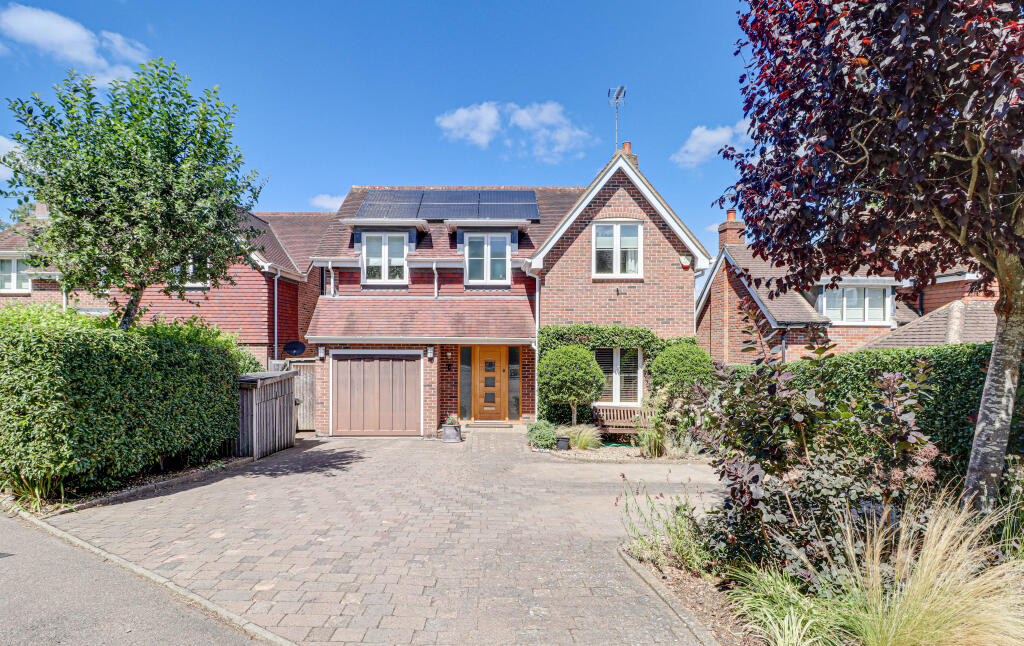
A paved driveway provides off-road parking, an EV charging point and access to a garage with an up-and-over electric door. Further permit-controlled parking is available on the street.
A side gate leads to the rear garden, which is an excellent size, with a generous terrace adjoining the house, providing space for alfresco dining.
The lawns are divided into upper and lower areas and are enclosed by high hedges and wooden panel fencing for privacy, while a number of mature trees and shrubs provide additional interest.
At the end of the garden, there is a modern outbuilding comprising a garden store and a room currently used as an office, which could serve a variety of purposes for entertaining, hobbies, or leisure.
Location Harpenden has a thriving High Street and comprehensive range of shopping facilities, including Sainsbury’s, Waitrose and a Marks and Spencer store.
It boasts an excellent selection of restaurants, coffee shops and numerous independent shops.
The town is home to several outstanding state schools as well as independent schools, with further options accessible in nearby St Albans or Hemel Hempstead.
Good sporting and leisure facilities include a sports centre with indoor swimming pool, rugby, tennis, bowling and cricket clubs, together with three golf courses.
Cycling, riding and walking can be enjoyed in the Woodland Trust’s Heartwood Forest and Rothamsted Estate.
Distances Harpenden town centre 0.5 miles Harpenden train station 0.7 miles Wheathampstead 3.6 miles Redbourn 4.3 miles St.
Albans 5.4 miles Welwyn Garden City 8.4 miles Nearby Stations Harpenden Station St Albans City Station St Albans Abbey Station Luton Parkway Station Key Locations Rothamsted Park Rothamsted Manor Harpenden Common The Eric Morecambe Centre Heartwood Forest The Nickey Line St Albans Cathedral Verulamium Park Luton Hoo Knebworth House and Gardens Stockwood Discovery Centre Whipsnade Zoo Shaws Corner (National Trust) Nearby Schools St Nicholas C of E Primary School Harpenden Academy High Beeches Primary School Crabtree Infants’ and Junior School Manland Primary School St.
George’s School Sir John Lawes School Roundwood Park School Wood End School and Nursery Aldwickbury School St. Hilda’s School The King’s School St. Albans High School for Girls St.
Albans Boys School Beechwood Park School
Value & comps
No previous sales on record.
Returns
Set an offer; the calculator follows it.
We're still gathering serviced-accommodation data for this area.
Archie refurb estimate: a Pro feature
0.0% below asking
This is not financial or investment advice. Prop AI Deals is not authorised by the Financial Conduct Authority (FCA) to provide investment advice.
All investment calculators, property analyses, and AI-generated insights are for informational purposes only. Property investment carries risk and may result in financial loss. All calculations should be independently verified and you should consult with FCA-authorised financial advisers before making any investment decisions.
Past performance does not guarantee future results. Tax implications vary by individual circumstances.
Deal
Properties like this can earn 2–3x BTL yields when converted to HMO, with retrofit costs around £10k/room. Sign in to see the full tier, yield projection, and cost breakdown.
Commercial properties like this can earn 30-50% higher yields when converted to residential under Class MA / Q / P / PA, with prior approval costing ~GBP 96/unit. Sign in to see the recommended route, yield uplift, and cost breakdown.
BRRR-suited properties can recycle 80-100% of investor capital on refi, leaving a high-yielding rental with most of the money out. Sign in to see the refurb cost stack, ARV projection, and refinance maths.
Detached + large garden = sub-division play. Pro tier unlocks the tier badge, plot size, uplift estimate, and regional land benchmark.
Short-lease flats trade at deep discount, but extending under the 1993 Act often costs far less than the discount. Pro tier unlocks the tier badge, premium breakdown, long-lease ARV and arbitrage maths.
See projected short-stay revenue vs a vanilla BTL for this property.
See real sub-let margins (HMO room rates & SA nightly rates) vs the landlord rent.
Area
Agent & docs

FAQ
About 16, Wordsworth Road, Hertfordshire
Explore nearby