We've tightened what earns a Pursue. A home now needs a published valuation, a strategy that still makes money after real running costs and lender stress tests, and no listing problems that would stop a mortgage. You'll see fewer Pursues, and each one has been checked harder.
See how verdicts work2-bedroom house · GL2 9PG
Listing removedListed 186 days
Opportunity summary
See Archie’s verdict, returns by strategy and what to check before viewing.
About
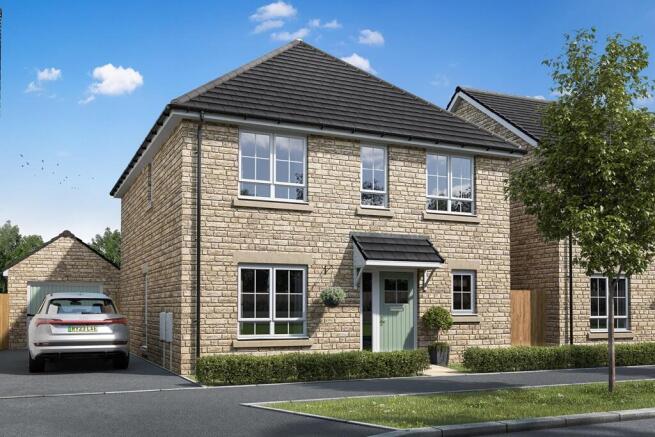
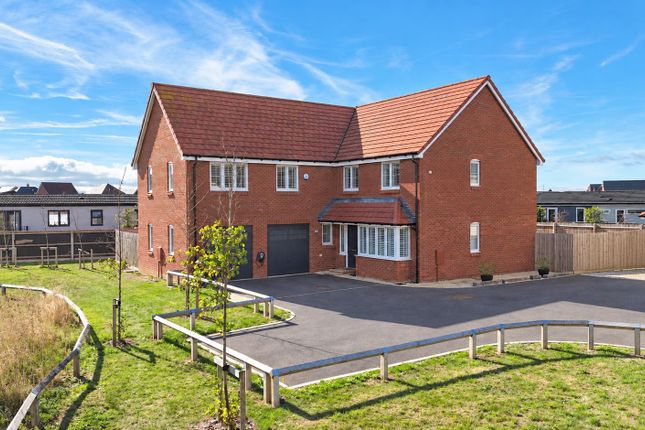
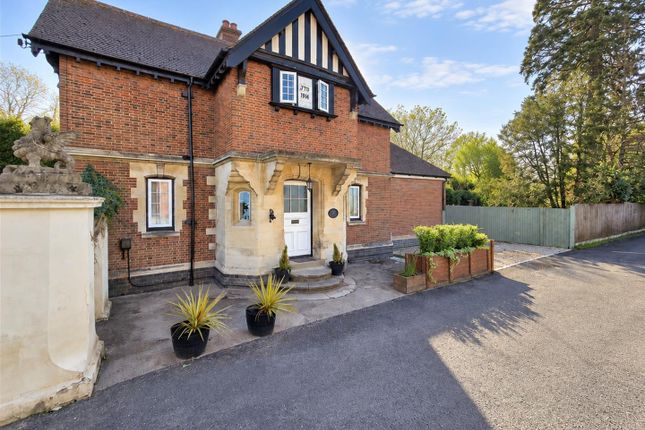
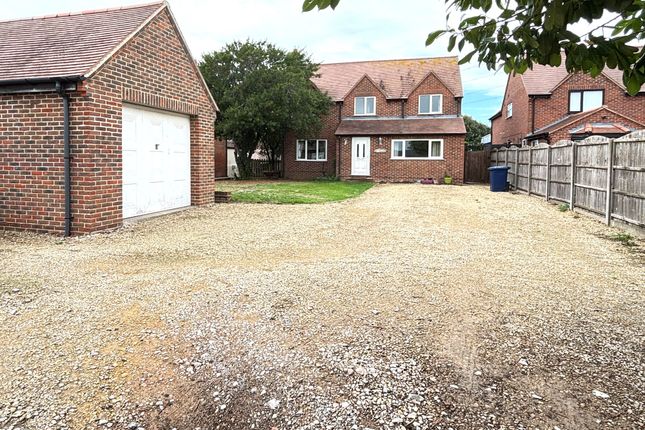
Beautiful characterful detached family home with an array of original features with a blend of modern features situated in the popular village location of Twigworth.
With extensive mature gardens & additional detached wood cabin ideal for business purposes overlooking a peaceful & tranquil lake with a variety of natural wildlife roaming in the area.
Viewing is highly advised to consider what this unique proposition has to offer.
Entrance Hallway Stone paved hallway, with two windows overlooking the front aspect, provides access to the living room, study and stairwell leading to the first floor of the property.
Living Room Extended living room with windows overlooking the front and rear aspects with working log burner helping to create a cosy feel during the winter months.
Access from the room is provided to both the kitchen and conservatory.
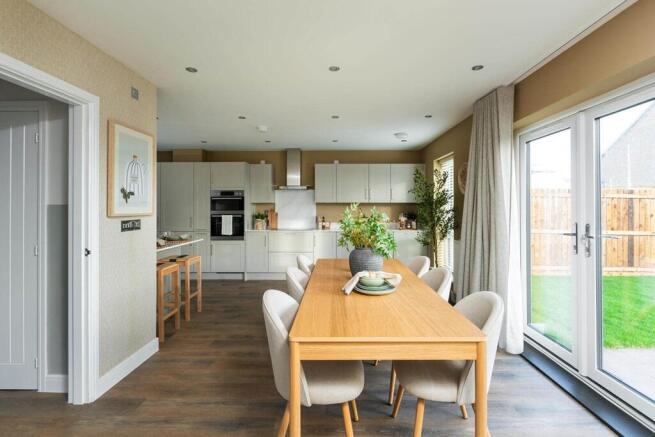
Kitchen / Dining Room The modern kitchen boasts solid oak worktops with convenient storage space above and below the worktops with central island creating the centrepiece to the room.
Integral appliances include gas hob, double electric ovens, dishwasher, under counter fridge and freezer alongside plumbing for an automatic washing machine.
Access is also provided to an ideal pantry style cupboard located beneath the stairwell.
The room provides an ideal dining area whilst providing access to the study, conservatory, shower room and access to the rear of the property itself.
Multiple windows allow plenty of light into the room. Shower Room White suite shower room comprises w.c, wash hand basin, shower cubicle and window with frosted glass overlooking the rear aspect.
Study / Bedroom Three Additional reception room, currently utilised as a home office, provides the flexibility for multiple uses such as play room, snug or additional bedroom.
Two windows overlook the front aspect of the property.
Conservatory Providing suitable additional living space, the conservatory allows an abundance of natural light streaming into the room via the many windows and French doors that open out to the beautiful mature gardens providing a peaceful living area.
Landing Spacious landing, with windows overlooking the front and rear aspects, provide access to both bedrooms and the family bathroom.
Master Bedroom Double bedroom with window overlooking the rear aspect and access to the dressing room.
Bedroom Two Double bedroom with window overlooking the front aspect and access to the dressing room.
Dressing Room Utilised as a dressing room, the room provides the potential to be used as a bedroom, nursery, or the potential to be converted into an additional bathroom for both bedrooms.
Window overlooks the front aspect whilst doors open to a built-in storage cupboard located above the stairwell with loft access above.
Bathroom Modern white suite family bathroom comprises w.c, wash hand basin, free standing roll top bath, walk-in shower cubicle, bult-in storage cupboard and window overlooking the rear aspect.
Outside To the front of the property, the owners have created off-road parking for three vehicles with EV charging point.
Stepping into the gardens, mature trees and planting help to create a peaceful setting throughout wrapping around the property itself, Towards the front of the property a private courtyard area is found alongside access to a large outbuilding ideal for storage benefitting from power and lighting.
Decking area adjacent to the house provides an ideal seating area perfect for entertaining and alfresco dining throughout the summer months with additional hot tub.
Views across the peaceful lake allows for much wildlife to roam and creates a peaceful setting with wonderful views. Gate to the rear opens to an additional area where the detached cabin is located.
Cabin Area Tucked away to the rear of the garden, the purpose built detached cabin benefits from power and lighting to creating an ideal space to be used as a home office or for business purposes to run your own business from.
Further large trees and hedgerows help to continue to provide privacy to the area with decking area overlooking the lake with additional hot tub fitted.
Double gates open from the main road to provide additional off-road parking if required.
Location The popular residential and rural setting of Twigworth is located within a short drive from Gloucester City Centre and from the popular Gloucester Quays development.
With a direct line to London Paddington located at the Gloucester Station and accessible routes to both Cheltenham, Bristol and other major cities.
Schools, eateries and suitable transport links for commuters compliment the area in addition to various recreational grounds and dog walking routes. Material Information Tenure: Freehold.
Local Authority and Rates: Tewkesbury Borough Council - Tax Band E (£2,824.21 per annum) 2026/2027. Electricity supply: Mains. Water supply: Mains. Sewerage: Mains. Heating: Gas central heating.
Broadband speed: Basic 14 Mbps, Superfast 31 Mbps, bps download speed. Mobile phone coverage: Three, O2, Vodafone.
Value & comps
No previous sales on record.
Returns
Set an offer; the calculator follows it.
We're still gathering serviced-accommodation data for this area.
Archie refurb estimate: a Pro feature
0.0% below asking
This is not financial or investment advice. Prop AI Deals is not authorised by the Financial Conduct Authority (FCA) to provide investment advice.
All investment calculators, property analyses, and AI-generated insights are for informational purposes only. Property investment carries risk and may result in financial loss. All calculations should be independently verified and you should consult with FCA-authorised financial advisers before making any investment decisions.
Past performance does not guarantee future results. Tax implications vary by individual circumstances.
Deal
Properties like this can earn 2–3x BTL yields when converted to HMO, with retrofit costs around £10k/room. Sign in to see the full tier, yield projection, and cost breakdown.
Commercial properties like this can earn 30-50% higher yields when converted to residential under Class MA / Q / P / PA, with prior approval costing ~GBP 96/unit. Sign in to see the recommended route, yield uplift, and cost breakdown.
BRRR-suited properties can recycle 80-100% of investor capital on refi, leaving a high-yielding rental with most of the money out. Sign in to see the refurb cost stack, ARV projection, and refinance maths.
Detached + large garden = sub-division play. Pro tier unlocks the tier badge, plot size, uplift estimate, and regional land benchmark.
Short-lease flats trade at deep discount, but extending under the 1993 Act often costs far less than the discount. Pro tier unlocks the tier badge, premium breakdown, long-lease ARV and arbitrage maths.
See projected short-stay revenue vs a vanilla BTL for this property.
See real sub-let margins (HMO room rates & SA nightly rates) vs the landlord rent.
Area
Agent & docs

FAQ
About Wallsworth lodge, Tewkesbury Road, Gloucester
Explore nearby