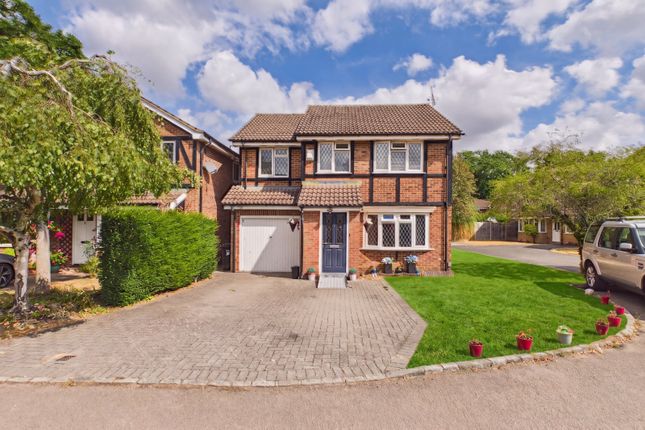
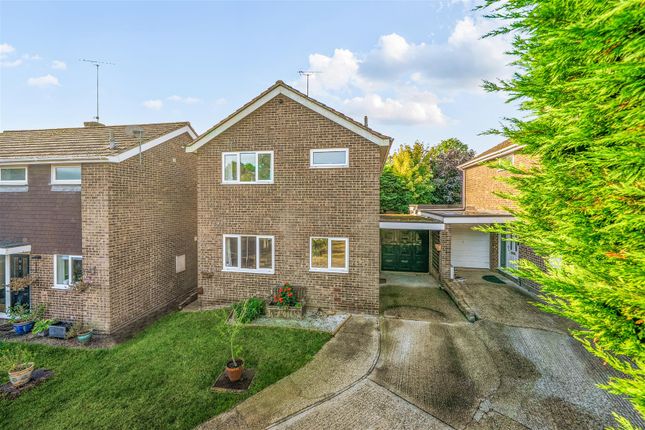
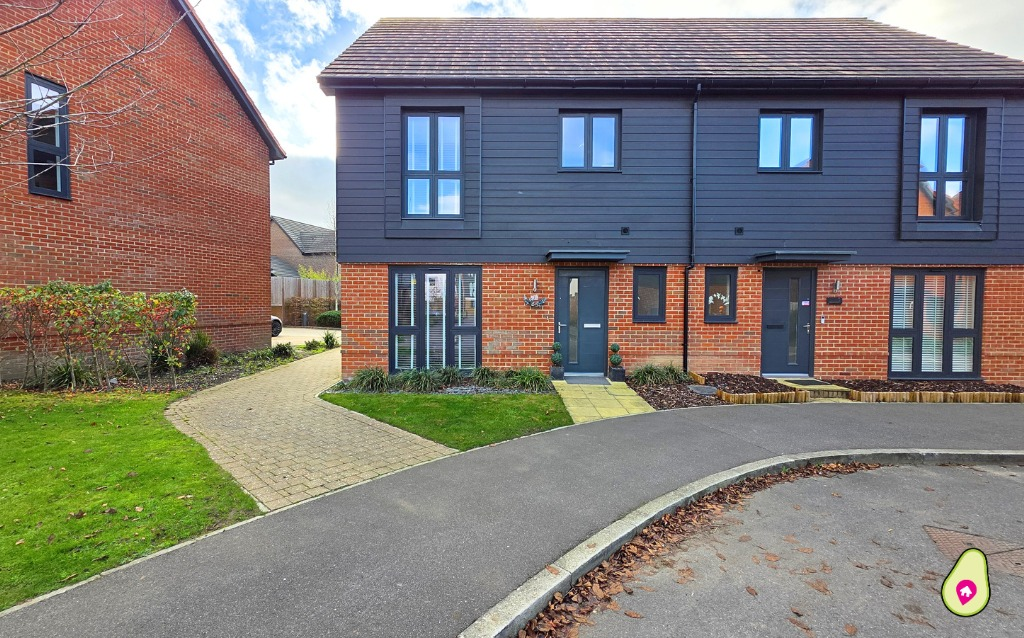
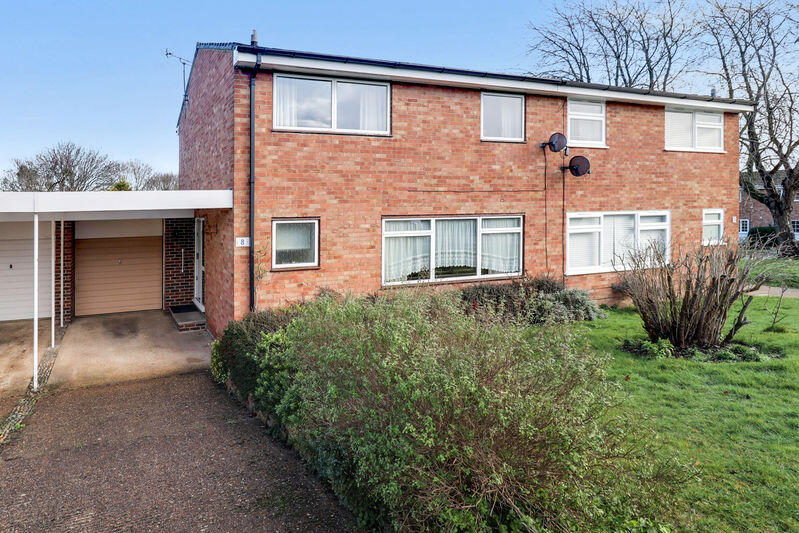
3-bedroom semi-detached house · RG40 3DN
Sold STCListed 212 days
Opportunity summary
See Archie’s verdict, returns by strategy and what to check before viewing.
About
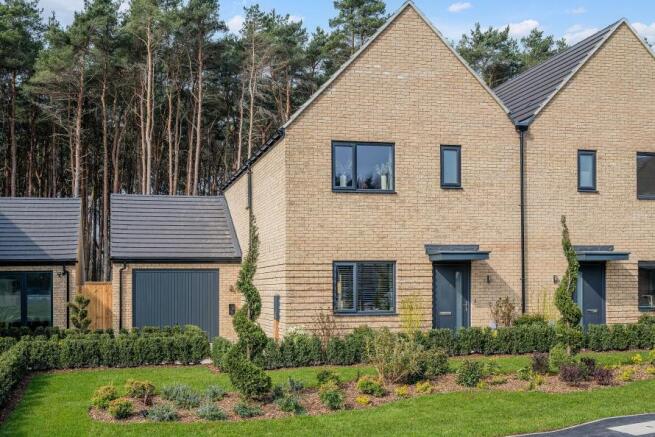
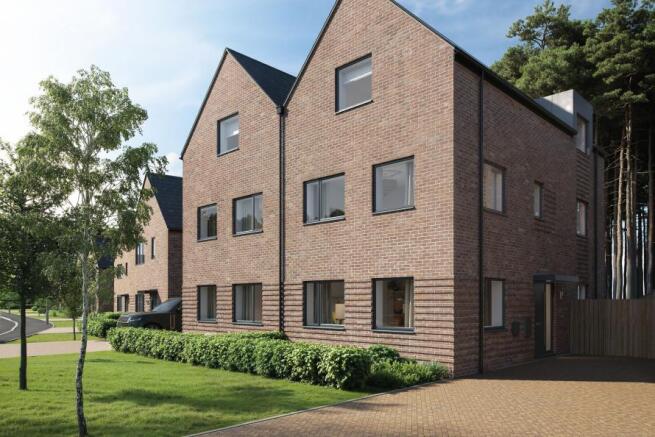
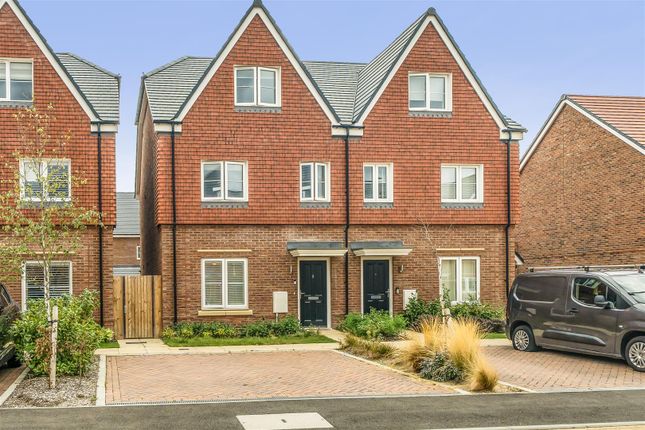
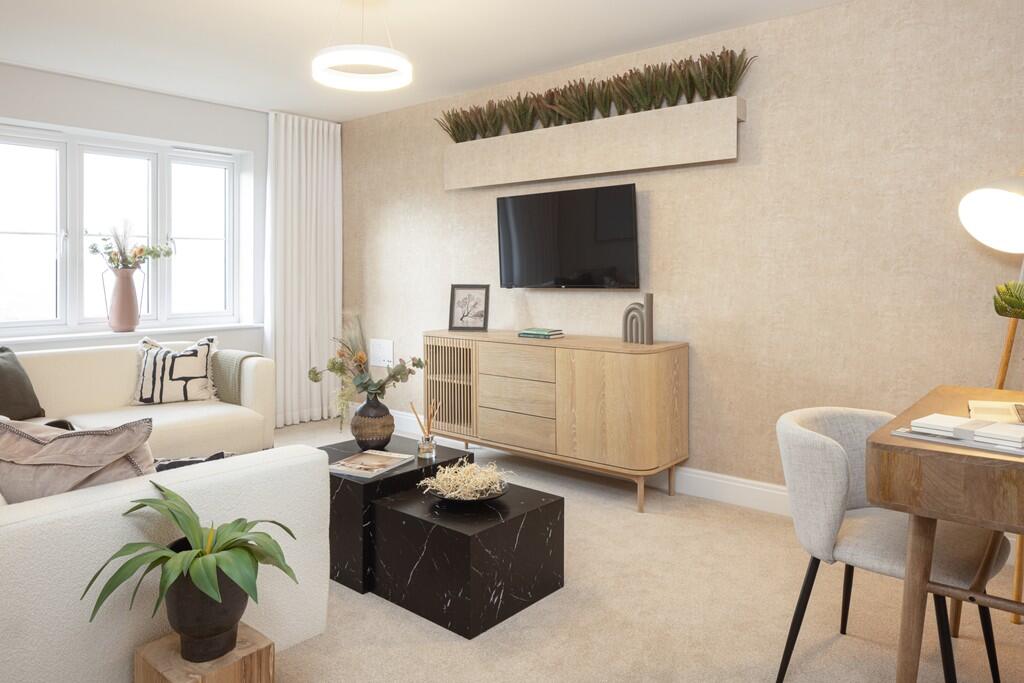
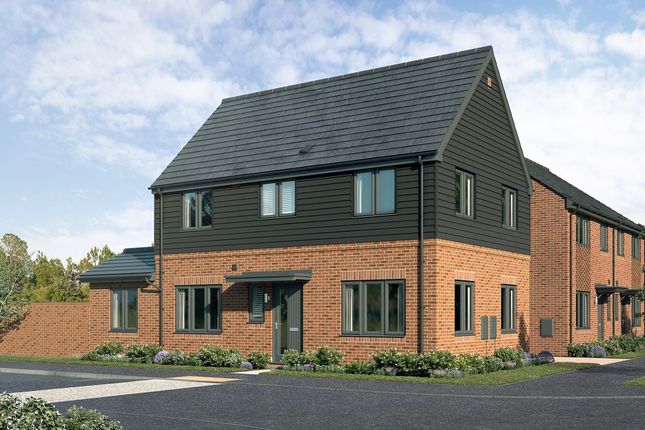
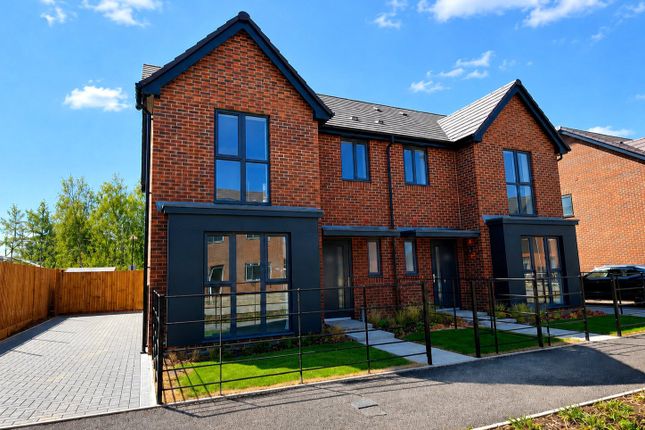
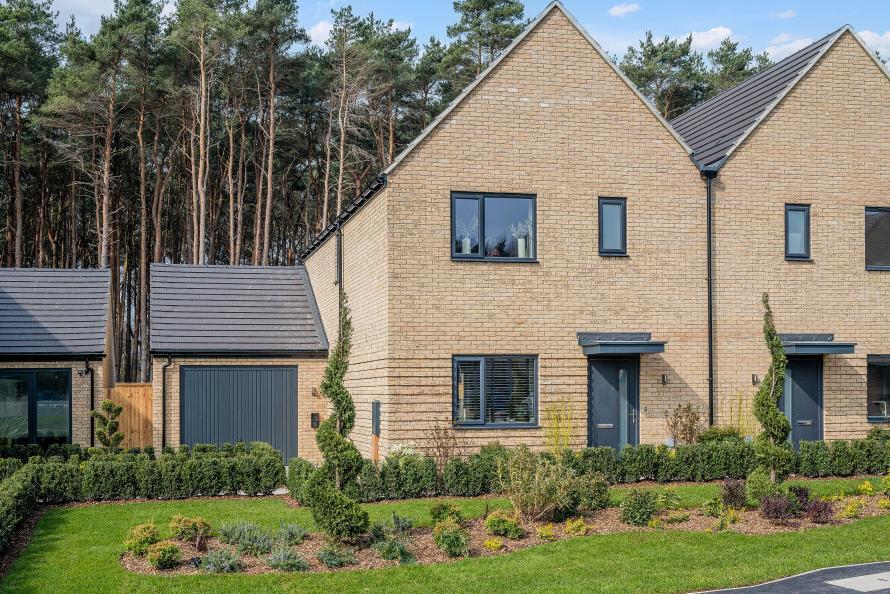
The Bookham, Number 31 Elmstead, Wokingham The Bookham, Number 31 is a three-bedroom detached home at Elmstead, featuring a dual-aspect open-plan kitchen, dining, and living area spanning the entire ground floor with East-facing garden access.
Designed for modern family lifestyle, it offers a fully inclusive specification, spacious bedrooms with en-suite to the principal, contemporary bathroom, and driveway parking with EV charging.
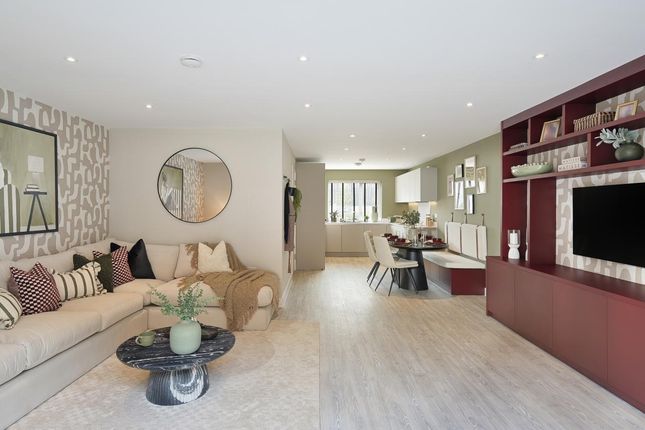
Property Highlights: Open-plan kitchen, dining, and living area spanning the entire ground floor, with patio doors opening to the private garden, creating seamless indoor-outdoor living and the perfect entertaining space.
Modern kitchen, featuring a U-shaped kitchen and integrated appliances, designed to support a practical, stylish, and enjoyable lifestyle.
Two spacious double bedrooms and one single bedroom, the principal bedroom features a stylish en-suite and fitted wardrobe, offering a tranquil and private space to unwind at the end of the day.
Finished to a fully inclusive specification throughout, featuring high-quality fixtures, integrated appliances, underfloor heating, and thoughtful design details that combine style, comfort, and modern convenience Enjoy an energy-efficient lifestyle with an air source heat pump and hot water storage tank, combining sustainable living with modern comfort and convenience.
A Lifestyle at Elmstead Nestled within a peaceful forest setting along Nine Mile Ride in Wokingham, Elmstead is a place where village charm meets modern convenience.
Here, contemporary homes are surrounded by scenic countryside and woodland, creating a welcoming community that balances tranquil living with everyday practicality.
With local shops, cafés and green spaces nearby, Elmstead offers a lifestyle where everything you need is within easy reach.
Wokingham Town Centre, a 10 minute drive away, offering boutique shopping, vibrant restaurants and the charm of a historic market town.
Local pubs and eateries nearby, perfect for relaxed dining, weekend lunches and catching up with friends.
Community halls and local venues host clubs, fitness classes and seasonal markets, bringing neighbours together throughout the year.
Surrounding woodland and green spaces provide peaceful walks, fresh air and a natural escape just moments from home.
Seamless Travel & Connections Living at Elmstead keeps you effortlessly connected, whether commuting to work, exploring Berkshire, or heading into London for business or leisure.
Wokingham station offers regular rail services, with journeys to London Paddington taking around 40 minutes, alongside convenient connections to Reading, Guildford and other key destinations across the South East.
For those travelling by car, nearby routes including the A321 and A329(M) provide straightforward access to Reading, Bracknell and surrounding towns, while the M4 and M3 motorways connect you easily to London, the West Country and beyond.
Frequent flyers will appreciate the proximity to several major airports.
London Heathrow Airport is around a 30-minute drive away, with London Gatwick reachable in just under an hour and London Stansted in about 1 hour30 minutes.
With excellent road, rail and air connections all within easy reach, Elmstead offers a well-connected location designed to make every journey simple and convenient.
Visit Your Future Home Schedule a visit with our sales team and step inside your dream home at the brand new development Elmstead.
Sales Suite: 1 Bream Way, Wokingham, RG40 3HR Opening Times: TBC The Bookham, Number 31 Ground Floor Kitchen / Dining / Living Area - 5.4m x 9.6m (17'9" x 31'6") The Bookham, Number 31 First Floor Principal Bedroom - 3.2m x 3.8m (10'6" x 12'6") Bedroom 2 - 2.7m x 4.1m (8'10" x 13'5") Bedroom 3 - 2.6m x 2.9m (8'6" x 9'6")
Value & comps
No previous sales on record.
Returns
Set an offer; the calculator follows it.
We're still gathering serviced-accommodation data for this area.
Archie refurb estimate: a Pro feature
0.0% below asking
This is not financial or investment advice. Prop AI Deals is not authorised by the Financial Conduct Authority (FCA) to provide investment advice.
All investment calculators, property analyses, and AI-generated insights are for informational purposes only. Property investment carries risk and may result in financial loss. All calculations should be independently verified and you should consult with FCA-authorised financial advisors before making any investment decisions.
Past performance does not guarantee future results. Tax implications vary by individual circumstances.
Deal
Properties like this can earn 2–3x BTL yields when converted to HMO, with retrofit costs around £10k/room. Sign in to see the full tier, yield projection, and cost breakdown.
Commercial properties like this can earn 30-50% higher yields when converted to residential under Class MA / Q / P / PA, with prior approval costing ~GBP 96/unit. Sign in to see the recommended route, yield uplift, and cost breakdown.
BRRR-suited properties can recycle 80-100% of investor capital on refi, leaving a high-yielding rental with most of the money out. Sign in to see the refurb cost stack, ARV projection, and refinance maths.
Detached + large garden = sub-division play. Pro tier unlocks the tier badge, plot size, uplift estimate, and regional land benchmark.
Short-lease flats trade at deep discount, but extending under the 1993 Act often costs far less than the discount. Pro tier unlocks the tier badge, premium breakdown, long-lease ARV and arbitrage maths.
See projected short-stay revenue vs a vanilla BTL for this property.
See real sub-let margins (HMO room rates & SA nightly rates) vs the landlord rent.
Area
Agent & docs
FAQ
About Nine Mile Ride, Bracknell, Wokingham , RG40 3DN
Explore nearby