4-bedroom house · SA39 9DR
For saleListed 178 days
Opportunity summary
See Archie’s verdict, returns by strategy and what to check before viewing.
About
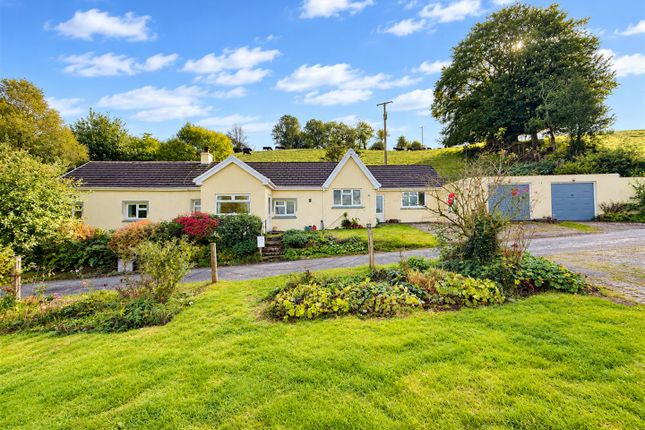
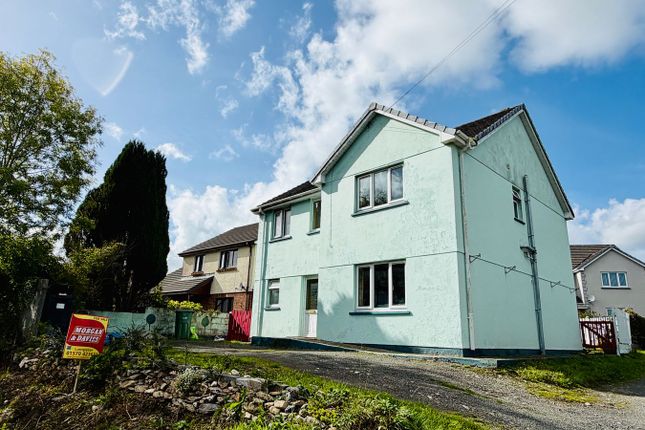
An imposing and substantial property offering 4 bedroom, 2 bathroomed commodious accommodation with refurbished bathrooms, good quality oak kitchen, 3 reception rooms and spacious rear conservatory, set in good size gardens and grounds having ample parking and integral double garage.
Popular location on the edge of the rural community of Llanllwni, in the mid reaches of the Teifi valley, backing on to open farmland, having attractive views and convenient to Llanybydder, Lampeter, Llandysul and Carmarthen further to the south.
Location Attractively located set back off the A485 roadway being a regular bus route, on the edge of the popular village community of Llanllwni having primary school, public houses and local businesses and employers, convenient to Llanybydder offering a wider range of facilities and also Llandysul and within easy driving distance of the larger shopping and employment centre of Carmarthen to the south.
Description A substantial property constructed we are informed originally in 1991 of traditional construction.
The property has the benefit of oil fired central heating via a Rayburn range with many retained character features such as stone fireplace and internal oak doors.
The property is worthy of inspection at an early date to appreciate the size and quality of the accommodation and affords more particularly - Front Upvc Entrance Porch With tongue and groove ceiling, door to - Hallway (3.76m x 3.05m overall (12'4" x 10' overall)) Having a open tread timber staircase to first floor, door to cloak cupboard and double doors to - Study/Sitting Room (4.45m x 2.97m (14'7" x 9'9")) With fitted dresser style storage unit, radiator, front window Living Room (5.87m x 4.19m (19'3" x 13'9")) Having an attractive stone fireplace with a slate hearth and oak mantle with open flue, coved ceiling, radiator, front picture window, double doors to - Rear Dining Room (4.27m x 3.58m (14' x 11'9")) Radiator.
This currently is an open plan arrangement .
Off the dining area - Feature Conservatory (4.57m x 3.66m (15' x 12')) With patio doors, radiator Kitchen/Breakfast Room (6.76m x 3.18m (22'2" x 10'5")) Having a range of good quality oak kitchen units incorporating a 4 ring electric hob, eye level oven, fitted fridge and freezer, 1 1/2 bowl sink unit, oil fired Rayburn Range providing cooking facilities together with back boiler for domestic hot water and central heating purposes.
From Kitchen, door to - Rear Hallway Rear uPVC stable type entrance door Utility Room (4.11m x 2.18m (13'6" x 7'2")) A practical room with ample storage cupboards incorporating single drainer sink unit, plumbing for automatic washing machine and solar panel inverter.
Inner Lobby - Cloak Room Off Being half tiled with w.c., wash hand basin, radiator, extractor fan and door to Integral Garage.
First Floor - Attractive staircase leading to large galleried style Landing with access to loft, access to airing cupboard with pressurised hot water cylinder Front Bedroom 1 (4.67m x 4.19m (15'4" x 13'9")) A lovely large room with built-in wardrobes, front picture window enjoying attractive views Ensuite Shower Room Recently refurbished with attractive easy clean panelled walls and tongue and groove ceilings having easy access shower unit, wash hand basin set in storage unit, close couple w.c., extractor fan, radiator Rear Bedroom 2 (3.35m x 4.19m max 3.35m x 2.44m min (11' x 13'9" m) Radiator, rear window Bathroom (2.97m x 2.44m (9'9" x 8')) Again having recently been refurbished with attractive easy to clean panelled walls, tongue and groove ceiling, feature bath, double size shower cubicle, wash hand basin set in storage cupboard, toilet, radiator, extractor fan.
Front Bedroom 3 (3.71m x 3.00m (12'2" x 9'10")) Radiator, front window, built-in wardrobes, door to - Boarded Loft Area Over Garage Providing a valuable storage space Rear Bedroom 4 (3.73m x 2.59m (12'3" x 8'6")) Radiator, built-in cupboards.
Externally The property is approached via a tarmacadamed driveway with ample parking and turning areas for several vehicles, space for caravan, this leads to a spacious Double Garage 17'9" x 18'10"max.
14' x 2' min. With fitted shelving and double sized up and over garage door.
The property is nicely set back from the road with a good size front lawned garden, useful timber workshops and garden shed with covered log store, poly tunnel and attractive rear garden being overlooked by open fields.
Timber Workshop And Garden Shed Services We are informed the property is connected to mains water, mains electricity, private drainage, solar panels with feed-in tariff providing a valuable income, telephone subject to BT transfer regulations with broadband available.
Directions From Llanybydder, take the A485 south, on entering the village of Llanllwni, after passing the Bell Vue public house on your left hand side, the property can be found on the left hand side as identified by the agents for sale board Council Tax - Band F Amount payable: £3273 p.a.
Value & comps
No previous sales on record.
Returns
Set an offer; the calculator follows it.
We're still gathering serviced-accommodation data for this area.
Archie refurb estimate: a Pro feature
0.0% below asking
This is not financial or investment advice. Prop AI Deals is not authorised by the Financial Conduct Authority (FCA) to provide investment advice.
All investment calculators, property analyses, and AI-generated insights are for informational purposes only. Property investment carries risk and may result in financial loss. All calculations should be independently verified and you should consult with FCA-authorised financial advisors before making any investment decisions.
Past performance does not guarantee future results. Tax implications vary by individual circumstances.
Deal
Properties like this can earn 2–3x BTL yields when converted to HMO, with retrofit costs around £10k/room. Sign in to see the full tier, yield projection, and cost breakdown.
Commercial properties like this can earn 30-50% higher yields when converted to residential under Class MA / Q / P / PA, with prior approval costing ~GBP 96/unit. Sign in to see the recommended route, yield uplift, and cost breakdown.
BRRR-suited properties can recycle 80-100% of investor capital on refi, leaving a high-yielding rental with most of the money out. Sign in to see the refurb cost stack, ARV projection, and refinance maths.
Detached + large garden = sub-division play. Pro tier unlocks the tier badge, plot size, uplift estimate, and regional land benchmark.
Short-lease flats trade at deep discount, but extending under the 1993 Act often costs far less than the discount. Pro tier unlocks the tier badge, premium breakdown, long-lease ARV and arbitrage maths.
See projected short-stay revenue vs a vanilla BTL for this property.
See real sub-let margins (HMO room rates & SA nightly rates) vs the landlord rent.
Area
Agent & docs
FAQ
About Cwmawel, Pencader
Explore nearby