5-bedroom detached house · TA3 5EG
For saleListed 96 days
Opportunity summary
See Archie’s verdict, returns by strategy and what to check before viewing.
About
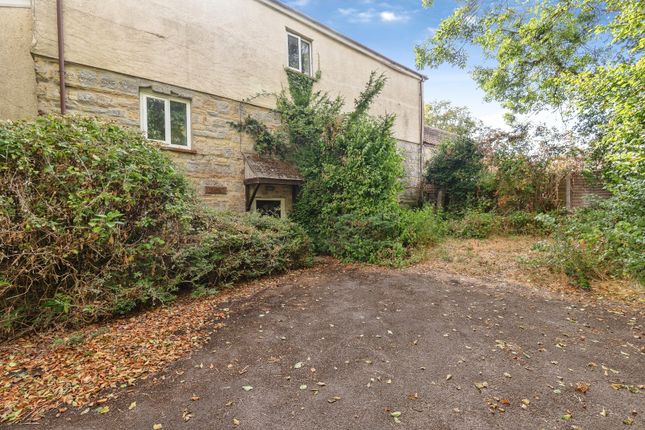
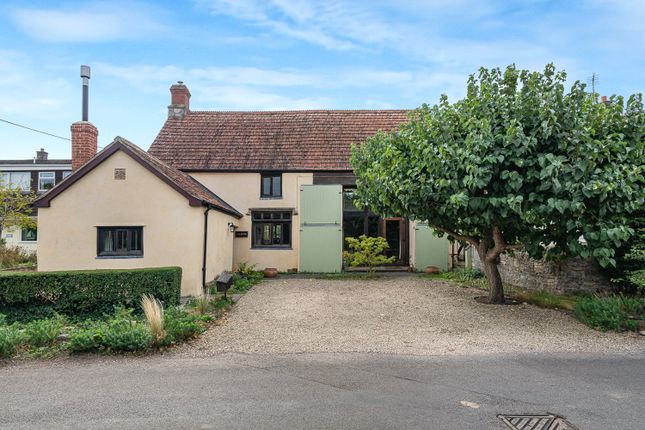
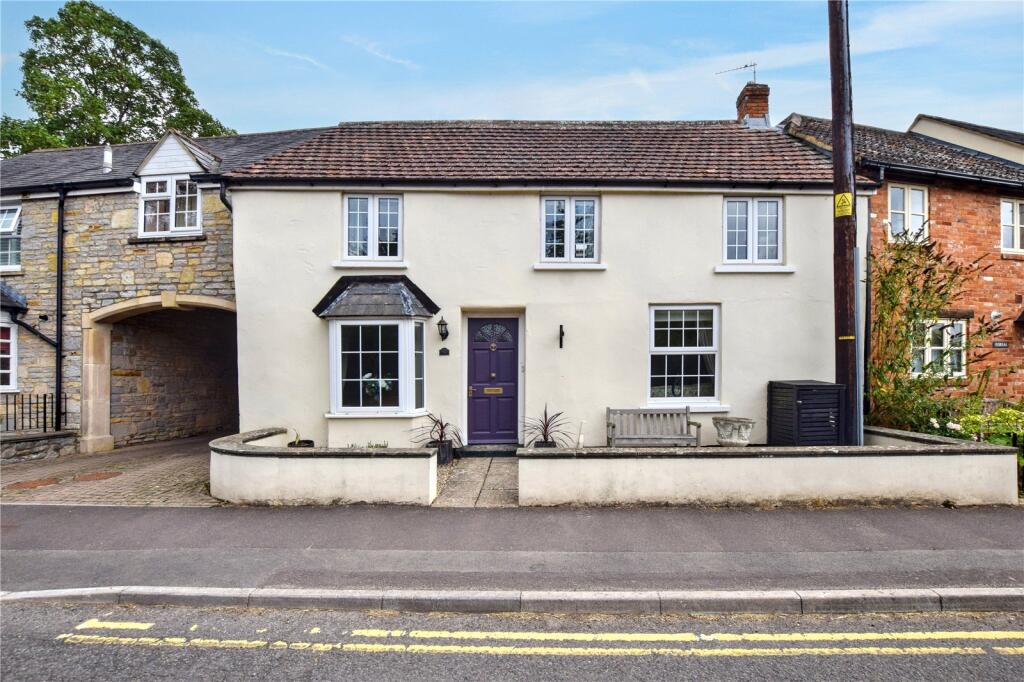
A rare opportunity to acquire this charming five-bedroom detached period home, which has been sympathetically updated to retain many original features.
Occupying a lovely, prominent position on the edge of the popular village of Creech Heathfield, the cottage was built circa 1814 and has been loved and cherished by the current owners since 2013.
You enter through the front door into the entrance hall, with original tiled floors, stairs rising to the first floor, doors opening to the principal reception rooms and a downstairs bathroom, with free-standing bath, wash basin and WC.
The lounge is situated on the right-hand side of the cottage and has lovely features including a large original sash window to the side aspect and a feature fireplace with an electric effect ‘log burner’.
Across the hall, is the living/dining room. This enjoys windows to dual aspects, a fireplace and inset wood burning stove. From here, there is an opening to the kitchen.
The utility is at the back of the home, with a door opening off the kitchen, with a window to the side aspect, skylight, vaulted ceiling, and a door to the garden.
The Owners Love - The current owners have loved the convenience and proximity of the village of Creech St. Michael and all its amenities.
They particularly love “the beautiful character features of this cottage.
It is like stepping back in time but with the conveniences of modern living” which has made the lifestyle of country living really enjoyable.
They are particularly proud of “we undertook the significant works to modernise and adapt the house over the past 12 years.
This was a big project but one we feel adds an excellent dimension to the home and offers so many different uses.
They have also really enjoyed the cosy cottage feeling with the wood burner going in the winter months with the fire roaring away.
The kitchen is located across the back of the house and boasts a variety of fitted wall and base units with work surfaces over and an inset sink with drainer.
There is a range style cooker, with extraction hood over, a dishwasher and a freestanding fridge freezer.
There is a door to the utility/boot room, with its own sink, base units with work tops over and space for washing machine and second fridge freezer. A door provides access to the rear garden.
Upstairs, on the first-floor landing, there is a window to the rear aspect, a large airing cupboard and doors opening to the five bedrooms and shower room.
The master bedroom benefits from a large sash window, bespoke built in wardrobes and a small ensuite WC. The shower room is fitted with a three-piece suite including WC, washbasin, and walk-in shower.
There are a further four bedrooms, with two generous double rooms, each with feature fireplaces and built in wardrobes. The other two are single bedrooms or office/home working spaces.
George Loves - “I love the original features and characterful charm this property has! The moment I approached the house, I fell in love!
This is ideal for a family who perhaps need plenty of space and want a taste of the village life but with amenities and transport links nearby. This is the biggest selling point, for me.
These types of houses so rarely come up for sale with this sort of accommodation and its clear to see why.” Outside, the house is surrounded by wrap around gardens in a triangle shape around the building, there is a driveway at the rear, which provides off road parking for multiple vehicles.
To the rear/side of the property there is a fabulous, enclosed garden, which is laid predominantly to lawn.
The plot is approximately 0.16 acres in total, and benefits from a wide variety of mature trees and shrubs around the grounds.
It also benefits from a variety of seating/entertaining areas and a large outbuilding. Tenure - Freehold. Council Tax - Band E. Gas - Mains Supply. Water - Mains Supply. Electric - Mains Supply.
Drainage - Mains Supply. EPC - D. Broadband - ADSL
Value & comps
No previous sales on record.
Returns
Set an offer; the calculator follows it.
We're still gathering serviced-accommodation data for this area.
Archie refurb estimate: a Pro feature
0.0% below asking
This is not financial or investment advice. Prop AI Deals is not authorised by the Financial Conduct Authority (FCA) to provide investment advice.
All investment calculators, property analyses, and AI-generated insights are for informational purposes only. Property investment carries risk and may result in financial loss. All calculations should be independently verified and you should consult with FCA-authorised financial advisors before making any investment decisions.
Past performance does not guarantee future results. Tax implications vary by individual circumstances.
Deal
Properties like this can earn 2–3x BTL yields when converted to HMO, with retrofit costs around £10k/room. Sign in to see the full tier, yield projection, and cost breakdown.
Commercial properties like this can earn 30-50% higher yields when converted to residential under Class MA / Q / P / PA, with prior approval costing ~GBP 96/unit. Sign in to see the recommended route, yield uplift, and cost breakdown.
BRRR-suited properties can recycle 80-100% of investor capital on refi, leaving a high-yielding rental with most of the money out. Sign in to see the refurb cost stack, ARV projection, and refinance maths.
Detached + large garden = sub-division play. Pro tier unlocks the tier badge, plot size, uplift estimate, and regional land benchmark.
Short-lease flats trade at deep discount, but extending under the 1993 Act often costs far less than the discount. Pro tier unlocks the tier badge, premium breakdown, long-lease ARV and arbitrage maths.
See projected short-stay revenue vs a vanilla BTL for this property.
See real sub-let margins (HMO room rates & SA nightly rates) vs the landlord rent.
Area
Agent & docs
FAQ
About Creech Heathfield, Taunton, Somerset
Explore nearby