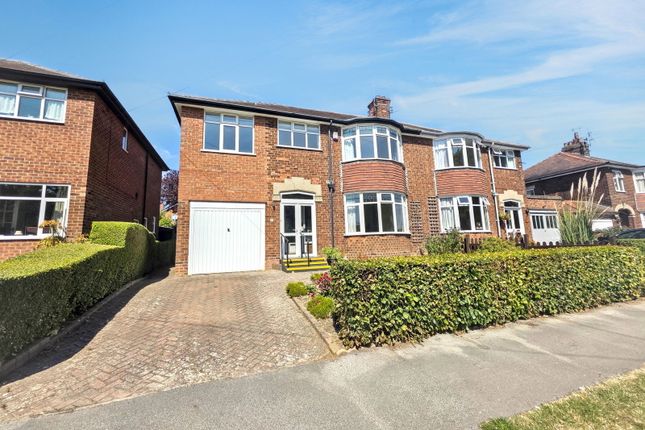
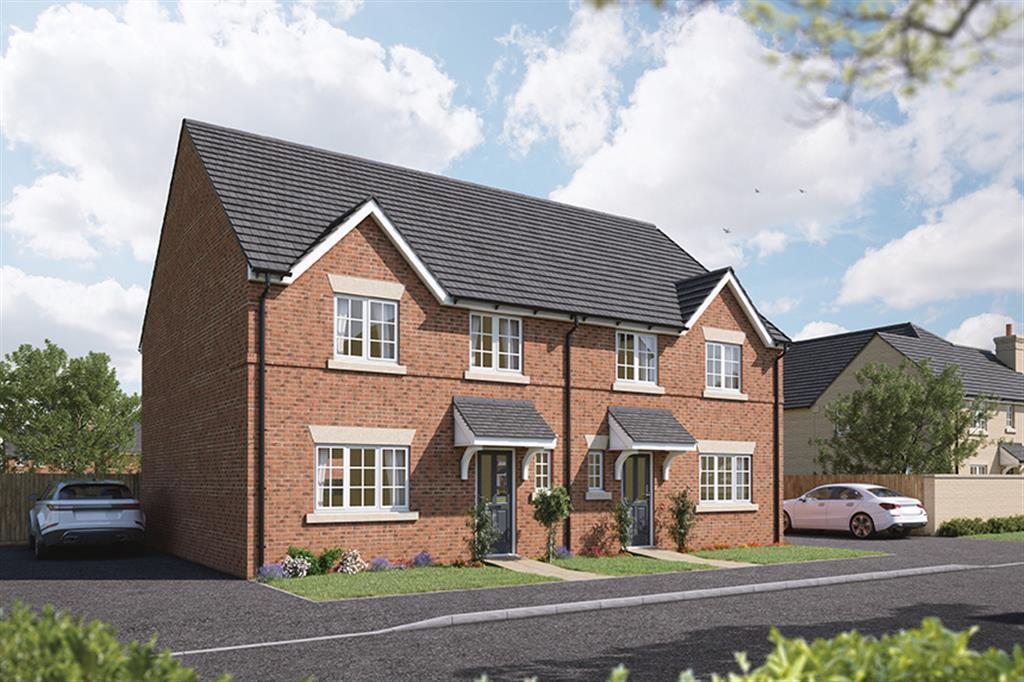
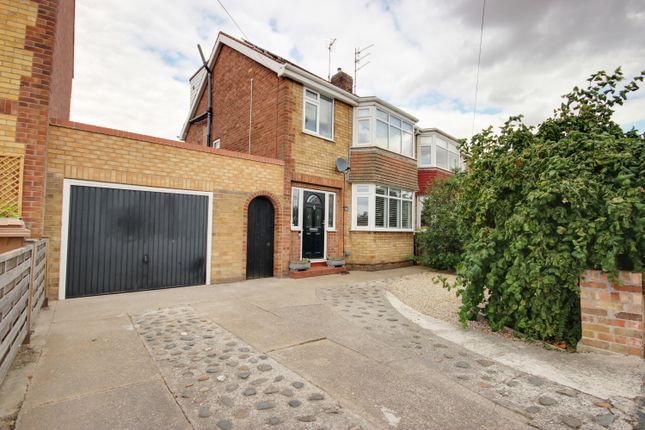
4-bedroom semi-detached house · HU17 0WS
For saleListed 37 days
Opportunity summary
See Archie’s verdict, returns by strategy and what to check before viewing.
About
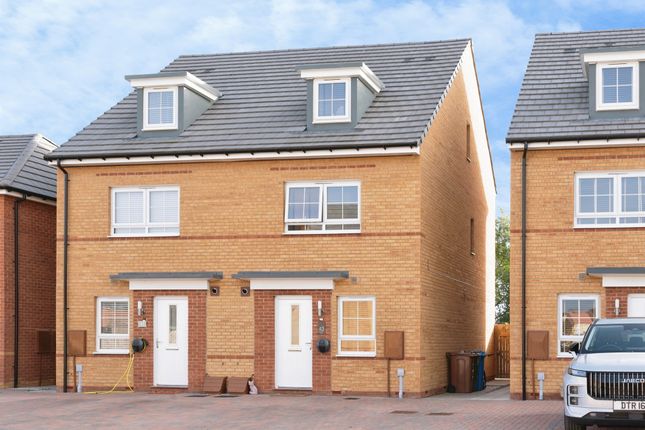
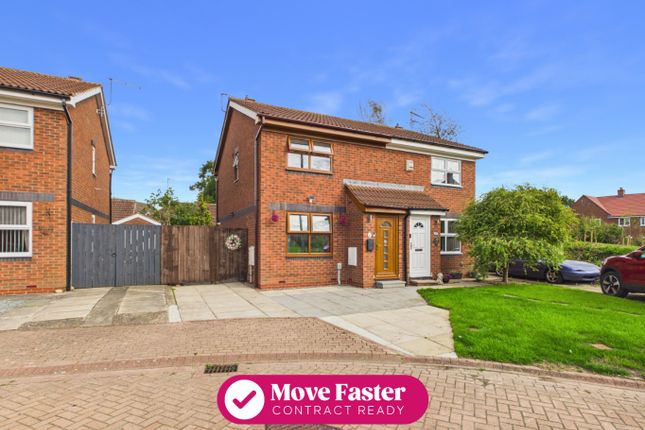
HN0689 - no chain - mulberry croft, beverley, HU17 0WS - A beautifully individual home with A lovely surprise around every corner Some homes are instantly forgettable. This one isn’t.
Mulberry Croft is bright, stylish, colourful and full of personality, with a really clever layout that gives you space to live, work, relax and entertain without the house ever feeling overwhelming.
It’s modern, beautifully looked after and, quite simply, ready to enjoy. Walk through the front door and you immediately get a sense that this isn’t a home that has been dressed to sell.
It’s been loved. There’s colour, character and gorgeous attention to detail throughout, creating a home that feels warm and welcoming rather than overly polished.
And then you discover just how much space there is. The heart of the home The open-plan kitchen, dining and living space is exactly what modern life calls for.
It’s bright and sociable, with the kitchen flowing effortlessly into the dining and living areas, while the French doors pull the garden into the picture.
Whether it’s morning coffee, family dinners, friends gathered around the table or a glass of wine with the doors open on a summer evening, this is a space that is going to get used. A lot.
There’s also a separate lounge, giving you somewhere to escape when you fancy a quieter evening. Think comfy sofa, favourite programme on and the door closed!
The study is another real bonus, (or can be used as Bedroom 4) Two bathrooms plus a downstairs WC — practical family living at its best.offering that increasingly important space to work from home, manage family life or simply have somewhere to hide the paperwork.
Three floors of flexibility The cleverness of this house really becomes apparent as you head upstairs.
The first floor gives you a lovely main bedroom, bathroom and an additional reception room which could become whatever your life needs it to be.
A snug, teenage retreat, dressing room, hobby space or even occasional bedroom — it’s completely flexible.
Then up to the top floor, where two further bedrooms and another bathroom create a brilliant private zone for family, guests or simply giving everyone a little more breathing space.
The garden Step outside and you’ll find a lovely private garden that feels like a natural extension of the home.
There’s a generous paved terrace, perfect for outdoor dining and relaxing, with lawn and established planting adding colour and softness around the edges.
It’s a really pleasant space to enjoy a morning coffee, entertain friends or simply sit out at the end of the day and enjoy a little bit of peace and quiet.
It’s practical, attractive and, most importantly, a garden you’ll actually want to use. And life in beverley… Of course, one of the biggest attractions here is the location.
Beverley gives you that fabulous combination of beautiful historic surroundings and a genuinely brilliant everyday lifestyle.
The Minster, independent shops, cafés, restaurants, Saturday Market and Flemingate are all there to enjoy, while the Westwood offers that wonderful feeling of having open space and countryside close at hand.
And for those who need to commute, travel further afield or simply enjoy exploring, the road and rail connections make life beautifully convenient. Ready for your next chapter?
This is a home that has got so much going for it. It’s stylish without being soulless, modern without being clinical and practical without compromising on personality.
There’s space to spread out, space to work, space to entertain and, importantly, space to simply enjoy being at home.
Then there’s Beverley on the doorstep, a beautiful garden to enjoy and no chain to hold you back.
So if you’re looking for a home where you can arrive, unpack, settle in and start enjoying life from day one… I think you’ve just found it - Come and see what makes 2 Mulberry Croft so special.
Measurements : - All measurements provided are approximate and for guidance purposes only. Floor plans are included as a service to our customers and are intended as a guide to layout only.
Not to Scale. Tenure : - The property is understood to be Freehold (To be confirmed by Vendor's Solicitor).
Services : - The property is understood to be connected to mains Drainage, Water, Electricity and Gas.
We wish to inform prospective purchasers that we have not carried out a detailed survey, nor tested the services, appliances and specific fittings for this property.
Disclaimer : - These particulars are produced in good faith, are set out as a general guide only and do not constitute any part of an offer or a contract.
None of the statements contained in these particulars as to this property are to be relied on as statements or representations of fact.
Any intending purchaser should satisfy him/herself by inspection of the property or otherwise as to the correctness of each of the statements prior to making an offer. Thinking Of Selling?
- We would be delighted to offer a free - no obligation appraisal of your property and provide realistic advice in all aspects of the property market.
Whether your property is not yet on the market or you are experiencing difficulty selling, all appraisals will be carried out with complete confidentiality
Value & comps
No previous sales on record.
Returns
Set an offer; the calculator follows it.
We're still gathering serviced-accommodation data for this area.
Archie refurb estimate: a Pro feature
0.0% below asking
This is not financial or investment advice. Prop AI Deals is not authorised by the Financial Conduct Authority (FCA) to provide investment advice.
All investment calculators, property analyses, and AI-generated insights are for informational purposes only. Property investment carries risk and may result in financial loss. All calculations should be independently verified and you should consult with FCA-authorised financial advisors before making any investment decisions.
Past performance does not guarantee future results. Tax implications vary by individual circumstances.
Deal
Properties like this can earn 2–3x BTL yields when converted to HMO, with retrofit costs around £10k/room. Sign in to see the full tier, yield projection, and cost breakdown.
Commercial properties like this can earn 30-50% higher yields when converted to residential under Class MA / Q / P / PA, with prior approval costing ~GBP 96/unit. Sign in to see the recommended route, yield uplift, and cost breakdown.
BRRR-suited properties can recycle 80-100% of investor capital on refi, leaving a high-yielding rental with most of the money out. Sign in to see the refurb cost stack, ARV projection, and refinance maths.
Detached + large garden = sub-division play. Pro tier unlocks the tier badge, plot size, uplift estimate, and regional land benchmark.
Short-lease flats trade at deep discount, but extending under the 1993 Act often costs far less than the discount. Pro tier unlocks the tier badge, premium breakdown, long-lease ARV and arbitrage maths.
See projected short-stay revenue vs a vanilla BTL for this property.
See real sub-let margins (HMO room rates & SA nightly rates) vs the landlord rent.
Area
Agent & docs
FAQ
About 2, Mulberry Croft, Beverley
Explore nearby