We've tightened what earns a Pursue. A home now needs a published valuation, a strategy that still makes money after real running costs and lender stress tests, and no listing problems that would stop a mortgage. You'll see fewer Pursues, and each one has been checked harder.
See how verdicts work5-bedroom detached house · ME14 2DB
Listing removedReduced £50k (−5.6%) on 20 JunListed 301 days
Opportunity summary
See Archie’s verdict, returns by strategy and what to check before viewing.
About
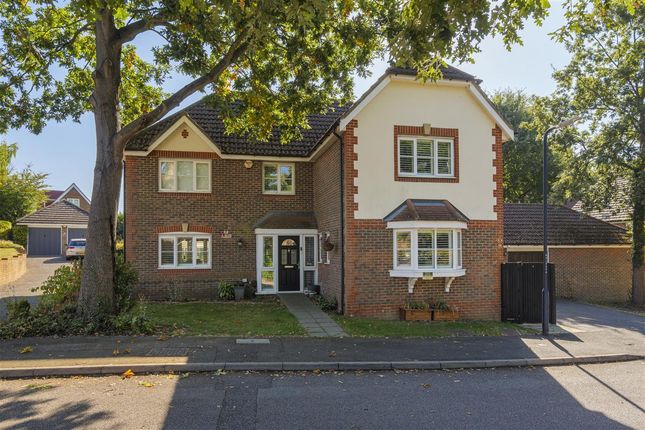
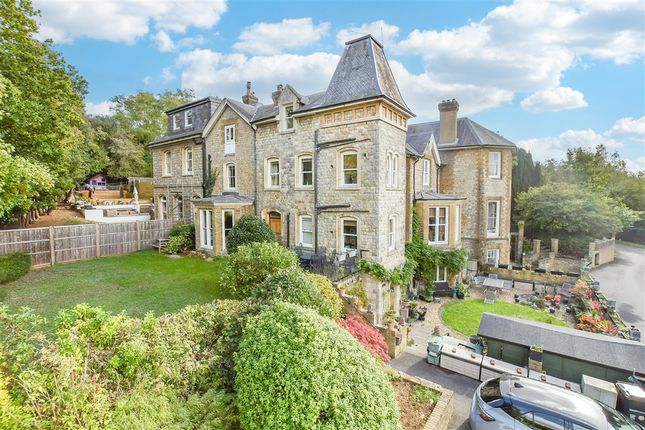
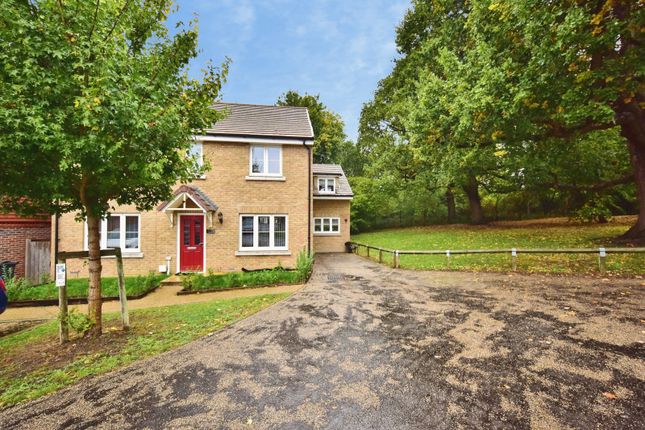
Stunning 1930's traditionally designed detached residence with substantial parking and a detached double garage. Extended to create this substantial family home, measuring just under 2,000 sq ft.
Located in this delightful tree lined cul de sac, thought of as being the most sought after in the borough of Maidstone.
Built by the renowned master builders Clarke & Epps and subsequently extended. Set amidst a third of an acre plot, inclined to the south west, a horticulturalist's dream!
With extensive lawns and swathes of colour from the deep herbacious borders, flanked by mature trees creating seclusion.
The present owners have been in occupation for over 40 years and have thoroughly enjoyed both the house and gardens. Viewing is a must, this could be the forever home of your dreams!
On The Ground Floor Entrance Porch Brick built entrance porch with UPVC entrance door with leaded light window, quarry tiled flooring.
Entrance Hall (11' 3'' x 7' 0'' (3.43m x 2.13m)) Original oak entrance door painted in a striking sage green, 1/2 glazed with decorative glass and brass furniture.
Stairs to first floor, radiator, understairs storage cupboard, large walk in cloaks cupboard with leaded light feature window to front and housing service meters, archway to alcove with window to rear.
Lounge (18' 6'' x 12' 0'' (5.63m x 3.65m)) Living gas flame feature fireplace with stone surround, oak mantels and polished slate hearth with attached display area, window to front and two leaded light windows to the side, two double radiators, picture rail, sliding glass doors to: Conservatory (12' 5'' x 10' 10'' (3.78m x 3.30m)) Offering the most stunning views over the garden, south west facing, ceramic tile flooring, glass roof, single casement door to the rear garden, wall light point.
Dining Room (18' 3'' x 11' 3'' (5.56m x 3.43m)) Beautiful bay window to front with curved radiator running along the width of the bay, picture rail, door to: Study (9' 8'' x 7' 10'' (2.94m x 2.39m)) Window to front and to side, radiator.
Kitchen (12' 0'' x 10' 0'' (3.65m x 3.05m)) A comprehensive range of high and low level units with oak door and drawer fronts and a complimenting marble effect working surface and breakfast bar, stainless steel one and a half bowl sink with drainer, four burner gas hob with extractor hood above, integrated eye level Stoves oven and grill, window overlooking the rear garden, metro tiling splashbacks, tile effect vinyl flooring, radiator, low voltage recessed lighting, 1/2 glazed door to: Rear Lobby (5' 0'' x 5' 7'' (1.52m x 1.70m)) Ceramic tile flooring, double casement doors to the garden.
Door to: Cloakroom White low level WC, window to rear and vinyl flooring.
Utility Room (8' 5'' x 9' 0'' (2.56m x 2.74m)) A range of cupboads, stainless steel sink with drainers either side, wall mounted gas fired Worcester boiler (installed 3 years ago), space for washing machine and tumble dryer, window to side, vinyl flooring.
On The First Floor Landing Large picture window above the stairs with a south western aspect allowing the landing to be filled with natural light, radiator, access to loft space (which is boarded, insulated and has a light and ladder), built-in airing cupboard housing water cylinder.
Bedroom 1 (18' 3'' x 12' 0'' (5.56m x 3.65m)) Another beautiful bay window to front with curved radiator running along the width of the bay, built-in wardrobes with mirrored sliding doors, picture rail, arched opening to: En-Suite Shower Room (9' 4'' x 7' 10'' (2.84m x 2.39m)) Very spacious room with a white suite with chrome fittings, low level WC, wash hand basin with mixer tap and cupboards beneath, shower with glass screen and curtain rail, heated towel rail, window to front, aquaboarded walls and vinyl flooring, low voltage recessed lighting.
Bedroom 2 (12' 0'' x 9' 2'' (3.65m x 2.79m)) Window to front, radiator, wash hand basin, picture rail.
Bedroom 3 (12' 0'' x 9' 0'' (3.65m x 2.74m)) Two windows to the rear overlooking the garden, radiator, picture rail.
Bedroom 4 (10' 0'' x 9' 0'' (3.05m x 2.74m)) Fitted wardrobes, window overlooking the rear garden, radiator, arched opening to: Bedroom 5 (10' 2'' x 9' 4'' (3.10m x 2.84m)) Window overlooking the rear garden, radiator.
Bathroom White suite with chrome fittings, floating wash hand basin, panelled bath with shower over, window to front, fully tiled walls, radiator and vinyl flooring.
Separate WC Low level WC, window to rear, vinyl flooring.
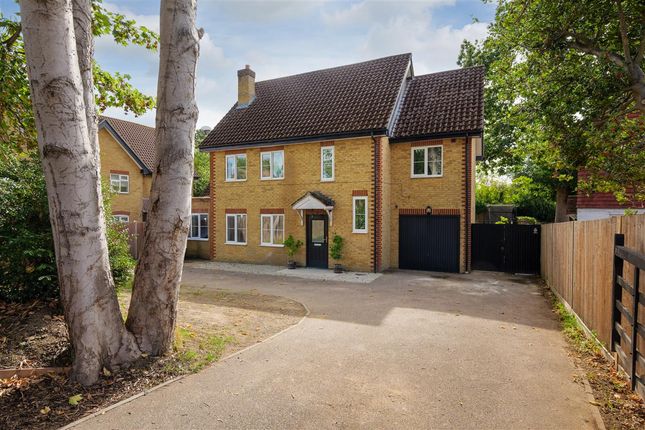
Outside To the front and side of the property is an extensive tarmaccaden driveway with parking for 6+ vehicles, lawned area, well stocked with mature hedges and shrubs, Hebe, Pyracantha and Cotoneaster frame the windows, outside light, wrought iron pedestrian gate to the rear garden, double garage measuring 19'5" by 17'2" with twin up and over entry doors, electric, light and power.
Set amidst a third of an acre plot, inclined to the south west, a horticulturalist's dream!
With extensive lawns and swathes of colour from the deep herbacious borders, flanked by mature trees creating seclusion.The rear garden is absolutely breathtaking!
There is a generous paved patio adjacent to the house with shallow steps leading down to an enormous lawned area, very well stocked with mature trees and shrubs including Nandina, Fuchsias, Apple tree, Cherry trees, Amelanchier, Acer, Hydrangea, Andromedas, Conifers, Laurel, Roses, Heathers, Holly tree, Hibiscus, Garrya elliptica, and so much more!
Timber workshop measuring 17'5" by 11'10" with double aspect windows, double entry door, a work bench and electric, personal door into the garage, greenhouse measuring 14'8" by 10', pretty rose arch, outside light and outside tap.
Value & comps
No previous sales on record.
Returns
Set an offer; the calculator follows it.
We're still gathering serviced-accommodation data for this area.
Archie refurb estimate: a Pro feature
0.0% below asking
This is not financial or investment advice. Prop AI Deals is not authorised by the Financial Conduct Authority (FCA) to provide investment advice.
All investment calculators, property analyses, and AI-generated insights are for informational purposes only. Property investment carries risk and may result in financial loss. All calculations should be independently verified and you should consult with FCA-authorised financial advisers before making any investment decisions.
Past performance does not guarantee future results. Tax implications vary by individual circumstances.
Deal
Properties like this can earn 2–3x BTL yields when converted to HMO, with retrofit costs around £10k/room. Sign in to see the full tier, yield projection, and cost breakdown.
Commercial properties like this can earn 30-50% higher yields when converted to residential under Class MA / Q / P / PA, with prior approval costing ~GBP 96/unit. Sign in to see the recommended route, yield uplift, and cost breakdown.
BRRR-suited properties can recycle 80-100% of investor capital on refi, leaving a high-yielding rental with most of the money out. Sign in to see the refurb cost stack, ARV projection, and refinance maths.
Detached + large garden = sub-division play. Pro tier unlocks the tier badge, plot size, uplift estimate, and regional land benchmark.
Short-lease flats trade at deep discount, but extending under the 1993 Act often costs far less than the discount. Pro tier unlocks the tier badge, premium breakdown, long-lease ARV and arbitrage maths.
See projected short-stay revenue vs a vanilla BTL for this property.
See real sub-let margins (HMO room rates & SA nightly rates) vs the landlord rent.
Area
Agent & docs

FAQ
About 16, Faraday Road, Maidstone
Explore nearby