5-bedroom house · WS14 0DT
For saleListed 235 days
Opportunity summary
See Archie’s verdict, returns by strategy and what to check before viewing.
About
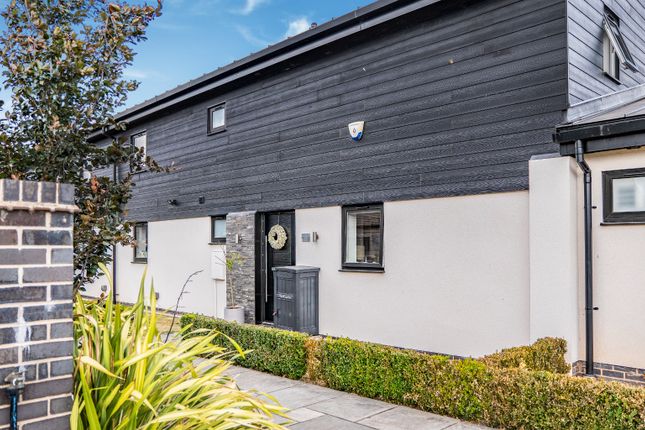
If you are looking for your very own escape to the country whilst being on the doorstep of desirable Shenstone village, this incredible barn is the ideal purchase.
Boasting incredible views and beautifully designed rooms, this property has been built to create a stunning family home with all the character and charm you'd expect from a barn, yet the practical space and storage you need for everyday life.
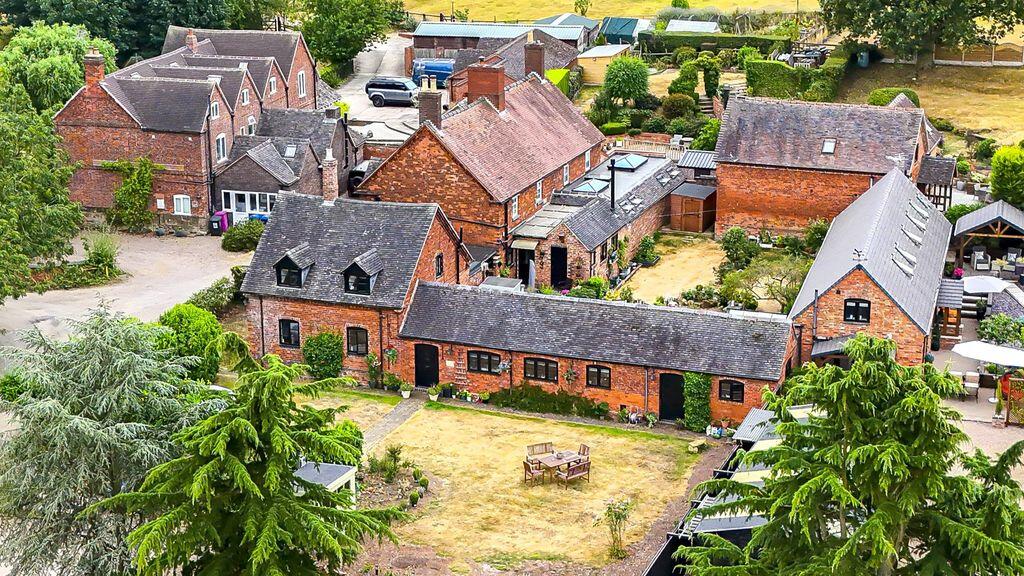
Set behind a large gated driveway, the property is just one of three barns within the driveway, and The Stables enjoys a beautiful outlook over open fields which can be truly appreciated from the garden and superbly placed windows within the property.
Internally, beams, rounded walls, mezzanine floors, a log burner and stylish fixtures and fittings, make this a home which feels cozy yet spacious, contemporary yet traditional and viewings are highly encouraged to discover the wealth of rooms which can be used, as desired.
A useful porch gives way into a stunning kitchen living dining room with a baby blue kitchen creating the perfect glimpse into the stylish fixtures and making this the perfect space to entertain and enjoy as a family.
Leading off is a useful utility room and a quirky laundry room is located on the mezzanine floor which enjoys a fantastic outlook over the kitchen and dining area from above.
Double doors then open off the kitchen, into either a snug with a log burner or a family room which also has a mezzanine level which is currently used as an office Five double bedrooms are located across both floors and both the master and bedroom two enjoy ensuites.
A beautiful family bathroom services the remainder of the rooms alongside a spacious cloakroom with a further WC.
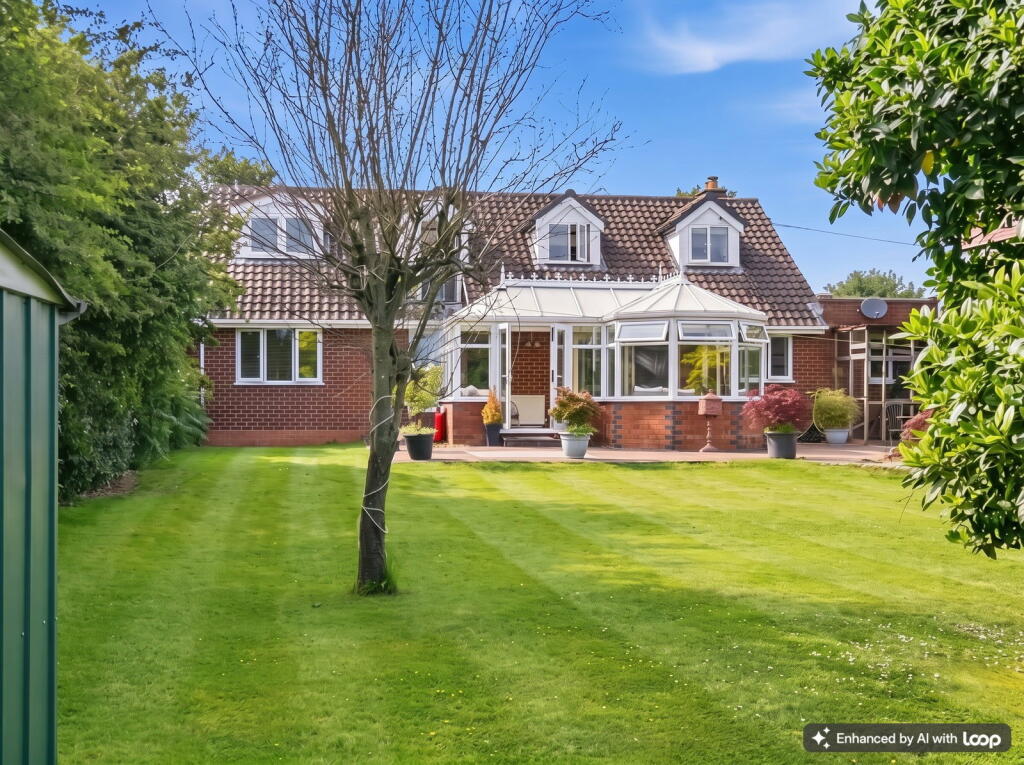
Outside, a large garden is ideal for children to enjoy and the 'man cave' to the rear, creates a huge space to be used as desired and with two sets of double doors and a astro turfed terrace, there aren't many better places to enjoy afternoon drinks or a family barbecue whilst watching the sunset across the fields.
Porch Kitchen Dining Room - 7.19m x 4.93m (23'7" x 16'2") Laundry Room Utility Room - 4.17m x 2.03m (13'8" x 6'8") Snug - 4.17m x 3.23m (13'8" x 10'7") Family Room - 4.57m x 4.34m (15'0" x 14'3") Office (First Floor) - 3.1m x 2.29m (10'2" x 7'6") Cloakroom and WC Bedroom Four - 3.1m x 2.29m (10'2" x 7'6") Bedroom Three - 4.14m x 3.2m (13'7" x 10'6") Bathroom - 3.05m x 3.05m (10'0" x 10'0" max) Bedroom One - 6.27m x 3.68m (20'7" x 12'1" max) Ensuite Bedroom Two (first floor) - 5.66m x 3.15m (18'7" max x 10'4") Ensuite Bedroom Five (first floor) - 3.94m x 2.46m (12'11" x 8'1") Office / Gym / Games Room - 10.11m x 4.5m (33'2" x 14'9") plus storage rooms
Value & comps
No previous sales on record.
Returns
Set an offer; the calculator follows it.
We're still gathering serviced-accommodation data for this area.
Archie refurb estimate: a Pro feature
0.0% below asking
This is not financial or investment advice. Prop AI Deals is not authorised by the Financial Conduct Authority (FCA) to provide investment advice.
All investment calculators, property analyses, and AI-generated insights are for informational purposes only. Property investment carries risk and may result in financial loss. All calculations should be independently verified and you should consult with FCA-authorised financial advisers before making any investment decisions.
Past performance does not guarantee future results. Tax implications vary by individual circumstances.
Deal
Properties like this can earn 2–3x BTL yields when converted to HMO, with retrofit costs around £10k/room. Sign in to see the full tier, yield projection, and cost breakdown.
Commercial properties like this can earn 30-50% higher yields when converted to residential under Class MA / Q / P / PA, with prior approval costing ~GBP 96/unit. Sign in to see the recommended route, yield uplift, and cost breakdown.
BRRR-suited properties can recycle 80-100% of investor capital on refi, leaving a high-yielding rental with most of the money out. Sign in to see the refurb cost stack, ARV projection, and refinance maths.
Detached + large garden = sub-division play. Pro tier unlocks the tier badge, plot size, uplift estimate, and regional land benchmark.
Short-lease flats trade at deep discount, but extending under the 1993 Act often costs far less than the discount. Pro tier unlocks the tier badge, premium breakdown, long-lease ARV and arbitrage maths.
See projected short-stay revenue vs a vanilla BTL for this property.
See real sub-let margins (HMO room rates & SA nightly rates) vs the landlord rent.
Area
Agent & docs

FAQ
About Dairy Farm Stables, Lynn Lane, Lichfield
Explore nearby