We've tightened what earns a Pursue. A home now needs a published valuation, a strategy that still makes money after real running costs and lender stress tests, and no listing problems that would stop a mortgage. You'll see fewer Pursues, and each one has been checked harder.
See how verdicts work4-bedroom detached house · WS14 0BL
For saleListed 34 days
Opportunity summary
See Archie’s verdict, returns by strategy and what to check before viewing.
About
Private Luxury Property are delighted to bring to market Strathmore, a beautifully presented and exceptionally spacious four-bedroom dormer bungalow, occupying an impressive plot of approximately 0.38 acres and enjoying a superb position within easy reach of the historic Cathedral City of Lichfield.
Offering generous and highly versatile accommodation arranged over two floors, this wonderful family home provides four double bedrooms, two en-suite bathrooms, a family bathroom, three reception rooms, including conservatory, excellent home-working potential and extensive private gardens.
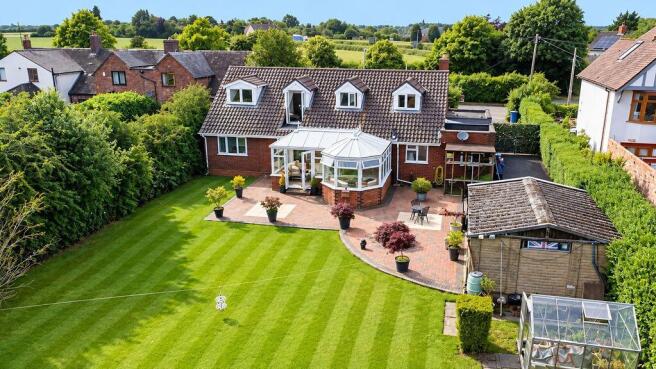
The property is further enhanced by a substantial in-and-out driveway providing ample parking for multiple vehicles, together with an impressive private and enclosed rear garden featuring a selection of useful outbuildings, greenhouses, sheds and a wonderfully quirky summer house currently used as an outdoor entertainment space.
With excellent schooling, convenient road connections and rail services towards both Birmingham and London, Strathmore offers an increasingly rare combination of space, privacy and accessibility.
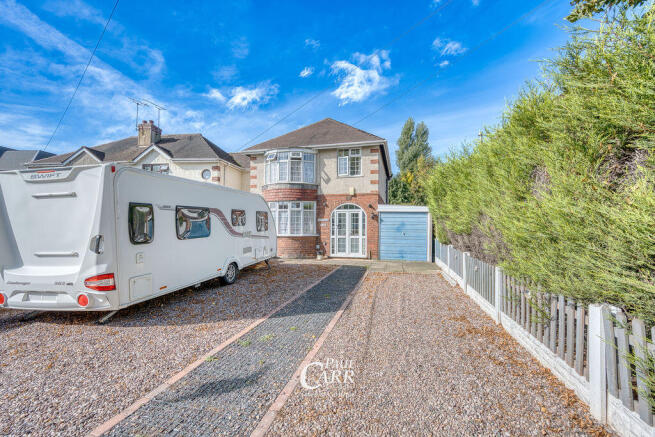
The property is approached via a generous in-and-out driveway, creating an impressive first impression while providing excellent off-road parking for numerous vehicles.
Entry is through an enclosed porchway, which opens into a large and welcoming entrance hallway.
Light, spacious and well proportioned, the hallway immediately sets the tone for the accommodation beyond and provides access to the principal ground-floor rooms.
The kitchen is fitted with a range of wall and base units and includes an integrated AEG double electric oven and four-ring AEG electric hob.
A large ceramic sink is positioned beneath a window overlooking the front elevation, allowing plenty of natural light into the room.
To the rear of the kitchen is a highly practical utility area offering additional cupboard space and room for a fridge freezer, dishwasher and washing machine.
There is also a convenient guest WC, while a side door provides direct access to the paved exterior area of the property.
The kitchen is approached through a further spacious reception room, currently arranged as a formal dining room.
Featuring a gas fireplace and benefiting from excellent natural light, this is a wonderfully flexible room which could be adapted to suit a variety of lifestyles.
While ideal as a generous dining room, it could equally become a second sitting room, cosy snug, children's playroom or informal family room.
Positioned across the rear of the property is the impressive principal sitting room, a wonderfully generous living and entertaining space.
Extensive glazing allows natural light to flood the room, while large sliding doors provide an attractive outlook over the rear garden and open directly into the adjoining conservatory.
Its proportions make this an excellent room for both relaxed family living and entertaining on a larger scale. The substantial conservatory provides another highly enjoyable reception space.
Dwarf brick walls and extensive glazing create a bright and inviting room with attractive views over the rear garden, while French doors open directly onto the patio.
The natural connection between the sitting room, conservatory, patio and garden creates a particularly appealing arrangement for entertaining during the warmer months.
The ground floor provides two well-proportioned double bedrooms, giving the property considerable flexibility for family members, guests or those seeking predominantly single-level accommodation.
One of these bedrooms benefits from its own generously sized en-suite bathroom, complete with bathtub and separate shower enclosure.
The ground-floor family bathroom is spacious and bright and comprises an oversized shower enclosure, WC and wash basin set within a contemporary floating vanity unit.
Stairs rise to a surprisingly spacious first-floor landing. Far more than simply a circulation area, this attractive space lends itself particularly well to use as a home office or study.
A well-positioned window allows an abundance of natural light into the area and provides lovely views across the rear garden.
There is ample room for a desk and computer, creating an appealing environment from which to work from home without sacrificing one of the bedrooms.
To the right of the landing is the impressive principal bedroom suite.
Generous in scale and flooded with natural light, this beautiful bedroom has the feel of a boutique hotel suite and creates a wonderfully relaxing private retreat.
The suite incorporates its own en-suite bathroom, comprising a bathtub with overhead shower, WC and wash basin set within a vanity unit.
There is also a dedicated dressing area, while glazed full-height French doors open onto a small private balcony overlooking the rear garden.
This unusual feature adds to the feeling of privacy and tranquillity and provides a delightful outlook across the grounds.
Positioned opposite the principal suite is a further substantial double bedroom, again offering excellent proportions and completing the first-floor sleeping accommodation.
One of Strathmore's most appealing features is its generous, private and fully enclosed rear garden.
The gardens provide an excellent degree of privacy and offer substantial space for relaxing, entertaining, gardening and family life.
Immediately adjoining the house is a paved patio, creating a natural outdoor entertaining area accessed directly from the conservatory.
Beyond this, the garden offers a wonderful sense of space and opportunity.
A selection of useful outbuildings, sheds and greenhouses provides practical storage and plenty of scope for keen gardeners or those wishing to pursue outdoor hobbies.
A particularly charming feature is the property's quirky summer house, which is currently used as an entertainment summer house.
This characterful space makes a superb addition to the garden and provides an inviting setting for summer evenings, entertaining friends and family, or simply relaxing while enjoying the surroundings.
The size and layout of the rear garden provide considerable further potential.
There is ample scope for the creation of dedicated vegetable gardens, raised beds, landscaped areas, children's play spaces or additional outdoor entertaining zones.
For those with a passion for gardening or self-sufficient living, the combination of greenhouses, outbuildings and available land offers an exciting opportunity to create a truly special garden environment.
Given the generous plot, the property may also offer further potential to extend, remodel or reconfigure the existing accommodation, subject to obtaining the appropriate planning permissions, building regulations approval and any other necessary consents.
Strathmore is particularly well positioned for families.
The property is understood to fall within the catchment areas for St Peter's Church of England Primary Academy in Stonnall and The Friary School in Lichfield, subject to the schools' current admissions policies, criteria and availability.
Families considering independent education are also well placed for Lichfield Cathedral School, a co-educational independent school offering education from Nursery through to Sixth Form.
Its senior school enjoys an impressive and historic setting within the Cathedral Close in the heart of Lichfield.
Despite its generous plot and semi-rural surroundings, Strathmore is extremely well placed for access to Lichfield, Birmingham and the wider Midlands.
The historic Cathedral City of Lichfield is only a short drive away, offering an excellent range of shops, restaurants, cafés, leisure facilities and everyday amenities.
Rail connections are particularly convenient for commuters.
Shenstone railway station is approximately 2 miles away and provides direct services towards Birmingham New Street, with journeys of around 30 minutes depending upon the service.
Lichfield City railway station, approximately 3 miles from the property, also offers regular direct services into Birmingham via the Cross-City Line.
For travel to London, Lichfield Trent Valley railway station is approximately 4 miles away and sits on the West Coast Main Line, offering direct services to London Euston, with selected services completing the journey in approximately 1 hour 20 minutes.
Road connections are equally convenient.
The property enjoys straightforward access to the A461, A5 and A38, together with the M6 Toll, which in turn provides excellent connections to the M6, M42, M40 and the wider national motorway network.
Strathmore is a spacious, versatile and individual family home, combining generous accommodation with private gardens, excellent connectivity and exciting future potential.
Viewing is highly recommended to fully appreciate the scale, setting and lifestyle this impressive property has to offer.
Value & comps
No previous sales on record.
Returns
Set an offer; the calculator follows it.
We're still gathering serviced-accommodation data for this area.
Archie refurb estimate: a Pro feature
0.0% below asking
This is not financial or investment advice. Prop AI Deals is not authorised by the Financial Conduct Authority (FCA) to provide investment advice.
All investment calculators, property analyses, and AI-generated insights are for informational purposes only. Property investment carries risk and may result in financial loss. All calculations should be independently verified and you should consult with FCA-authorised financial advisers before making any investment decisions.
Past performance does not guarantee future results. Tax implications vary by individual circumstances.
Deal
Properties like this can earn 2–3x BTL yields when converted to HMO, with retrofit costs around £10k/room. Sign in to see the full tier, yield projection, and cost breakdown.
Commercial properties like this can earn 30-50% higher yields when converted to residential under Class MA / Q / P / PA, with prior approval costing ~GBP 96/unit. Sign in to see the recommended route, yield uplift, and cost breakdown.
BRRR-suited properties can recycle 80-100% of investor capital on refi, leaving a high-yielding rental with most of the money out. Sign in to see the refurb cost stack, ARV projection, and refinance maths.
Detached + large garden = sub-division play. Pro tier unlocks the tier badge, plot size, uplift estimate, and regional land benchmark.
Short-lease flats trade at deep discount, but extending under the 1993 Act often costs far less than the discount. Pro tier unlocks the tier badge, premium breakdown, long-lease ARV and arbitrage maths.
See projected short-stay revenue vs a vanilla BTL for this property.
See real sub-let margins (HMO room rates & SA nightly rates) vs the landlord rent.
Area
Agent & docs

FAQ
About Strathmore, Walsall Road, Lichfield
Explore nearby