3-bedroom house · WS9 9HS
For saleReduced £25.5k (−4.9%) on 21 JunListed 220 days
Opportunity summary
See Archie’s verdict, returns by strategy and what to check before viewing.
About
Situated in the beautiful village of Stonnall, Wallheath Crescent is quiet, quaint and charming.
This spacious property boasts a total area of 1350 square feet, spread across two well-appointed floors.
The ground floor is carefully designed to offer a comfortable living experience and comprises a flexible utility room and a guest wc.
The vibrant kitchen-living area, fitted with a convenient cooking stove, perfectly sets the tone for a conscious cooking experience.
The living room is warm and inviting, ideal for relaxing or entertaining with two bay windows allowing in plenty of natural light.
Upstairs, the property reveals three serene bedrooms, all of which are generously proportioned and accompanied by a contemporary bathroom with a stylish bath.
This property is the epitome of modern living promising style, space, and functionality. A large garden with a partial paved area for garden furniture and a BBQ, a garden shed and log store.
If you're ready to see it for yourself, get in touch with EweMove Sutton Coldfield West - this one won't stay around for long.
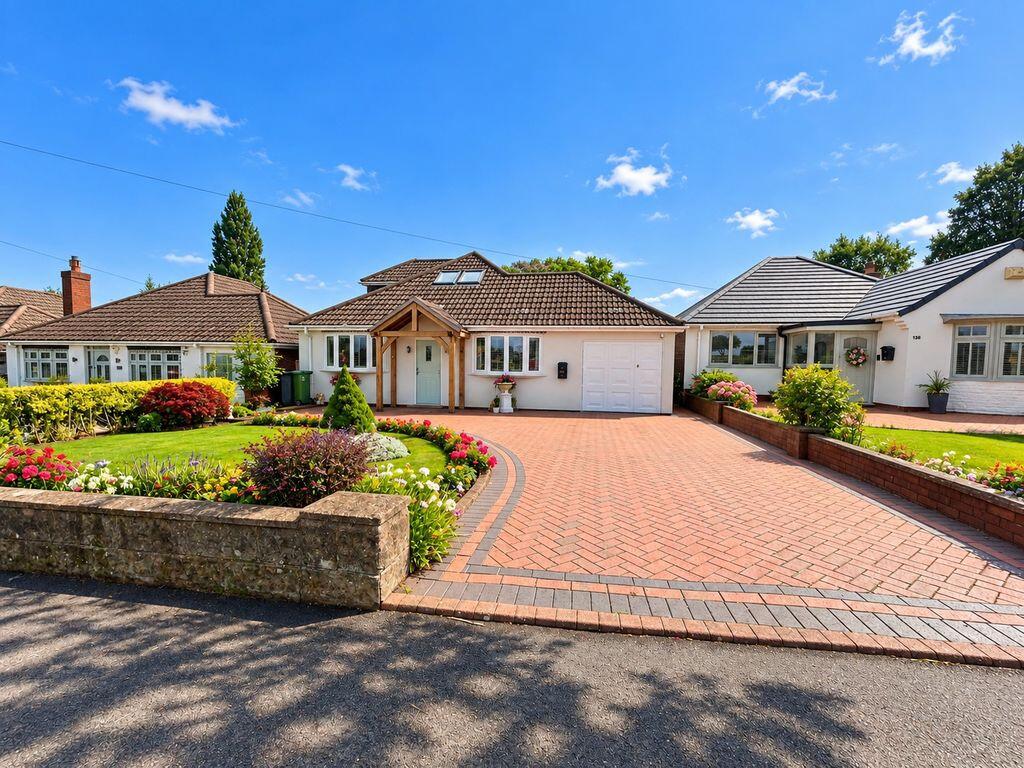
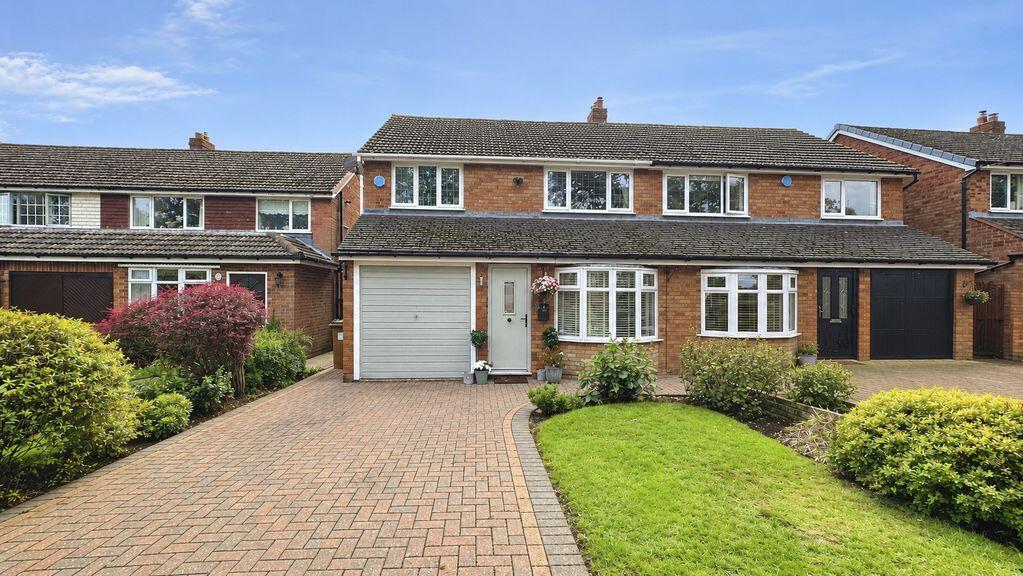
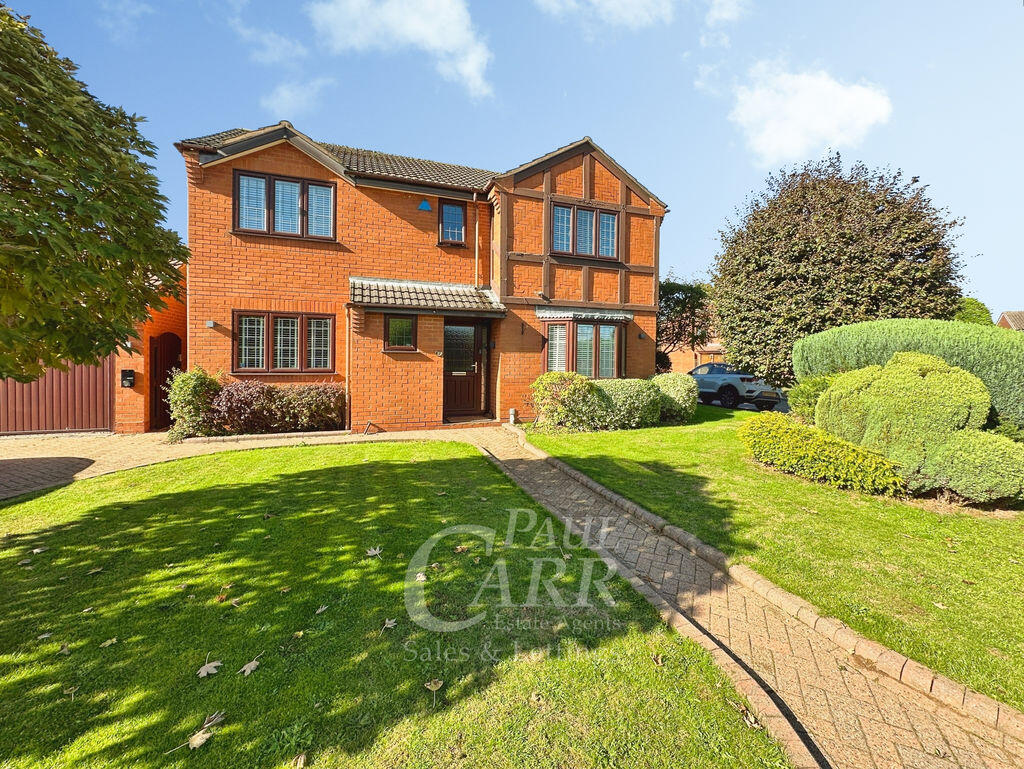
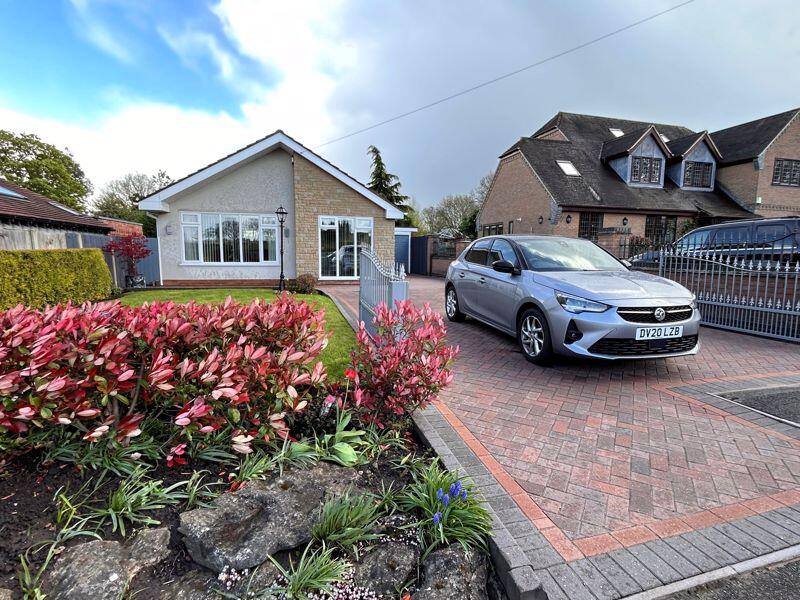
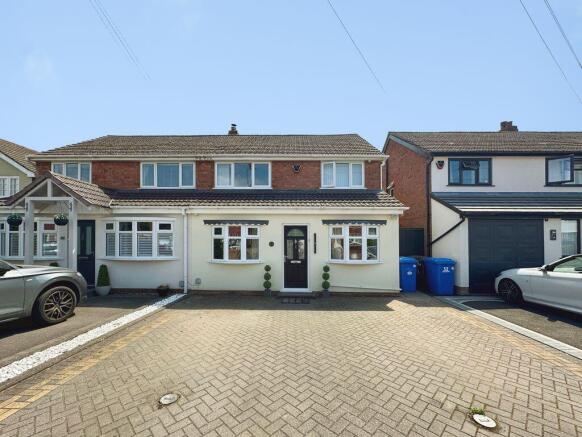
Frontage Set back from the road side having a partial pebbled and bricked private driveway with parking for 3 or 4 cars, electric charging point, a door leading straight into the kitchen and also a front door providing access to the property into the entrance hall.
Entrance hall Double glazed door to the front, leading to entrance hall, with internal doors to lounge, living room/kitchen dinner, guest WC, stairs leading to the 1st floor, house alarm point (Verisure), small double glazed window to side of house and a central heated radiator.
Guest WC Having fitted units including for additional storage, WC, wash hand basin and floor to ceiling tiling.
L shaped lounge Two double glazed bay windows to the front, log burner fire and a two central heated radiator.
Living room / kitchen / diner Hallway door leading to living room, and modern fitted kitchen/diner compromising of a range of wall and base units with work surfaces, a large central island with base storage units and central power points, sink and drainer, splash back tiling, integrated oven, extractor fan, and integrated gas 4 burner hob, 3 large vertical central heated radiators, spotlights to the ceiling and a double glazed window to the back with double glazed opening doors to the garden.
Door leading to office/play room and utility room.
Utility room Comprising of plumbing for washing machine and space for a separate dryer, small base storage unit and wall mounted units, double glazed window and double glazed door leading to garden.
Office / play room 136ft sq of space for office or other uses, two double glazed windows to side and front of property.
First floor landing Stairs from the hallway leading to doors to bedrooms one, two, three and bathroom, double glazed window looking onto the side of the property.
Bedroom one A large double bedroom with double glazed window to the front, a selection of floor to ceiling fitted wardrobes, and central heated radiator..
Bedroom two A good size double bedroom with double glazed window to the rear and a central heated radiator. Bedroom three Double glazed window to the front and a central heated radiator.
Bathroom Fitted bathroom suite compromising of a fitted panel bath with shower over and large shower screen, wash hand basin and WC vanity unit, wall cladding, vanity units, central heated radiator and double glazed window to rear.
Rear garden Large garden with partial slabbed and grass lawn with central feature, garden shed, log storage.
Get ready for speedier, smoother and more successful sales with Premium Conveyancing properties! For further clarity or questions, please speak to a member of staff at EweMove Sutton Coldfield West.
The property is offered as freehold with no associated service or maintenance charges.
Please note, all dimensions are approximate/maximums and should not be relied upon for the purposes of floor coverings.
In accordance with the Consumer Protection from Unfair Trading Regulations 2008 we are required to ensure that all material information in relation to this property is disclosed accurately and transparently.
Material Information refers to anything a potential buyer or tenant would need to know to make an informed decision about the property.
Outside Living Room 5.588m x 5.0292m - 18'4” x 16'6” Living Room 5.588m x 5.0292m - 18'4” x 16'6” Kitchen/Dining/Living Room Kitchen/Dining/Living Room 7.4168m x 6.477m - 24'4” x 21'3” Kitchen/Dining/Living Room 7.4168m x 6.477m - 24'4” x 21'3” Kitchen/Dining/Living Room 7.4168m x 6.477m - 24'4” x 21'3” Office / Gym / Games Room / Annexe 5.0292m x 2.286m - 16'6” x 7'6” Bathroom 2.413m x 1.9558m - 7'11” x 6'5” Bedroom 1 4.5466m x 2.9718m - 14'11” x 9'9” Bedroom 2 3.937m x 2.8702m - 12'11” x 9'5” Bedroom 3 2.8956m x 1.8796m - 9'6” x 6'2” Garden
Value & comps
No previous sales on record.
Returns
Set an offer; the calculator follows it.
We're still gathering serviced-accommodation data for this area.
Archie refurb estimate: a Pro feature
0.0% below asking
This is not financial or investment advice. Prop AI Deals is not authorised by the Financial Conduct Authority (FCA) to provide investment advice.
All investment calculators, property analyses, and AI-generated insights are for informational purposes only. Property investment carries risk and may result in financial loss. All calculations should be independently verified and you should consult with FCA-authorised financial advisors before making any investment decisions.
Past performance does not guarantee future results. Tax implications vary by individual circumstances.
Deal
Properties like this can earn 2–3x BTL yields when converted to HMO, with retrofit costs around £10k/room. Sign in to see the full tier, yield projection, and cost breakdown.
Commercial properties like this can earn 30-50% higher yields when converted to residential under Class MA / Q / P / PA, with prior approval costing ~GBP 96/unit. Sign in to see the recommended route, yield uplift, and cost breakdown.
BRRR-suited properties can recycle 80-100% of investor capital on refi, leaving a high-yielding rental with most of the money out. Sign in to see the refurb cost stack, ARV projection, and refinance maths.
Detached + large garden = sub-division play. Pro tier unlocks the tier badge, plot size, uplift estimate, and regional land benchmark.
Short-lease flats trade at deep discount, but extending under the 1993 Act often costs far less than the discount. Pro tier unlocks the tier badge, premium breakdown, long-lease ARV and arbitrage maths.
See projected short-stay revenue vs a vanilla BTL for this property.
See real sub-let margins (HMO room rates & SA nightly rates) vs the landlord rent.
Area
Agent & docs

FAQ
About 67, Wallheath Crescent, Walsall
Explore nearby