3-bedroom house · WS9 9HT
For saleReduced £5k (−1.3%) on 12 OctListed 213 days
Opportunity summary
See Archie’s verdict, returns by strategy and what to check before viewing.
About
Discover this delightful home on Wallheath Crescent, nestled in the sought-after village of Stonnall.
Combining charm with contemporary comfort, this beautifully presented property offers approximately 1,045 sq ft of well-designed living space across two floors-perfectly suited to modern lifestyles.
On entering, you're welcomed by a generous open-plan living and dining area, complemented by a versatile additional room and a cosy home office.
The fully fitted kitchen is thoughtfully arranged to keep everything within easy reach, creating a seamless and practical flow throughout the ground floor.
The house has a fitted salt water softener throughout the property. Upstairs, the home continues to impress with a sense of calm and privacy.
You'll find a sleek, modern bathroom with a relaxing shower, an additional separate WC for added convenience, and three well-proportioned bedrooms-ideal for a growing family or flexible living arrangements.
With its appealing layout and desirable location, this is a home that truly stands out.
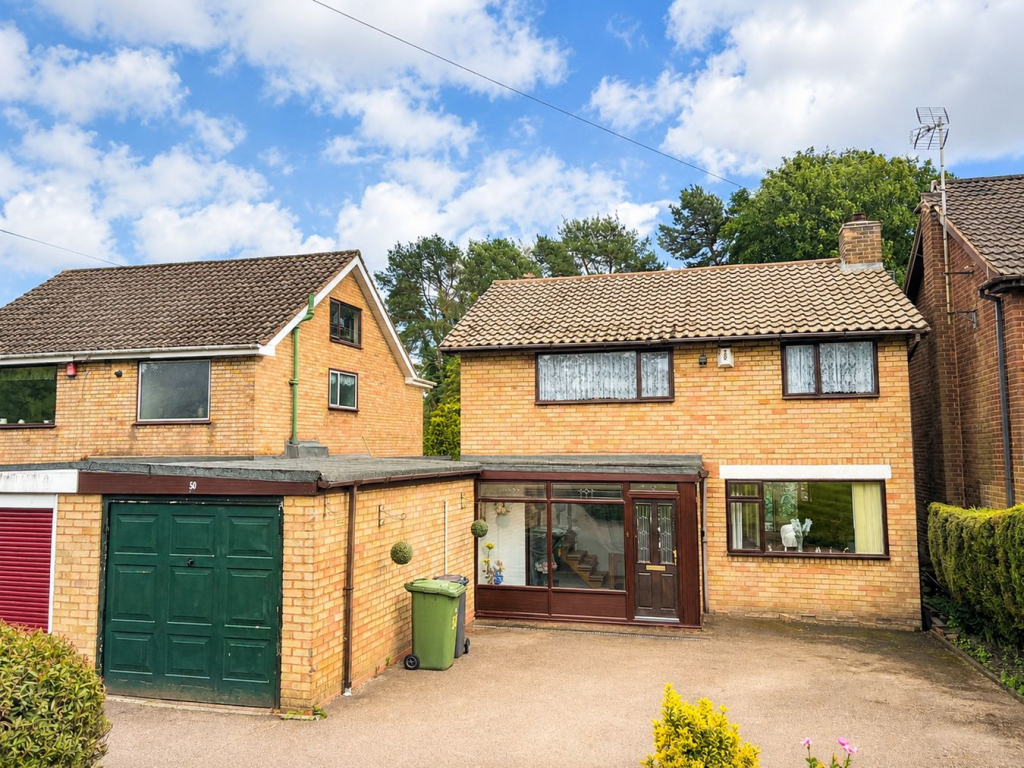
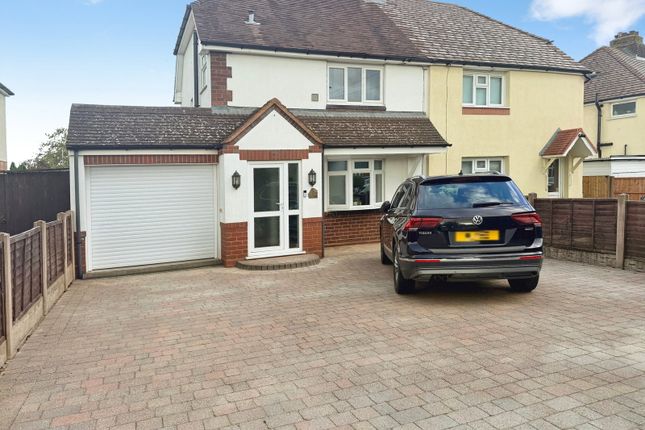
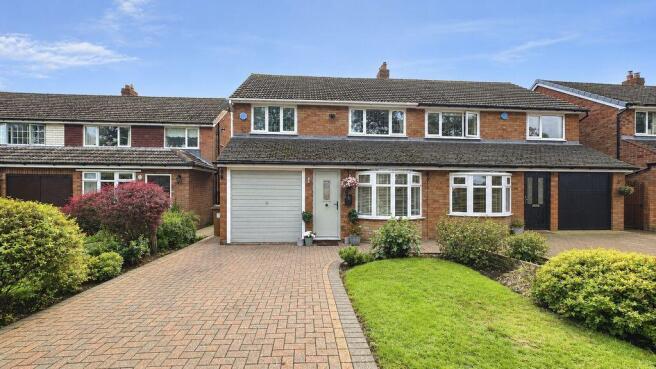
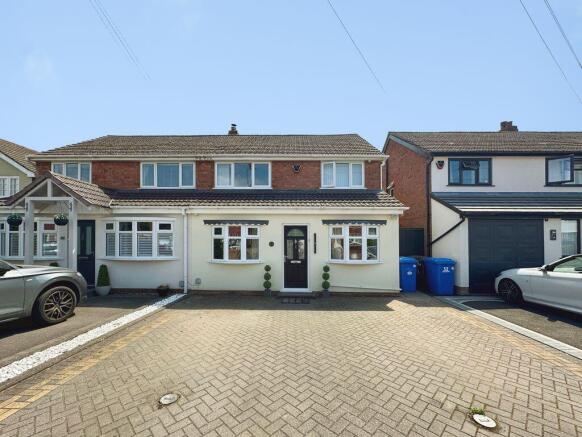
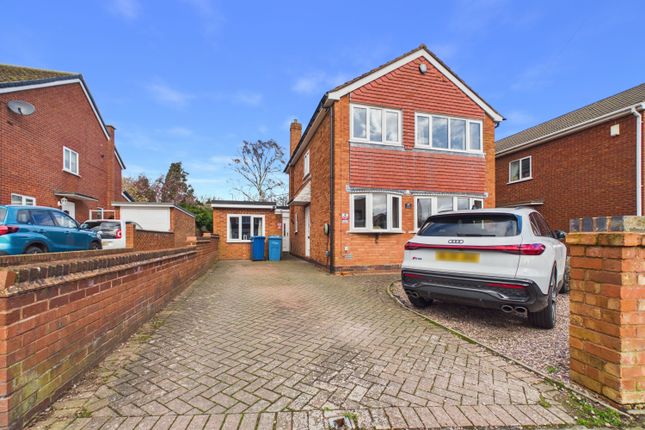
Frontage Set back from the roadside, the property benefits from a private brick paved driveway, offering parking for up to four vehicles.
There a 3 heavy duty telescopic security posts, a convenient side gate leading directly into the garden, and a main front entrance opening into the hallway.
Entrance Hall A small but welcoming entrance hall, with a feature window looking onto the stairs, accessed via a double-glazed front door.
A second door leads to the open-plan living /dining area, with stairs rising to the first floor with under stairs cupboard.
Additional features include a central heating radiator, alarm panel and double glazed window to front.
Lounge / Dining Area A spacious and characterful open plan lounge leading to dining area with two double-glazed doors leading to the garden and allowing plenty of natural light.
A lovely gas feature fireplace serves as a focal point, alongside a central heating radiator. A stylish and contemporary space ideal for modern living and entertaining.
The dining area has a feature panelled wall and radiator. Kitchen The kitchen is fitted with a wide range of wall and base units, with ample work surfaces, storage and power points.
Additional features include a sink with drainer, integrated oven, electric hob with extractor, standalone dishwasher, boiler, ample space for an American style fridge freezer, splashback tiling throughout, and ceiling moveable spotlights.
The area is further enhanced with space and fitting for a washing machine and separate dryer, a side-facing window, and door opening into the garden and office.
Office A versatile office space with matching floor to ceiling cupboards, shelves and an office desk. A window to the front, integrated spotlights and radiator.
First Floor Landing Stairs rise from the hallway to a bright landing area, with access to all three bedrooms and the family bathroom, and separate additional WC.
Bedroom One A generous double bedroom featuring a garden-facing window with roller blinds, a range of fitted floor-to-ceiling cupboards and wardrobes, bedside cabinet, and a central heating radiator.
Bedroom Two A well-proportioned double bedroom with a front-facing window, vertical blinds & curtains, a range of fitted wardrobes, cupboards, bedside table, bed and central heating radiator.
Bedroom Three A comfortable bedroom with a front-facing window, vertical blinds & curtains, fitted wardrobes, cupboard and central heating radiator.
Bathroom A modern family bathroom fitted with a large shower tray, overhead shower with a curved glass screen, wash hand basin with floating unit, and WC set within a vanity unit.
Finished with floor to ceiling tiles, additional storage, a heated radiator, towel rail, and a rear-facing window with roller blinds.
Rear Garden A spacious garden featuring a combination of patio and lawn area, ideal for outdoor relaxation and entertaining. Additional benefits include a garden shed.
Get ready for speedier, smoother and more successful sales with Premium Conveyancing properties! For further clarity or questions, please speak to a member of staff at EweMove Sutton Coldfield West.
The property is offered as freehold with no associated service or maintenance charges.
Please note, all dimensions are approximate/maximums and should not be relied upon for the purposes of floor coverings.
In accordance with the Consumer Protection from Unfair Trading Regulations 2008 we are required to ensure that all material information in relation to this property is disclosed accurately and transparently.
Material Information refers to anything a potential buyer or tenant would need to know to make an informed decision about the property.
Value & comps
No previous sales on record.
Returns
Set an offer; the calculator follows it.
We're still gathering serviced-accommodation data for this area.
Archie refurb estimate: a Pro feature
0.0% below asking
This is not financial or investment advice. Prop AI Deals is not authorised by the Financial Conduct Authority (FCA) to provide investment advice.
All investment calculators, property analyses, and AI-generated insights are for informational purposes only. Property investment carries risk and may result in financial loss. All calculations should be independently verified and you should consult with FCA-authorised financial advisers before making any investment decisions.
Past performance does not guarantee future results. Tax implications vary by individual circumstances.
Deal
Properties like this can earn 2–3x BTL yields when converted to HMO, with retrofit costs around £10k/room. Sign in to see the full tier, yield projection, and cost breakdown.
Commercial properties like this can earn 30-50% higher yields when converted to residential under Class MA / Q / P / PA, with prior approval costing ~GBP 96/unit. Sign in to see the recommended route, yield uplift, and cost breakdown.
BRRR-suited properties can recycle 80-100% of investor capital on refi, leaving a high-yielding rental with most of the money out. Sign in to see the refurb cost stack, ARV projection, and refinance maths.
Detached + large garden = sub-division play. Pro tier unlocks the tier badge, plot size, uplift estimate, and regional land benchmark.
Short-lease flats trade at deep discount, but extending under the 1993 Act often costs far less than the discount. Pro tier unlocks the tier badge, premium breakdown, long-lease ARV and arbitrage maths.
See projected short-stay revenue vs a vanilla BTL for this property.
See real sub-let margins (HMO room rates & SA nightly rates) vs the landlord rent.
Area
Agent & docs

FAQ
About 54, Wallheath Crescent, Walsall
Explore nearby