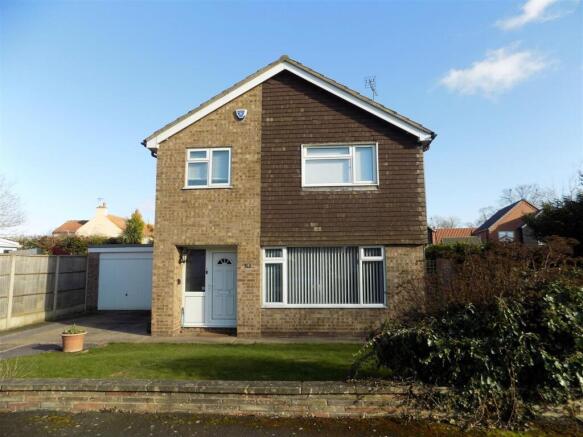
4-bedroom detached house · NG12 3XG
For saleListed 64 days
Opportunity summary
See Archie’s verdict, returns by strategy and what to check before viewing.
About
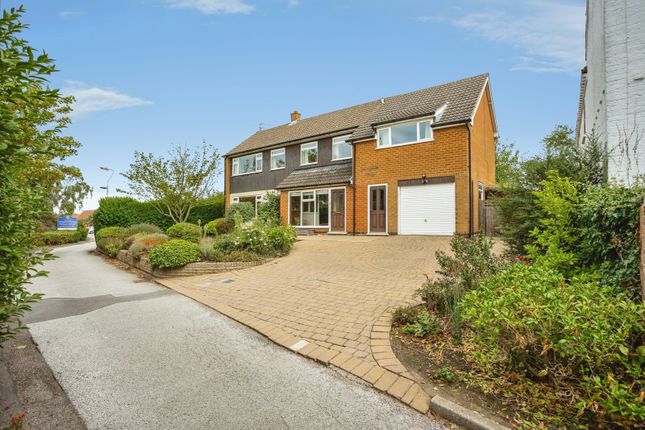
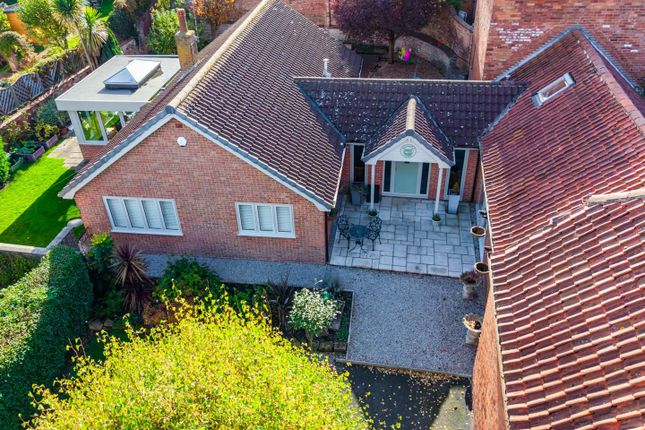
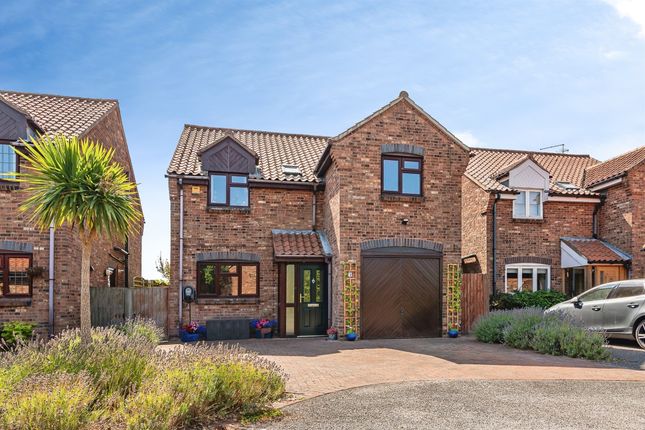
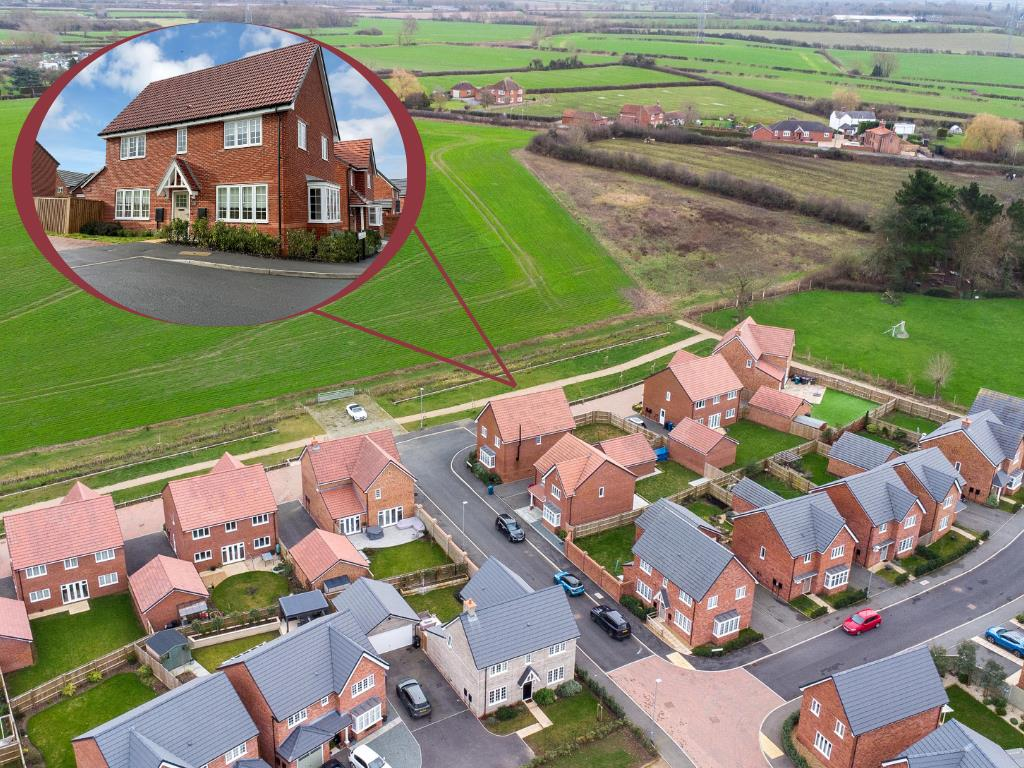
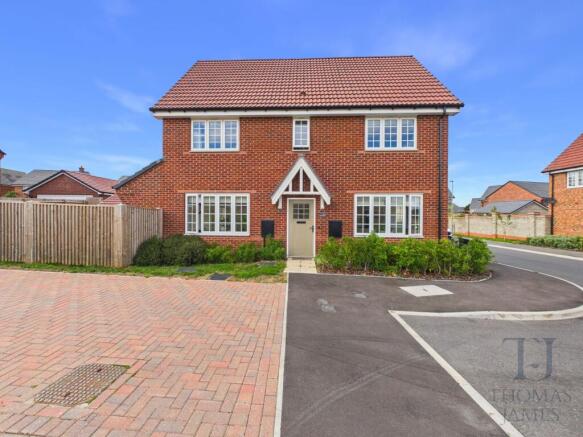
** detached family home ** thoughtfully designed & tastefully presented ** contemporary fixtures & fittings ** aircon to principal bedroom ** 4 bedrooms 2 receptions ** ensuite & main bathroom ** utility & ground floor cloak room ** cul-de-sac setting ** ample off road parking & double garage ** south facing garden ** An excellent opportunity to purchase a thoughtfully designed, detached, contemporary family home tucked away in the corner of a small cul-de-sac setting shared with only a handful of other similar dwellings located on what is a generous plot by modern standards, with the advantage of a southerly facing rear garden.
Originally completed around 2019 by Hoxston Developments who are known for completing individual, high quality, homes within the East Midlands.
This property offers a versatile layout, lying in the region of 1,320 sq.ft., and is tastefully appointed throughout with modern fixtures and fittings including attractive oak internal doors, deep skirtings and architraves, modern sanitary ware and a beautifully appointed kitchen with integrated appliances, quartz preparation surfaces and attractive heritage style colours.
The property offers four bedrooms, the principal of which benefits from air conditioning and ensuite facilities and a separate main bathroom, all leading off a central galleried landing.
To the ground floor there are two main reception rooms, the sitting room benefitting from a run of bifold doors offering a southerly aspect into the rear garden.
The kitchen is complemented by an adjacent utility with ground floor cloak room, all leading off a central hallway.
As well as the internal accommodation the property occupies a particularly generous plot with a good level of off road parking to the front, detached double garage and enclosed southerly facing garden to the side.
Overall this would be a fantastic opportunity for a wide range of prospective purchasers whether it be professional couples or young families making use of the local schools but also those downsizing from larger dwellings looking for a modern efficient home within a well served village setting.
Cropwell Bishop Cropwell Bishop is well equipped with amenities including primary school, local shops with post office, health centre, two public houses and church with further facilities available in the nearby market town of Bingham.
The village is conveniently located for commuting via the A46 and A52.
A traditional style entrance door with double glazed side light leads through into: Initial Entrance Hall (3.35m x 1.65m (11' x 5'5")) A well proportioned initial entrance vestibule having tiled floor, traditional style column radiator, staircase rising to the first floor landing and further oak doors leading to: Sitting Room (5.18m x 3.58m (17' x 11'9")) A well proportioned main reception benefitting from a dual aspect with window to the front and a run of bifold doors with a southerly aspect into the rear garden; pre wired for wall mounted television and traditional style column radiator.
Dining Room (3.35m x 2.97m (11' x 9'9")) A further versatile reception space currently utilised as formal dining but could provide a play room or snug; having aspect to front and traditional style column radiator.
Kitchen (3.63m x 3.48m (11'11" x 11'5")) A tastefully appointed breakfast kitchen having a southerly aspect into the rear garden and additional window to the side.
The kitchen is beautifully appointed with a generous range of wall, base and drawer units finished in heritage style colours providing an excellent level of storage with complementing peninsula unit and quartz preparation surfaces and upstands; undermounted Franke sink unit with Quooker swan neck boiling tap; further integrated appliances including Neff hide n' slide oven, gas hob and wall mounted Neff chimney hood, fridge, freezer and dishwasher; under unit lighting, double glazed window and single French door leading out into the garden.
A further door leads through into: Utility Room (3.68m x 1.65m (12'1" x 5'5")) Again tastefully appointed to complement the main kitchen with a generous range of built in storage having wall, base and larder units; quartz work surface and upstands; undermounted Franke sink with chrome swan neck mixer tap; plumbing for washing machine, space for tumble dryer, wall mounted gas central heating boiler concealed within larder unit, traditional style column radiator, tiled floor, exterior door to the side and a further door leading through into: Ground Floor Cloak Room (1.98m x 0.89m (6'6" x 2'11")) Having a contemporary two piece suite comprising close coupled WC and wall mounted washbasin with chrome mixer tap and metro style tiled splash backs; continuation of the tiled floor, contemporary towel radiator and window to the side.
Returning to the initial entrance hall A staircase with oak handrail rises to: First Floor Galleried Landing Having traditional style column radiator, window to the side and further doors leading to: Bedroom 1 (3.33m x 3.56m (10'11" x 11'8")) A well proportioned double bedroom benefitting from ensuite facilities; having window to the rear with southerly aspect into the garden, traditional style column radiator, wall mounted air conditioning unit and further door into: Ensuite Shower Room (2.26m x 1.68m (7'5" x 5'6")) Tastefully appointed having a purpose built wet area with glass screen and wall mounted shower mixer with both independent handset and rainwater rose over, close coupled WC and wall mounted washbasin with chrome mixer tap and tiled splash backs; contemporary towel radiator, shaver point and window to the front.
Bedroom 2 (3.40m x 3.15m (11'2" x 10'4")) A further double bedroom having aspect to the front with pretty views across to the village church; traditional style column radiator and access to loft space above.
Bedroom 3 (2.72m x 2.36m (8'11" x 7'9")) Having traditional style column radiator and window to the side.
Bedroom 4 (2.49m x 2.59m (8'2" x 8'6")) A versatile room which would make a further single bedroom but is currently utilised as a walk in dressing room having a range of furniture with drawer units and hanging rails; traditional style column radiator and southerly aspect into the rear garden Bathroom (2.97m x 1.68m (9'9" x 5'6")) Having a contemporary three piece suite comprising panelled bath with chrome mixer tap and further wall mounted shower mixer with handset over and glass screen, close coupled WC and vanity unit with inset washbasin with chrome mixer tap; tiled splash backs and floor, contemporary towel radiator, shaver point and window to the front.
Exterior The property occupies what is a relatively generous plot by modern standards, tucked away in the corner of a small cul-de-sac setting.
The frontage is landscaped to maximise off road parking with a treble width block set driveway and timber edged borders to the rear with established shrubs.
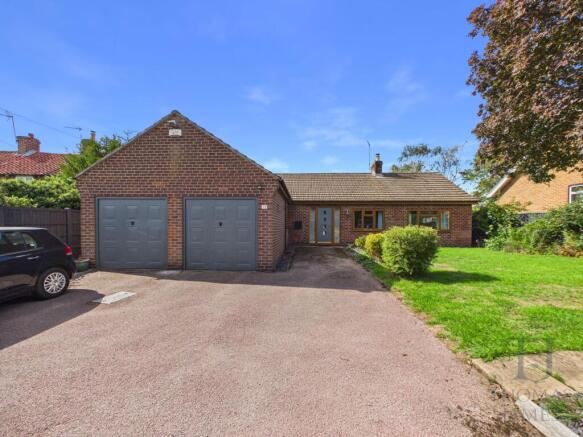
The driveway in turn leads to a generous detached double garage.
A courtesy gate gives access into a southerly facing rear garden which is enclosed to all sides by feather edged board and panelled fencing; an initial flagged terrace links back into the main reception creating an excellent outdoor entertaining space.
Steps lead up onto a relatively level lawn and, in turn, a further Millboard decked area with timber pergola, power and light creating a fantastic outdoor space, particularly for the summer months as the garden catches the majority of the days sun.
An additional area to the westerly side provides a further paved terrace and storage area as well as giving access into the kitchen and utility room.
Double Garage (6.30m x 5.94m (20'8" x 19'6")) A well proportioned double garage having double width electric up and over sectional door, power and light; benefitting from a boarded loft space providing a good level of storage.
Council Tax Band Rushcliffe Borough Council - Band E Tenure Freehold Additional Notes We are informed the property is on mains gas, electric, drainage and water (information taken from Energy performance certificate and/or vendor).
The property lies within the village conservation area. Additional Information Please see the links below to check for additional information regarding environmental criteria (i.e.
Flood assessment), school Ofsted ratings, planning applications and services such as broadband and phone signal.
Note Richard Watkinson & Partners has no affiliation to any of the below agencies and cannot be responsible for any incorrect information provided by the individual sources.
Flood assessment of an area:_ Broadband & Mobile coverage:- Radon Gas:- School Ofsted reports:- Planning applications:-
Value & comps
No previous sales on record.
Returns
Set an offer; the calculator follows it.
We're still gathering serviced-accommodation data for this area.
Archie refurb estimate: a Pro feature
0.0% below asking
This is not financial or investment advice. Prop AI Deals is not authorised by the Financial Conduct Authority (FCA) to provide investment advice.
All investment calculators, property analyses, and AI-generated insights are for informational purposes only. Property investment carries risk and may result in financial loss. All calculations should be independently verified and you should consult with FCA-authorised financial advisors before making any investment decisions.
Past performance does not guarantee future results. Tax implications vary by individual circumstances.
Deal
Properties like this can earn 2–3x BTL yields when converted to HMO, with retrofit costs around £10k/room. Sign in to see the full tier, yield projection, and cost breakdown.
Commercial properties like this can earn 30-50% higher yields when converted to residential under Class MA / Q / P / PA, with prior approval costing ~GBP 96/unit. Sign in to see the recommended route, yield uplift, and cost breakdown.
BRRR-suited properties can recycle 80-100% of investor capital on refi, leaving a high-yielding rental with most of the money out. Sign in to see the refurb cost stack, ARV projection, and refinance maths.
Detached + large garden = sub-division play. Pro tier unlocks the tier badge, plot size, uplift estimate, and regional land benchmark.
Short-lease flats trade at deep discount, but extending under the 1993 Act often costs far less than the discount. Pro tier unlocks the tier badge, premium breakdown, long-lease ARV and arbitrage maths.
See projected short-stay revenue vs a vanilla BTL for this property.
See real sub-let margins (HMO room rates & SA nightly rates) vs the landlord rent.
Area
Agent & docs
FAQ
About 3, Stackyard Close, Cropwell Bishop
Explore nearby