We've tightened what earns a Pursue. A home now needs a published valuation, a strategy that still makes money after real running costs and lender stress tests, and no listing problems that would stop a mortgage. You'll see fewer Pursues, and each one has been checked harder.
See how verdicts work4-bedroom detached house · NG12 3AT
Listing removedListed 236 days
Opportunity summary
See Archie’s verdict, returns by strategy and what to check before viewing.
About
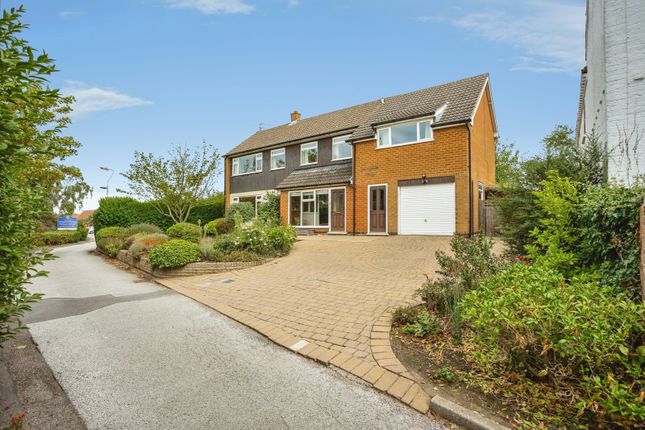
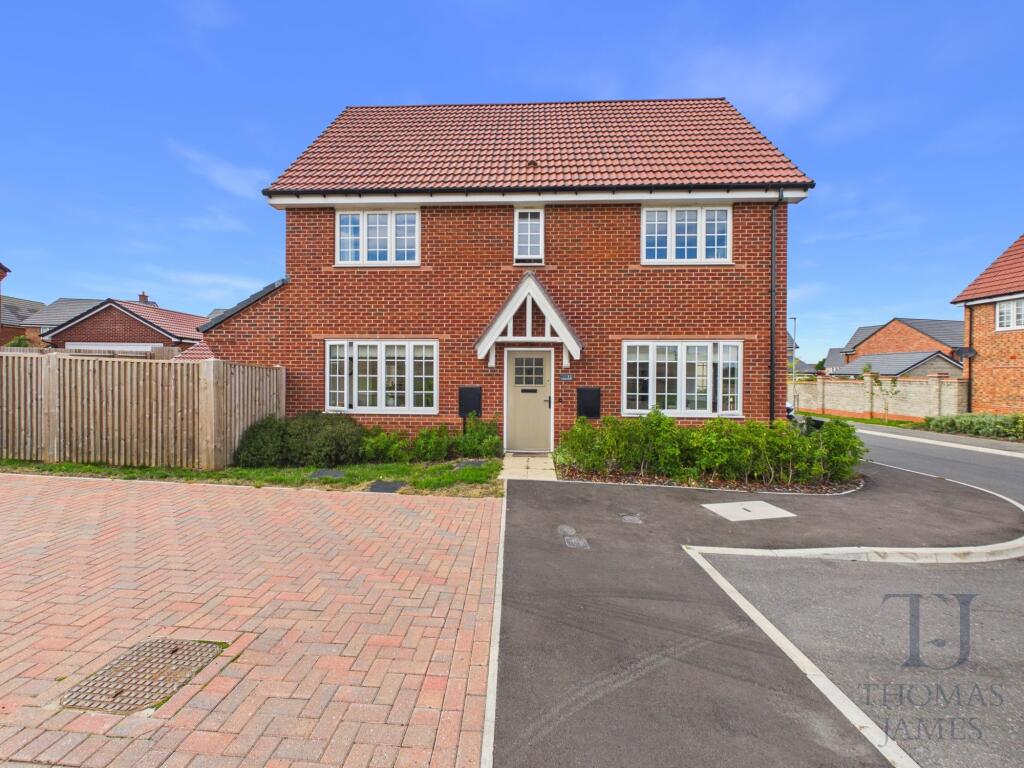
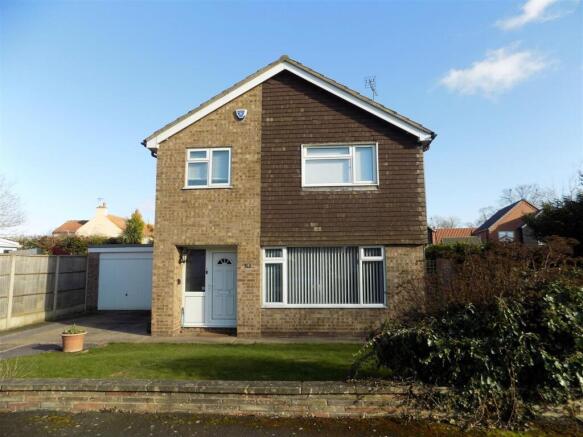
GUIDE PRICE £400,000 TO £425,000 Offered to the market with no upward chain, this detached home has been has been thoughtfully modernised by the current owners, and provides spacious accommodation that will suit a busy family.
The accommodation is arranged over two floors and includes; a welcoming entrance hallway, a recently refitted kitchen, a dining room/family room, a dual aspect living room, a large conservatory, and a cloakroom/wc on the ground floor, with the first floor landing giving access to four good size bedrooms, and the four piece family bathroom.
The property has been recently re-wired and re-plastered, and benefits from gas central heating with newly installed radiators, double glazing, new hard wood flooring and high quality carpets throughout, along with attractive oak internal doors.
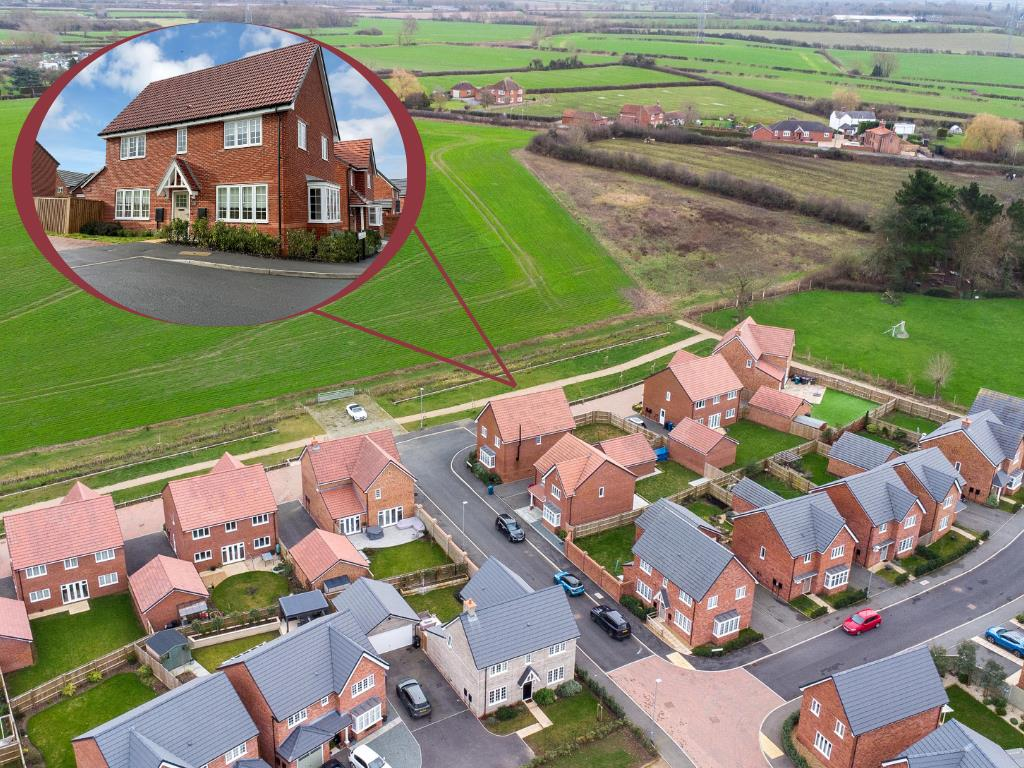
Externally there is a well maintained garden to the rear, a further shrub garden to the front, and a block paved driveway plus a detached double garage providing off road parking.
The property is situated in the picturesque village of Cropwell Butler, in the sought after Vale of Belvoir.
Surrounded by attractive countryside, the village has a charming country pub, and lies within easy reach of neighbouring villages, including Radcliffe-on-Trent, along with the popular market town of Bingham, plus Nottingham and Leicester, via main road routes.
Early viewing is essential. Entrance Hallway The wood entrance door opens into the entrance hallway.
The entrance hallway has stairs rising to the first floor, a large under stairs storage cupboard, and doors opening into the kitchen, the dining room/family room, the dual aspect living room, and the ground floor cloakroom/wc.
Kitchen The recently refitted kitchen has a range of handleless (matte) wall, drawer and base units, square edge work surfaces and matching upstands, a stainless steel sink and drainer unit with a mixer tap over, space and plumbing for a washing machine and dishwasher, space for a fridge/freezer, plus an electric fan assisted oven, and a gas hob with an extractor hood over.
There are windows to the rear and side, and a UPVC door opening to the side. Cloakroom/WC Fitted with a wash hand basin with a vanity cupboard beneath, and a low flush wc.
There is a heated towel rail. Dining / Family Room Window to the rear and provides a versatile space.
Living Room Spacious dual aspect living room has windows to the front and side, a gas fire set in a white surround, and French doors opening to the conservatory.
Conservatory Of hardwood construction with a quarter height wall, the conservatory has a radiator, hard wood flooring, and French doors opening to the garden.
Landing Window to the front, an airing cupboard, a loft access hatch (with drop down ladder giving access to the partially boarded loft space above), and doors opening into all four bedrooms, and the family bathroom.
Bedrooms One & Two Bedrooms one and two are double in size, and both overlook the rear. Bedroom Three double in size, and overlooks the front.
Bedroom Four Single in size, and overlooks the rear.
Bathroom Recently fitted family bathroom has a four piece suite comprising; a panelled bath, a corner shower enclosure with an electric shower, a wash hand basin with a vanity cupboard beneath, and a low flush wc.
There is a large opaque window to the front, and a heated towel rail.
Access For Neighbouring Property Interested parties should note that a small area of the driveway has to be used by the neighbouring property for access purposes only.
Garden The block paved driveway at the front of the property provides off road parking, and gives access in turn to the entrance door (with a porch light, and a security light), and to the DETACHED DOUBLE GARAGE (with wooden double doors, and power and light connected).
There is an attractive pebbled garden adjacent, with a shrubbery and an established tree. A timber gated pathway leads to the side and rear.
The well maintained rear garden has attractive hedged and walled boundaries, and includes a large shaped lawn, a patio seating area, a rockery area, and established shrubs and trees.
At the side of the property there is an additional patio seating area, an external tap and an external light.
Parking - Driveway The block paved driveway at the front of the property provides off road parking. DETACHED DOUBLE GARAGE (with wooden double doors, and power and light connected).
Disclaimer BRANCH DISCLAIMER These particulars are prepared by Thomas James Estate Agents on the vendor’s instruction.
Services, equipment and fittings have not been tested; no warranties are given. Buyers should make their own enquiries. Details are provided in good faith and do not form part of a contract.
Measurements are approximate. MONEY LAUNDERING Under the Proceeds of Crime Act 2002, purchasers must provide two forms of ID (e.g.
passport/driving licence and a recent utility bill) before solicitors are instructed.
REFERRAL ARRANGEMENT Thomas James may refer clients to Premier Property Lawyers, Ives & Co, and Curtis & Parkinson. You are free to choose.
If you use them, Thomas James receives a referral fee of £120–£240 incl. VAT.
Value & comps
No previous sales on record.
Returns
Set an offer; the calculator follows it.
We're still gathering serviced-accommodation data for this area.
Archie refurb estimate: a Pro feature
0.0% below asking
This is not financial or investment advice. Prop AI Deals is not authorised by the Financial Conduct Authority (FCA) to provide investment advice.
All investment calculators, property analyses, and AI-generated insights are for informational purposes only. Property investment carries risk and may result in financial loss. All calculations should be independently verified and you should consult with FCA-authorised financial advisers before making any investment decisions.
Past performance does not guarantee future results. Tax implications vary by individual circumstances.
Deal
Properties like this can earn 2–3x BTL yields when converted to HMO, with retrofit costs around £10k/room. Sign in to see the full tier, yield projection, and cost breakdown.
Commercial properties like this can earn 30-50% higher yields when converted to residential under Class MA / Q / P / PA, with prior approval costing ~GBP 96/unit. Sign in to see the recommended route, yield uplift, and cost breakdown.
BRRR-suited properties can recycle 80-100% of investor capital on refi, leaving a high-yielding rental with most of the money out. Sign in to see the refurb cost stack, ARV projection, and refinance maths.
Detached + large garden = sub-division play. Pro tier unlocks the tier badge, plot size, uplift estimate, and regional land benchmark.
Short-lease flats trade at deep discount, but extending under the 1993 Act often costs far less than the discount. Pro tier unlocks the tier badge, premium breakdown, long-lease ARV and arbitrage maths.
See projected short-stay revenue vs a vanilla BTL for this property.
See real sub-let margins (HMO room rates & SA nightly rates) vs the landlord rent.
Area
Agent & docs

FAQ
About Carpenters Close, Cropwell Butler, NG12
Explore nearby