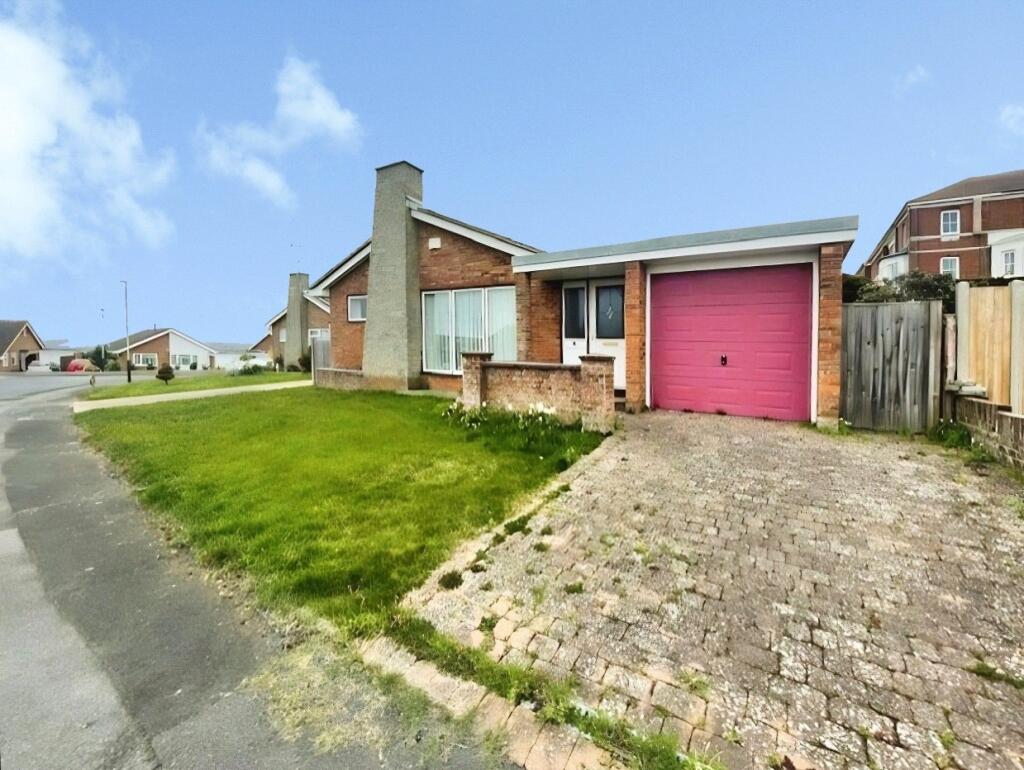
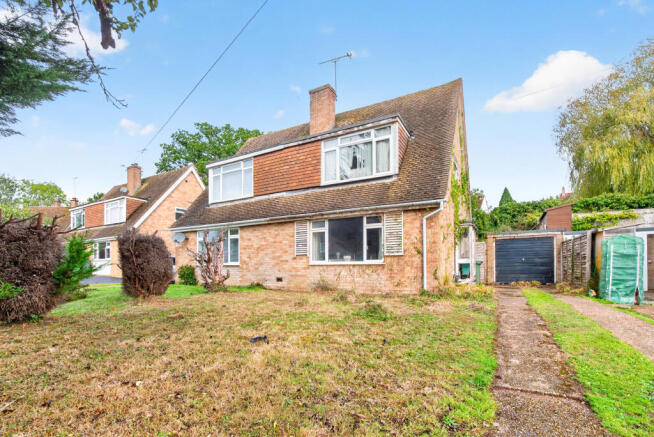
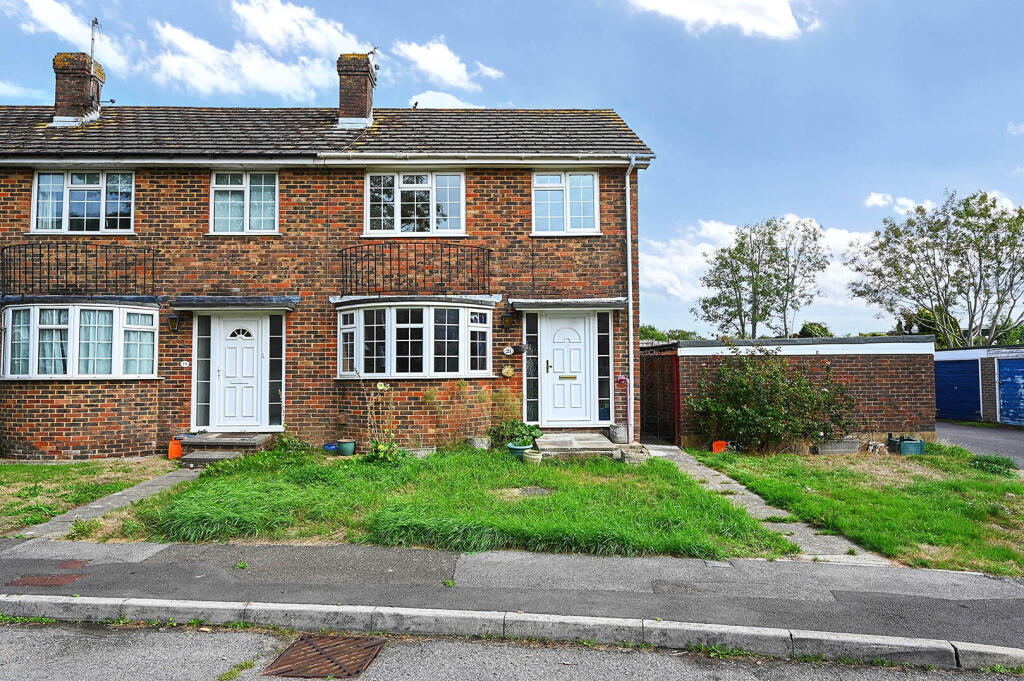
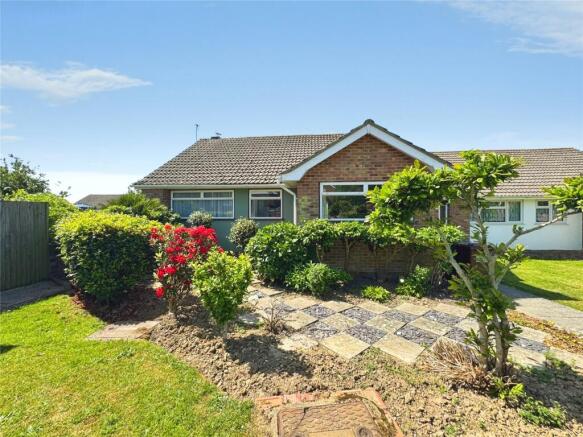
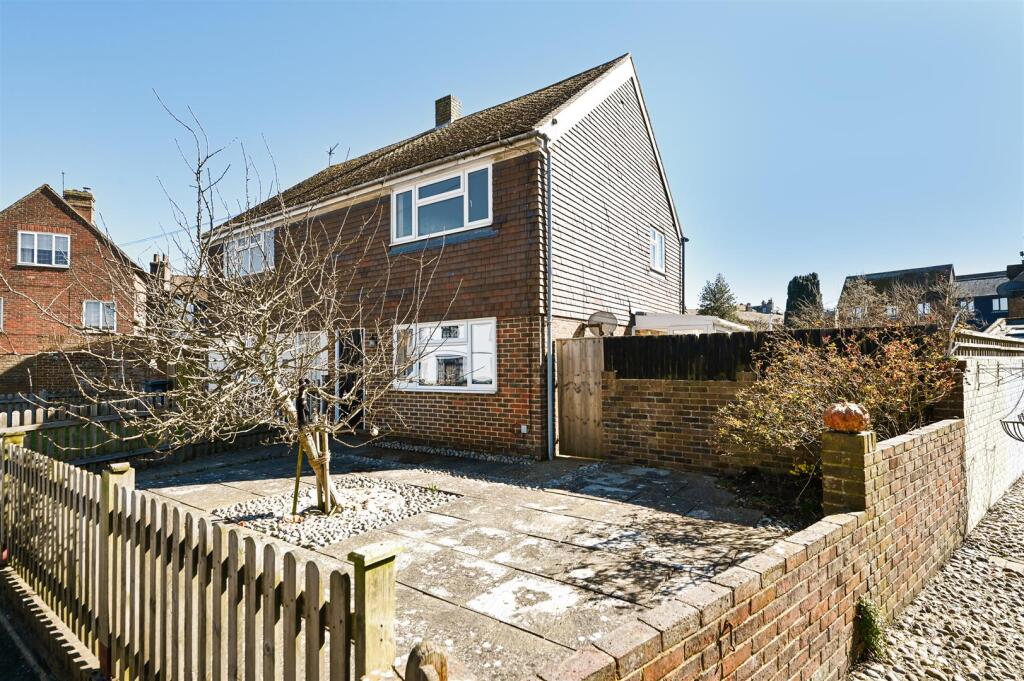
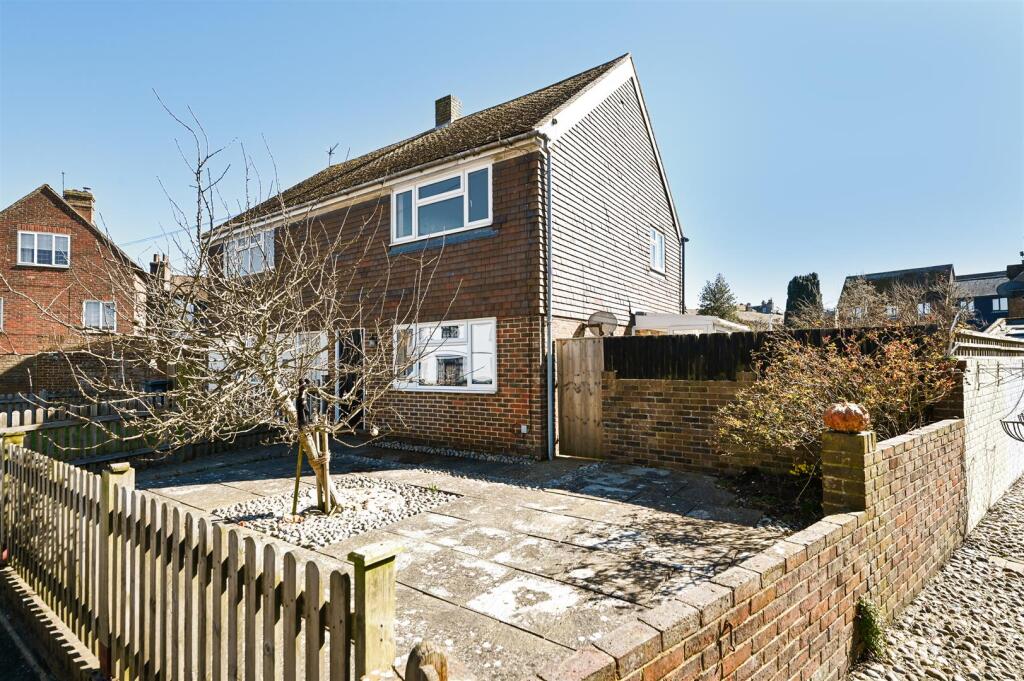
2-bedroom semi-detached house · TN31 7EF
Sold STCListed 209 days
Opportunity summary
See Archie’s verdict, returns by strategy and what to check before viewing.
About
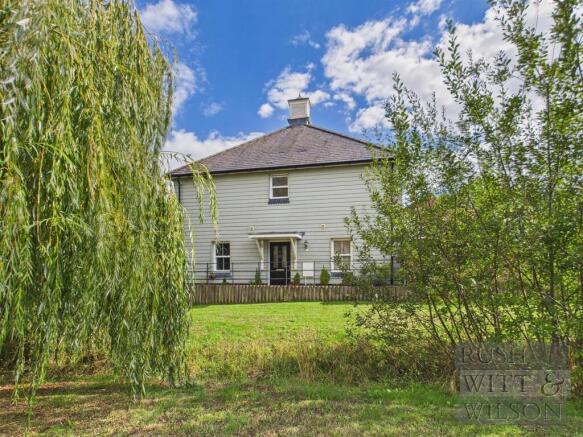
A contemporary two bedroom town house with far reaching views over adjoining farmland situated within a private gated development on the edge of the Ancient Town and Cinque Port of Rye.
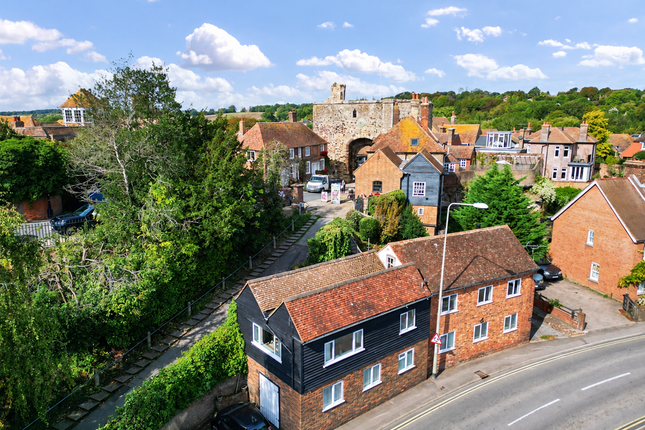
The property is located within a gated development on one of the approaches to the Ancient Town and Cinque Port of Rye, renowned for its historical associations, medieval fortifications, and fine period architecture.
As well as its charm and history, the town has an extensive range of shopping facilities, smaller retail units, guest houses, cafes and art/antique galleries and an active local community, with the arts being strongly represented.
Rye Festival is held annually. From the town there are local train services to Eastbourne and to Ashford with high speed connections to London St. Pancras in 37 minutes and to the Continent.
The M20 may be joined at Ashford. Sporting facilities in the area include golf at Rye and Cooden, sailing and many fine countryside and coastal walks.
Ground Floor - The property comprises front door into an entrance hall with wood flooring and natural pine staircase rising to first floor, open storage beneath. Additional storage cupboard.
Door out onto rear garden and integral garage. Cloakroom comprises w.c, wash hand basin, tiled floor and tiling to the walls, window to rear.
First Floor - Galleried landing with wood flooring and another natural pine staircase rising to the second floor, window to front, door through to the main living/dining room having natural wood flooring.
There is a bay window to the front with French doors opening inwards and a Juliette balcony.
Two further windows to side with far reaching views over the adjoining farmland (Planning Permission was in place to alter these windows to full height opening both with glazed Juliette balconies, this has now lapsed and would need to be reapplied for).
The kitchen is fitted with a range of base and wall mounted units incorporating an enamelled one and a half bowl sink unit, five ring gas hob with oven under and extractor fan over, integrated dishwasher, fridge and freezer, tiling to splashbacks and wooden work surfaces.
Window to rear and cupboard housing gas fired boiler. Second Floor - landing with a Velux window providing natural light over the stairwell.
Bedroom 1 has two built in cupboards and a window to the front. Bedroom 2 has a window to the side.
Bathroom comprises panelled bath, separate shower unit, low level w.c, pedestal wash hand basin, heated towel rail, shaver point and window to rear, tiled floor and tiling to splashbacks.
Outside - There is a brick paved driveway providing off road parking for 3 cars as well as access to the integral single garage with up and over door, window to the rear, door out onto the rear garden and door back into the main entrance hall.
The rear garden has an area of paved terrace and lawn which is part fence enclosed with a side gate. Note - There is an annual service charge (approx.
£120 to be confirmed) payable to Western Barn Close Management Ltd which covers communal areas including external lighting, electric gates etc. further details upon request.
Western Barn Close does not allow holiday lets or Air BnB, however, long term Lets are permitted. Further Infomation - Local Authority: Rother District Council.
Council Tax Band D Mains electricity, gas and water. Mains drainage. Predicted mobile phone coverage: EE, Vodafone, Three and 02 Broadband speed: Ultrafast 1800Mbps available.
Source Ofcom River and Sea Flood risk summary: High risk. Source GOV.UK
Value & comps
No previous sales on record.
Returns
Set an offer; the calculator follows it.
We're still gathering serviced-accommodation data for this area.
Archie refurb estimate: a Pro feature
0.0% below asking
This is not financial or investment advice. Prop AI Deals is not authorised by the Financial Conduct Authority (FCA) to provide investment advice.
All investment calculators, property analyses, and AI-generated insights are for informational purposes only. Property investment carries risk and may result in financial loss. All calculations should be independently verified and you should consult with FCA-authorised financial advisors before making any investment decisions.
Past performance does not guarantee future results. Tax implications vary by individual circumstances.
Deal
Properties like this can earn 2–3x BTL yields when converted to HMO, with retrofit costs around £10k/room. Sign in to see the full tier, yield projection, and cost breakdown.
Commercial properties like this can earn 30-50% higher yields when converted to residential under Class MA / Q / P / PA, with prior approval costing ~GBP 96/unit. Sign in to see the recommended route, yield uplift, and cost breakdown.
BRRR-suited properties can recycle 80-100% of investor capital on refi, leaving a high-yielding rental with most of the money out. Sign in to see the refurb cost stack, ARV projection, and refinance maths.
Detached + large garden = sub-division play. Pro tier unlocks the tier badge, plot size, uplift estimate, and regional land benchmark.
Short-lease flats trade at deep discount, but extending under the 1993 Act often costs far less than the discount. Pro tier unlocks the tier badge, premium breakdown, long-lease ARV and arbitrage maths.
See projected short-stay revenue vs a vanilla BTL for this property.
See real sub-let margins (HMO room rates & SA nightly rates) vs the landlord rent.
Area
Agent & docs
FAQ
About Western Barn Close, Rye, East Sussex
Explore nearby