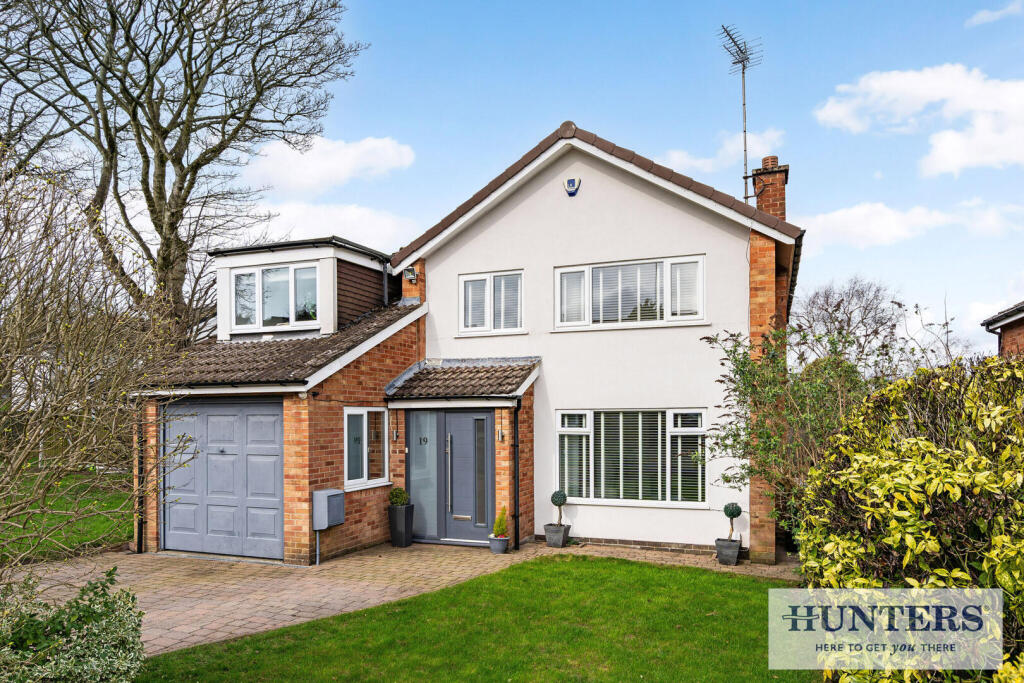
4-bedroom detached house · LS20 8HH
Sold STCListed 63 days
Opportunity summary
See Archie’s verdict, returns by strategy and what to check before viewing.
About
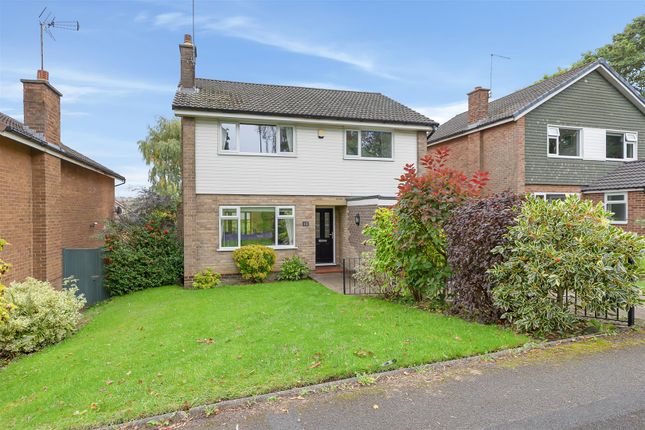
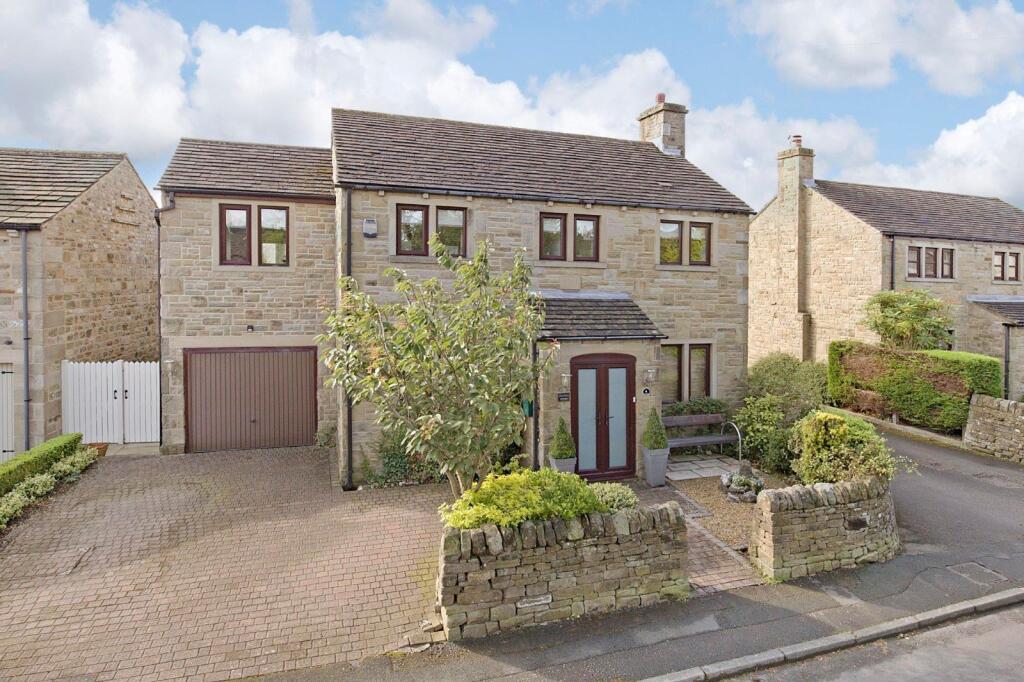
A gorgeous extended family home with a wonderful garden and sought-after Tranmere Park setting. Some homes simply feel right from the moment you arrive, and this property is one of them.
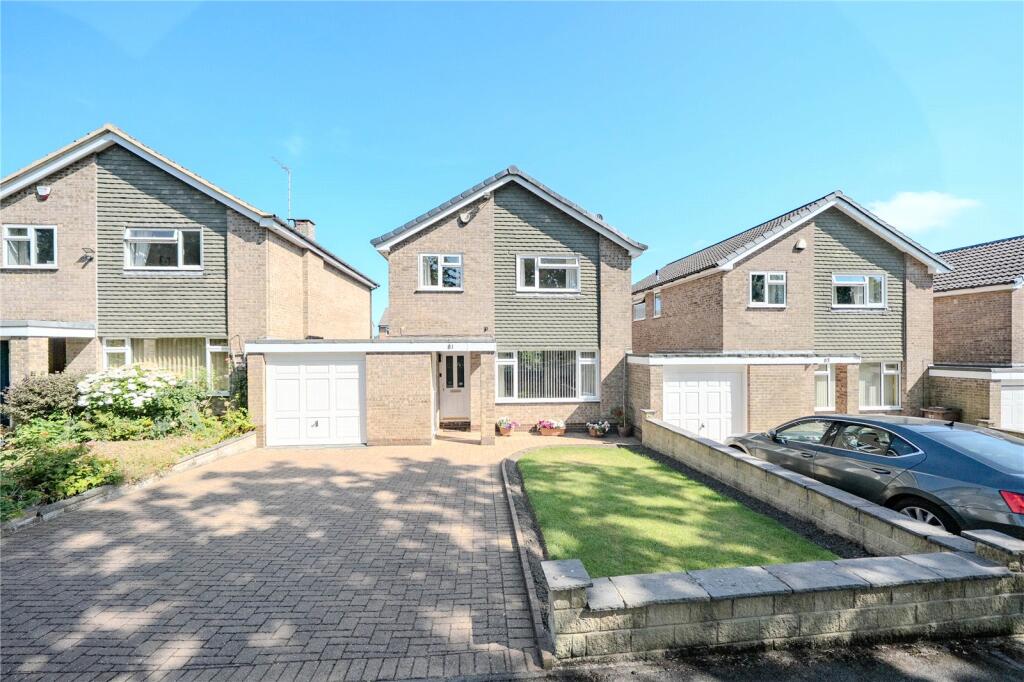
This impressive extended four-double-bedroom detached home offers the space, flexibility and garden that modern family life demands, combined with a prime position within this highly sought-after development.
This well-loved home has been updated by the current owners and is presented in excellent condition, offering generous accommodation across two floors, with large windows throughout creating a lovely sense of natural light.
Accommodation Step inside and you're welcomed by a spacious entrance hall , complete with a contemporary guest WC and attractive engineered oak flooring which continues through into the kitchen, dining room, living room and home office.
To the front is a formal dining room , although this versatile space could equally be used as a cosy snug or family room , providing a quieter retreat from the main living areas.
The naturally bright living room is particularly impressive , with a log burner creating a warm focal point , while two elegant arched windows and a central matching arched door provide a wonderful visual connection to the substantial conservatory beyond .
With its heated tiled floor and views across the garden, the conservatory provides an excellent additional reception space and a lovely connection between the house and outside.
The shaker-style dining kitchen has a rear garden outlook and provides plenty of space for family meals.
Integrated appliances include a double oven, electric hob with extractor, fridge, freezer and dishwasher.
A separate tiled utility room adds useful practical space, with rear access leading directly out to the garden.
The spacious ground-floor home office overlooks the rear garden and, thanks to its generous window, is naturally bright – ideal for those working from home or requiring a dedicated study space.
Upstairs, an attractive wrought iron balustrade leads to a bright landing with a large window overlooking the front garden and offering distant views towards the Chevin.
The principal bedroom is wonderfully spacious , with plentiful space for wardrobes and a modern en-suite shower room.
There are a further three bedrooms, all genuine doubles , making this a home that can comfortably accommodate a growing family, guests or those needing additional hobby space.
The main bathroom is generously proportioned and features both a bath and separate shower. Outside The large rear garden is a real highlight of the property .
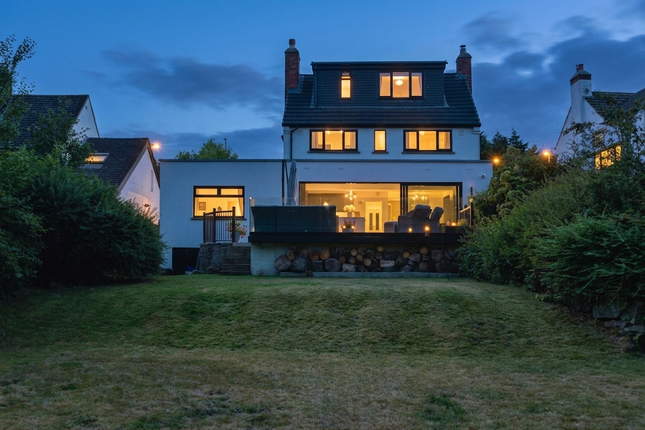
Facing south-south-west, it enjoys a lovely sunny aspect and extends a considerable distance from the house.
The gently sloping lawn creates an impressive expanse of garden, framed by mature planting and a beautiful tree-lined backdrop.
There is plenty of space for children to play, entertaining, gardening and simply enjoying the outdoors.
The garden is enclosed, with gated access down one side, while the conservatory and living room provide wonderful views across it.
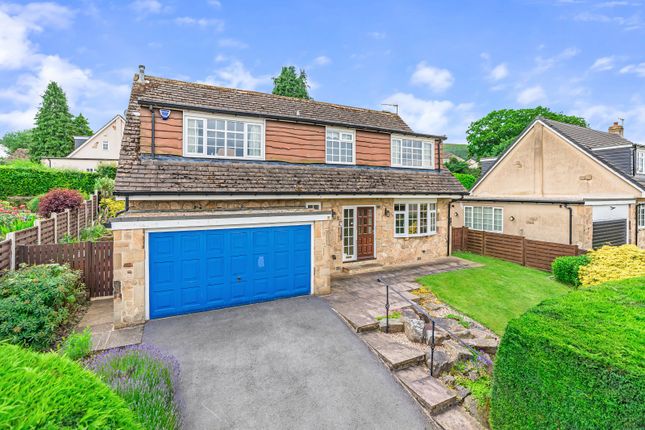
There is also an integral single garage , together with an enclosed carport to one side.
With its garage-style door providing security and slatted fencing allowing ventilation, this makes an excellent wood store or additional storage area.
To the front, a sweeping driveway provides parking for three or more vehicles. Why You'll Love Living Here Tranmere Park is a location that makes family life easy.
The development is highly regarded for its community feel, attractive surroundings and excellent access to local amenities and schools.
For families, having the sought-after Tranmere Park Primary School nearby is a major attraction , with well-regarded Guiseley Secondary School also within easy reach.
When it comes to commuting and days out, Guiseley railway station is approximately a 25-minute walk , while the surrounding road network provides straightforward access towards Leeds, Bradford and the wider Wharfedale area.
But perhaps the biggest attraction is the combination of space and setting.
You have a substantial, beautifully proportioned family home with four double bedrooms, several reception and working spaces, a large conservatory and one of those gardens that is increasingly difficult to find – long, private, sunny and backed by mature trees.
Additional Information Utility connections: All mains services.
Energy efficiency EPC 74C - Cavity wall insulation and other measures undertaken to improve the efficiency to a very respectable level Mobile connectivity (OFCOM): Video streaming performance – EE 80%, Three 79%, O2 78%, Vodafone 79% (please also check with your provider).
Broadband: Superfast FTTC (up to 76 Mbps) available via Openreach, including Sky. Construction type: Standard. Flood risk: Rivers & Seas – Very Low. Surface Water – Very Low.
Restrictive covenants: Ask agent. Council tax: Band G – Leeds City Council 2026/27 – £3,806.
Porch Entrance Hall Guest WC Living Room 5.94m x 5m - 19'6" x 16'5" Family/Dining Room 3.48m x 3.29m - 11'5" x 10'10" Kitchen / Dining Room 5.46m x 3.31m - 17'11" x 10'10" Study 4.63m x 2.37m - 15'2" x 7'9" Conservatory 3.79m x 3.64m - 12'5" x 11'11" Utility Room 2.5m x 1.94m - 8'2" x 6'4" Garden Room 2m x 1.76m - 6'7" x 5'9" Garage (Single) 5.16m x 2.5m - 16'11" x 8'2" Carport 4.88m x 2.24m - 16'0" x 7'4" Landing Bedroom 1 5.46m x 4.4m - 17'11" x 14'5" Ensuite Shower Room 2m x 1.45m - 6'7" x 4'9" Bedroom 2 4.31m x 3.16m - 14'2" x 10'4" Bedroom 3 5.18m x 3.71m - 16'12" x 12'2" Bedroom 4 3.48m x 3.29m - 11'5" x 10'10" Family Bathroom 2.68m x 2.22m - 8'10" x 7'3"
Value & comps
No previous sales on record.
Returns
Set an offer; the calculator follows it.
We're still gathering serviced-accommodation data for this area.
Archie refurb estimate: a Pro feature
0.0% below asking
This is not financial or investment advice. Prop AI Deals is not authorised by the Financial Conduct Authority (FCA) to provide investment advice.
All investment calculators, property analyses, and AI-generated insights are for informational purposes only. Property investment carries risk and may result in financial loss. All calculations should be independently verified and you should consult with FCA-authorised financial advisers before making any investment decisions.
Past performance does not guarantee future results. Tax implications vary by individual circumstances.
Deal
Properties like this can earn 2–3x BTL yields when converted to HMO, with retrofit costs around £10k/room. Sign in to see the full tier, yield projection, and cost breakdown.
Commercial properties like this can earn 30-50% higher yields when converted to residential under Class MA / Q / P / PA, with prior approval costing ~GBP 96/unit. Sign in to see the recommended route, yield uplift, and cost breakdown.
BRRR-suited properties can recycle 80-100% of investor capital on refi, leaving a high-yielding rental with most of the money out. Sign in to see the refurb cost stack, ARV projection, and refinance maths.
Detached + large garden = sub-division play. Pro tier unlocks the tier badge, plot size, uplift estimate, and regional land benchmark.
Short-lease flats trade at deep discount, but extending under the 1993 Act often costs far less than the discount. Pro tier unlocks the tier badge, premium breakdown, long-lease ARV and arbitrage maths.
See projected short-stay revenue vs a vanilla BTL for this property.
See real sub-let margins (HMO room rates & SA nightly rates) vs the landlord rent.
Area
Agent & docs
FAQ
About Westgate, Guiseley, Leeds, West Yorkshire, LS20 8HH
Explore nearby